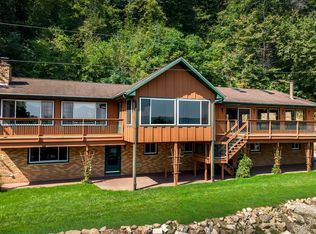
Escape to space, privacy, and quality craftsmanship just 15 minutes from La Crosse! This sprawling ranch offers the room to breathe with a spacious primary suite, three additional bedrooms, a dedicated office/den, and a fitness room — perfect for today's work-from-home and active lifestyles.
The heart of the home is a stunning kitchen featuring a large center island and a walk-in pantry, flowing seamlessly into an open-concept layout. The family room is a showstopper, with tiered, theater-style steps creating the perfect spot to gather and unwind.
Comfort is built in year-round with in-floor heat, central air, and a backup furnace, plus a generator plug/converter for true peace of mind.
Car enthusiasts, hobbyists, and business owners will love the incredible garage space: an attached, heated 40'x45' garage (stubbed for a bathroom!) with a massive loft above for storage or additional finished space, PLUS a detached, heated 36'x72' garage ready for all your toys, tools, and projects.
This one truly has it all — schedule your private showing today!
Active
$629,900
6752 State 44, Caledonia, MN 55921
4beds
3,375sqft
Single Family
Built in 1997
1.82 Acres Lot
$-- Zestimate®
$187/sqft
$-- HOA
What's special
Large center islandSpacious primary suiteWalk-in pantryFitness roomOpen-concept layoutThree additional bedroomsCentral air
- 50 days
- 246
- 10
Zillow last checked:
Listing updated:
Listed by:
Kelly Meyer 507-450-9395,
Keller Williams Premier Realty
Source: NorthstarMLS as distributed by MLS GRID,MLS#: 7126883
Facts & features
Interior
Bedrooms & bathrooms
- Bedrooms: 4
- Bathrooms: 3
- Full bathrooms: 1
- 3/4 bathrooms: 2
Den
- Level: Main
Dining room
- Level: Main
Dining room
- Level: Main
Exercise room
- Level: Main
Family room
- Level: Main
Kitchen
- Level: Main
Laundry
- Level: Main
Living room
- Level: Main
Heating
- Forced Air, In-Floor Heating, Radiant
Cooling
- Central Air
Appliances
- Included: Dishwasher, Double Oven, Dryer, Microwave, Refrigerator, Washer
- Laundry: Laundry Room, Main Level
Features
- Basement: None
- Has fireplace: No
Interior area
- Total structure area: 3,375
- Total interior livable area: 3,375 sqft
- Finished area above ground: 3,375
- Finished area below ground: 0
Property
Parking
- Total spaces: 6
- Parking features: Attached, Carport, Electric, Floor Drain, Garage, Garage Door Opener, Heated Garage, Paved Lot, Storage
- Attached garage spaces: 4
- Carport spaces: 2
- Has uncovered spaces: Yes
Accessibility
- Accessibility features: No Stairs External, No Stairs Internal
Features
- Levels: One
- Stories: 1
- Fencing: None
Lot
- Size: 1.82 Acres
Details
- Additional structures: Garage(s)
- Foundation area: 3375
- Parcel number: R140069004
- Zoning description: Residential-Single Family
Construction
Type & style
- Home type: SingleFamily
- Property subtype: Single Family
Materials
- Frame
- Roof: Age Over 8 Years
Condition
- New construction: No
- Year built: 1997
Utilities & green energy
- Electric: Circuit Breakers
- Gas: Other, Propane
- Sewer: Mound Septic
- Water: Private, Well
Community & HOA
Community
- Subdivision: Ross
HOA
- Has HOA: No
Location
- Region: Caledonia
Financial & listing details
- Price per square foot: $187/sqft
- Tax assessed value: $447,900
- Annual tax amount: $4,238
- Date on market: 8/13/2026
Estimated market value
Not available
Estimated sales range
Not available
Not available
Price history
| Date | Event | Price |
|---|---|---|
| 8/13/2026 | Listed for sale | $629,900+9.5%$187/sqft |
Source:  NorthstarMLS as distributed by MLS GRID #7126883 Report a problem NorthstarMLS as distributed by MLS GRID #7126883 Report a problem | ||
| 12/30/2025 | Sold | $575,000-4.2%$170/sqft |
Source:  WIREX MLS #1932504 Report a problem WIREX MLS #1932504 Report a problem | ||
| 11/17/2025 | Contingent | $599,900$178/sqft |
Source: WIREX MLS #1932504 Report a problem | ||
| 11/13/2025 | Price change | $599,900-5.5%$178/sqft |
Source: WIREX MLS #1932504 Report a problem | ||
| 9/23/2025 | Price change | $635,000-7.3%$188/sqft |
Source: WIREX MLS #1932504 Report a problem | ||
| 8/26/2025 | Listed for sale | $685,000$203/sqft |
Source: WIREX MLS #1932504 Report a problem | ||
Public tax history
| Year | Property taxes | Tax assessment |
|---|---|---|
| 2025 | $3,914 +31.6% | $447,900 +42.3% |
| 2024 | $2,974 +1% | $314,700 |
| 2023 | $2,944 +2.9% | -- |
| 2022 | $2,862 +4.8% | -- |
| 2021 | $2,732 +10.3% | $240,100 +9.2% |
| 2017 | $2,478 | $219,800 +13% |
| 2016 | -- | $194,500 |
| 2015 | $2,328 | $194,500 +11.3% |
| 2014 | $2,328 | $174,800 |
Find assessor info on the county website
Monthly payment
Est. payment
Payment breakdown
Explore the cost of this home by adjusting the details. Changes won't be saved.Climate risks
Neighborhood: 55921
Similar homes
- $629,9004 bd2 ba3.3k sqft6752 State 44, Hokah, MN 55941Active
 MLS ID #1976033, Kelly Meyer. WIREX MLS
 - $590,0004 bd2 ba1.8k sqft5826 County 21, La Crescent, MN 55947Active
 MLS ID #1977669, Tony Nehring. WIREX MLS
 - $639,5005 bd3 ba4.1k sqft47060 Queens Cove Cir, La Crescent, MN 55947For Sale

 MLS ID #7096217, Aaron Bartsch, Castle Realty, LLC. NorthstarMLS as distributed by MLS GRID
 - $495,0003 bd2 ba3.6k sqft13004 State #26, Brownsville, MN 55919For Sale
 MLS ID #7142613, Nicole Dahl, @properties La Crosse. NorthstarMLS as distributed by MLS GRID
 - $529,9003 bd2 ba2.6k sqft1184 Crescent Hills Dr, La Crescent, MN 55947For SaleMLS ID #7085529, Angela Wilson, Gerrard-Hoeschler. NorthstarMLS as distributed by MLS GRID
- $499,0003 bd2 ba2.9k sqft14830 State 26, Brownsville, MN 55919For SaleMLS ID #7134602, Julianne DeLap, @properties La Crosse. NorthstarMLS as distributed by MLS GRID
- $499,0006 bd4 ba3.7k sqft900 Courtney Dr, Caledonia, MN 55921For SaleMLS ID #7125624, Kelly Meyer, Keller Williams Premier Realty. NorthstarMLS as distributed by MLS GRID
- $399,9004 bd3 ba3.2k sqft1503 Claudia Ave, La Crescent, MN 55947For SaleMLS ID #7108187, Lauren Brogle, Bluff Country Properties,LLC.. NorthstarMLS as distributed by MLS GRID
- $674,9003 bd4 ba4.3k sqft24334 County Road 9, Winona, MN 55987For SaleMLS ID #7122835, Angela Thompson, Coldwell Banker River Valley, REALTORS. NorthstarMLS as distributed by MLS GRID
- $475,0003 bd3 ba1.8k sqft13611 State 16, Houston, MN 55943For SaleMLS ID #7136207, Pete Peterson, Edina Realty, Inc.. NorthstarMLS as distributed by MLS GRID
- $449,9004 bd2 ba3.1k sqft731 N 4th St, La Crescent, MN 55947For SaleMLS ID #7093589, Angela Wilson, Gerrard-Hoeschler. NorthstarMLS as distributed by MLS GRID
