Welcome to a truly spacious home offering nearly 3,800 square feet of living space, six bedrooms, a walk-out lower level, and an abundance of possibilities! This solidly constructed home was thoughtfully designed with accessibility and functionality in mind, offering generously sized rooms, wide-open spaces, oversized bathrooms, and convenient living on both levels.
The main floor features a comfortable layout with plenty of room to gather, while the full lower level adds even more living space with additional bedrooms, a family room, full bath, small kitchenette, and laundry. The walk-out lower level provides excellent accessibility and opens to the backyard, with a driveway conveniently extending to the lower-level entrance. Laundry is available on both levels for added convenience.
Situated on a desirable corner lot, the home also offers one of its sweetest features—a charming covered front porch, perfect for enjoying your morning coffee, relaxing at the end of the day, or simply taking in the neighborhood surroundings.
This is a home with tremendous space, a solid foundation, and a layout that offers flexibility for a variety of needs. While the home has a more straightforward, functional style, it provides an exciting opportunity for its next owner to bring their own vision, finishes, and personal touches and truly make it their own. With six bedrooms, multiple gathering spaces, two levels of laundry, spacious bathrooms, a full walk-out lower level, and nearly 3,800 square feet, there is room here to create something special.
If you're looking for a large home with exceptional space, accessibility, and potential, this one is worth a look. Come see the possibilities and imagine how you could make this generously sized property your own!
Active
$524,900
900 Courtney Dr, Caledonia, MN 55921
6beds
3,774sqft
Single Family
Built in 2007
6,969 Square Feet Lot
$-- Zestimate®
$139/sqft
$-- HOA
What's special
Spacious bathroomsSix bedroomsWide-open spacesGenerously sized roomsMultiple gathering spacesOversized bathroomsWalk-out lower level
- 44 days
- 204
- 2
Zillow last checked:
Listing updated:
Listed by:
Kelly Meyer 507-450-9395,
Keller Williams Premier Realty
Source: NorthstarMLS as distributed by MLS GRID,MLS#: 7125624
Facts & features
Interior
Bedrooms & bathrooms
- Bedrooms: 6
- Bathrooms: 4
- Full bathrooms: 2
- 1/2 bathrooms: 2
Bedroom
- Level: Main
Bedroom 2
- Level: Main
Bedroom 3
- Level: Main
Bedroom 4
- Level: Main
Bedroom 5
- Level: Lower
Bedroom 6
- Level: Lower
Dining room
- Level: Main
Family room
- Level: Lower
Kitchen
- Level: Main
Laundry
- Level: Main
Laundry
- Level: Lower
Living room
- Level: Main
Heating
- Forced Air
Cooling
- Central Air
Appliances
- Included: Dishwasher, Range, Refrigerator
- Laundry: In Basement, Main Level
Features
- Basement: Egress Window(s),Finished,Full,Walk-Out Access
- Has fireplace: No
Interior area
- Total structure area: 4,480
- Total interior livable area: 3,774 sqft
- Finished area above ground: 2,240
- Finished area below ground: 1,534
Property
Parking
- Total spaces: 2
- Parking features: Attached, Garage
- Attached garage spaces: 2
Accessibility
- Accessibility features: Doors 36"+, Customized Wheelchair Accessible, Grab Bars In Bathroom, Other, Roll-In Shower
Features
- Levels: One
- Stories: 1
- Patio & porch: Covered, Front Porch, Patio
- Pool features: None
- Fencing: None
Lot
- Size: 6,969 Square Feet
- Dimensions: 130 x 114
- Features: Corner Lot
Details
- Foundation area: 2240
- Parcel number: R211254000
- Zoning description: Residential-Single Family
Construction
Type & style
- Home type: SingleFamily
- Property subtype: Single Family
Materials
- Frame
Condition
- New construction: No
- Year built: 2007
Utilities & green energy
- Electric: Circuit Breakers
- Gas: Natural Gas
- Sewer: City Sewer/Connected
- Water: City Water/Connected
Community & HOA
Community
- Subdivision: Doering Estates
HOA
- Has HOA: No
Location
- Region: Caledonia
Financial & listing details
- Price per square foot: $139/sqft
- Tax assessed value: $414,100
- Date on market: 8/11/2026
- Cumulative days on market: 45 days
- Road surface type: Paved
Estimated market value
Not available
Estimated sales range
Not available
Not available
Price history
| Date | Event | Price |
|---|---|---|
| 8/11/2026 | Listed for sale | $524,900+1593.2%$139/sqft |
Source:  NorthstarMLS as distributed by MLS GRID #7125624 Report a problem NorthstarMLS as distributed by MLS GRID #7125624 Report a problem | ||
| 5/8/2007 | Sold | $31,000$8/sqft |
Source: Public Record Report a problem | ||
Public tax history
| Year | Property taxes | Tax assessment |
|---|---|---|
| 2025 | -- | $414,100 |
| 2024 | -- | -- |
| 2023 | -- | -- |
| 2022 | -- | -- |
| 2021 | -- | $301,000 +21.9% |
| 2017 | -- | $246,900 +7.5% |
| 2016 | -- | $229,600 |
| 2015 | -- | $229,600 |
| 2014 | -- | -- |
| 2013 | -- | -- |
| 2011 | -- | -- |
| 2010 | -- | -- |
Find assessor info on the county website
Monthly payment
Est. payment
Payment breakdown
Explore the cost of this home by adjusting the details. Changes won't be saved.Climate risks
Neighborhood: 55921
Similar homes
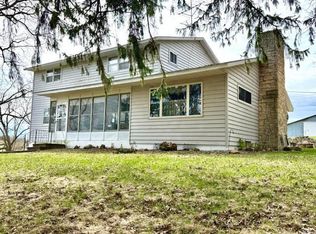
- $399,0006 bd2 ba2.7k sqft15497 Meiners Rd, Caledonia, MN 55921For Sale
 MLS ID #6711273, Kelly Meyer, Keller Williams Premier Realty. NorthstarMLS as distributed by MLS GRID
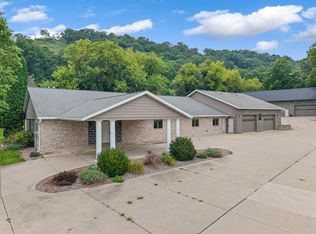
 - $629,9004 bd3 ba3.3k sqft6752 State 44, Caledonia, MN 55921For Sale
 MLS ID #7126883, Kelly Meyer, Keller Williams Premier Realty. NorthstarMLS as distributed by MLS GRID
 - $299,9003 bd3 ba2.7k sqft518 Winnebago STREET S S, Caledonia, MN 55921Active
 MLS ID #1971326, Lance Dembraski. WIREX MLS
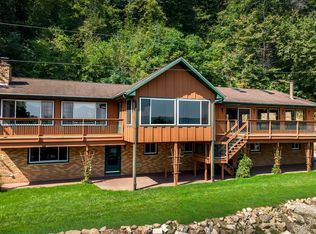
 - $540,0003 bd2 ba3.6k sqft13004 State #26, Brownsville, MN 55919For Sale
 MLS ID #7142613, Nicole Dahl, @properties La Crosse. NorthstarMLS as distributed by MLS GRID
 - $499,0003 bd2 ba2.9k sqft14830 State 26, Brownsville, MN 55919For SaleMLS ID #7134602, Julianne DeLap, @properties La Crosse. NorthstarMLS as distributed by MLS GRID
- $630,0004 bd3 ba4.6k sqft720 Trisdahl Ct, Rushford, MN 55971For SaleMLS ID #7142900, Aaron Bartsch, Castle Realty, LLC. NorthstarMLS as distributed by MLS GRID
- $529,9003 bd2 ba2.6k sqft1184 Crescent Hills Dr, La Crescent, MN 55947For SaleMLS ID #7085529, Angela Wilson, Gerrard-Hoeschler. NorthstarMLS as distributed by MLS GRID
- $550,0003 bd2 ba2k sqft745 Hanson Valley Rd, Houston, MN 55943For SaleMLS ID #7137718, Mitch Kruger, AXEN Realty. NorthstarMLS as distributed by MLS GRID
- $424,9004 bd3 ba3.2k sqft1503 Claudia Ave, La Crescent, MN 55947For SaleMLS ID #7108187, Lauren Brogle, Bluff Country Properties,LLC.. NorthstarMLS as distributed by MLS GRID
- $449,9004 bd2 ba3.1k sqft731 N 4th St, La Crescent, MN 55947For SaleMLS ID #7093589, Angela Wilson, Gerrard-Hoeschler. NorthstarMLS as distributed by MLS GRID
- $639,5005 bd3 ba4.1k sqft47060 Queens Cove Cir, La Crescent, MN 55947For SaleMLS ID #7096217, Aaron Bartsch, Castle Realty, LLC. NorthstarMLS as distributed by MLS GRID
- $397,5005 bd3 ba2.2k sqft310 Haralson Ln, La Crescent, MN 55947For SaleMLS ID #7127526, Angela Wilson, Gerrard-Hoeschler. NorthstarMLS as distributed by MLS GRID
- $429,9004 bd2 ba2.3k sqft1497 Claudia Ave, La Crescent, MN 55947For SaleMLS ID #7091305, Kelly Meyer, Keller Williams Premier Realty. NorthstarMLS as distributed by MLS GRID
- $360,0004 bd2 ba2.4k sqft701 Spring Ct, Brownsville, MN 55919For SaleMLS ID #7119252, Brandon Haugen, RE/MAX Results. NorthstarMLS as distributed by MLS GRID
- $399,9003 bd4 ba3.9k sqft147 4th Ave SE, Spring Grove, MN 55974For SaleMLS ID #7068976, Moe Mossa, Savvy Avenue, LLC. NorthstarMLS as distributed by MLS GRID
- $310,0004 bd3 ba2.3k sqft306 S Sheridan St, Houston, MN 55943For SaleMLS ID #7139568, Angela Wilson, Gerrard-Hoeschler. NorthstarMLS as distributed by MLS GRID
