This beautiful property truly has it all! Built in 2012, this impressive two-story home offers an abundance of quality features, including granite countertops, custom hickory cabinetry, six-panel solid oak doors, real hardwood floors, and a gas fireplace, just to name a few. With 5 bedrooms, a private main-floor ensuite, and main-floor laundry, the home offers both comfort and convenience. The finished basement features a spacious great room, while the ICF foundation adds another level of quality and efficiency. Enjoy your 3/4 acre lot from the private back patio, take in the bluff views, or relax on the impressive 40'x12' covered front porch. The insulated, sheet rocked, and heated oversized attached garage, along with a 24' x 30' detached garage, provides plenty of room for vehicles, hobbies, and all your toys. Whether you're cozying up by the fireplace in the winter or enjoying the pool in the summer, this exceptional property offers something for every season. A truly remarkable home with space, comfort, and amenities to enjoy year-round!
Active
$519,900
44790 Prospect St, Rushford, MN 55971
5beds
3,540sqft
Single Family
Built in 2012
0.74 Acres Lot
$497,900 Zestimate®
$147/sqft
$-- HOA
What's special
Gas fireplaceReal hardwood floorsPrivate back patioBluff viewsPrivate main-floor ensuiteSpacious great roomCustom hickory cabinetry
- 6 days
- 232
- 11
Likely to sell faster than
Zillow last checked:
Listing updated:
Listed by:
Rodney Darr 507-951-3843,
Darr Realty
Source: NorthstarMLS as distributed by MLS GRID,MLS#: 7168938
Facts & features
Interior
Bedrooms & bathrooms
- Bedrooms: 5
- Bathrooms: 3
- Full bathrooms: 2
- 1/2 bathrooms: 1
Bedroom
- Level: Main
- Area: 208 Square Feet
- Dimensions: 13x16
Bedroom 2
- Level: Upper
- Area: 168 Square Feet
- Dimensions: 12x14
Bedroom 3
- Level: Upper
- Area: 175 Square Feet
- Dimensions: 12'6"x14
Bedroom 4
- Level: Upper
- Area: 195 Square Feet
- Dimensions: 15x13
Bedroom 5
- Level: Upper
- Area: 202.5 Square Feet
- Dimensions: 13'6"x15
Bathroom
- Level: Main
- Area: 33 Square Feet
- Dimensions: 6'x5'6"
Bathroom
- Level: Main
- Area: 91 Square Feet
- Dimensions: 6'6"x14
Bathroom
- Level: Main
- Area: 71.5 Square Feet
- Dimensions: 11x6'6"
Dining room
- Level: Main
- Area: 210 Square Feet
- Dimensions: 14x15
Family room
- Level: Lower
- Area: 468 Square Feet
- Dimensions: 18x26
Kitchen
- Level: Main
- Area: 208 Square Feet
- Dimensions: 16x13
Laundry
- Level: Main
- Area: 116 Square Feet
- Dimensions: 8'x14'6"
Living room
- Level: Main
- Area: 374 Square Feet
- Dimensions: 17x22
Heating
- Forced Air, Fireplace(s)
Cooling
- Central Air
Appliances
- Included: Air-To-Air Exchanger, Dishwasher, Dryer, Electric Water Heater, Exhaust Fan, Microwave, Range, Refrigerator, Stainless Steel Appliance(s), Washer, Water Softener Owned
- Laundry: Laundry Room, Main Level, Sink
Features
- Basement: Crawl Space,Egress Window(s),Finished,Partial,Partially Finished
- Number of fireplaces: 1
- Fireplace features: Gas, Living Room
Interior area
- Total structure area: 3,936
- Total interior livable area: 3,540 sqft
- Finished area above ground: 3,072
- Finished area below ground: 468
Property
Parking
- Total spaces: 4
- Parking features: Attached, Detached Garage, Asphalt, Concrete, Floor Drain, Garage, Garage Door Opener, Heated Garage, Insulated Garage
- Attached garage spaces: 4
- Has uncovered spaces: Yes
- Details: Garage Dimensions (26x28), Garage Door Height (8), Garage Door Width (10)
Accessibility
- Accessibility features: Soaking Tub
Features
- Levels: Two
- Stories: 2
- Patio & porch: Covered, Front Porch, Patio, Porch
- Has private pool: Yes
- Pool features: Outdoor Pool
Lot
- Size: 0.74 Acres
- Dimensions: 190 x 160
Details
- Additional structures: Garage(s), Barn(s), Boat House
- Foundation area: 1536
- Parcel number: 050334000
- Zoning description: Residential-Single Family
Construction
Type & style
- Home type: SingleFamily
- Property subtype: Single Family
Materials
- Frame, ICFs (Insulated Concrete Forms)
- Roof: Age 8 Years or Less,Metal,Pitched
Condition
- New construction: No
- Year built: 2012
Utilities & green energy
- Electric: Circuit Breakers, 200+ Amp Service
- Gas: Natural Gas
- Sewer: City Sewer/Connected
- Water: City Water/Connected
Community & HOA
Community
- Subdivision: South Rushford
HOA
- Has HOA: No
Location
- Region: Rushford
Financial & listing details
- Price per square foot: $147/sqft
- Tax assessed value: $420,600
- Annual tax amount: $3,970
- Date on market: 11/6/2026
- Cumulative days on market: 7 days
- Road surface type: Paved
Estimated market value
$497,900
$473,000 - $523,000
Not available
Price history
| Date | Event | Price |
|---|---|---|
| 11/6/2026 | Listed for sale | $519,900+459%$147/sqft |
Source:  NorthstarMLS as distributed by MLS GRID #7168938 Report a problem | ||
| 9/27/2011 | Sold | $93,000+5.7%$26/sqft |
Source: Public Record Report a problem | ||
| 11/30/2010 | Sold | $88,000$25/sqft |
Source: Public Record Report a problem | ||
Public tax history
| Year | Property taxes | Tax assessment |
|---|---|---|
| 2026 | $3,970 +8.3% | $411,904 -0.1% |
| 2025 | $3,666 +34.4% | $412,340 +11.5% |
| 2024 | $2,728 +1.6% | $369,939 +34.7% |
| 2023 | $2,686 +26.3% | $274,600 +2% |
| 2022 | $2,126 -6.2% | $269,300 +32.7% |
| 2021 | $2,266 +19.9% | $203,000 +8.1% |
| 2020 | $1,890 -7.5% | $187,800 |
| 2019 | $2,044 +200.6% | $187,800 |
| 2018 | $680 | $187,800 +7.1% |
| 2017 | $680 | $175,300 +6.6% |
| 2016 | $680 | $164,400 -16.9% |
| 2015 | $680 | $197,900 +5.5% |
| 2014 | $680 | $187,600 +193.6% |
| 2013 | $680 -4.8% | $63,900 -2.7% |
| 2012 | $714 | $65,700 |
| 2011 | -- | -- |
| 2010 | -- | -- |
Find assessor info on the county website
Monthly payment
Est. payment
Payment breakdown
Explore the cost of this home by adjusting the details. Changes won't be saved.Climate risks
Neighborhood: 55971
Similar homes
- $580,0004 bd3 ba4.6k sqft720 Trisdahl Ct, Rushford, MN 55971For Sale
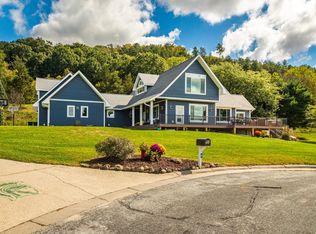
 MLS ID #7142900, Aaron Bartsch, Castle Realty, LLC. NorthstarMLS as distributed by MLS GRID
- $290,0003 bd4 ba2.7k sqft201 E Rushford Ave, Rushford, MN 55971For Sale
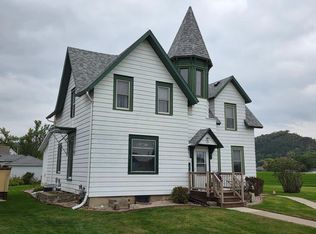 MLS ID #7152549, Rodney Darr, Darr Realty. NorthstarMLS as distributed by MLS GRID
- $389,9004 bd2 ba2.6k sqft19710 State Highway 43, Mabel, MN 55954For Sale By Owner
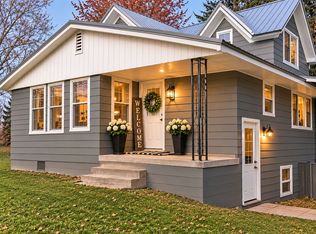
- $499,9004 bd4 ba3.5k sqft26238 County Road 17, Winona, MN 55987For Sale
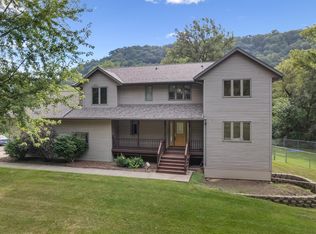 MLS ID #7107430, Jenny Cisewski, Edina Realty, Inc.. NorthstarMLS as distributed by MLS GRID
- $499,0003 bd2 ba2k sqft745 Hanson Valley Rd, Houston, MN 55943For SaleMLS ID #7137718, Mitch Kruger, AXEN Realty. NorthstarMLS as distributed by MLS GRID
- $499,9004 bd3 ba3.9k sqft76 Rodeo Dr, Winona, MN 55987For SaleMLS ID #7052082, Angela Thompson, Coldwell Banker River Valley, REALTORS. NorthstarMLS as distributed by MLS GRID
- $475,0003 bd3 ba1.8k sqft13611 State 16, Houston, MN 55943For SaleMLS ID #7136207, Pete Peterson, Edina Realty, Inc.. NorthstarMLS as distributed by MLS GRID
- $469,9004 bd3 ba2.2k sqft82 Brickyard Ln, Winona, MN 55987For SaleMLS ID #7165447, Jesse Ebner, RE/MAX Advantage Plus. NorthstarMLS as distributed by MLS GRID
- $499,0006 bd4 ba3.7k sqft900 Courtney Dr, Caledonia, MN 55921For SaleMLS ID #7125624, Kelly Meyer, Keller Williams Premier Realty. NorthstarMLS as distributed by MLS GRID
- $410,0003 bd3 ba2.1k sqft24082 Homer Valley Rd, Winona, MN 55987For SaleMLS ID #7089433, Paul Ebner, RE/MAX Advantage Plus. NorthstarMLS as distributed by MLS GRID
- $449,0006 bd4 ba4.2k sqft109 S Winnebago St, Caledonia, MN 55921For SaleMLS ID #7147931, Kelly Meyer, Keller Williams Premier Realty. NorthstarMLS as distributed by MLS GRID
- $450,0005 bd4 ba3.9k sqft1555 48th Ave, Winona, MN 55987For SaleMLS ID #7113201, Celeste Liesch, Edina Realty, Inc.. NorthstarMLS as distributed by MLS GRID
- $410,0004 bd3 ba3.4k sqft110 Benson Dr, Lewiston, MN 55952For SaleMLS ID #7092326, Tim Tlougan, Edina Realty, Inc.. NorthstarMLS as distributed by MLS GRID
- $370,0005 bd3 ba4.3k sqft225 Country Club Dr, Lewiston, MN 55952For SaleMLS ID #7102811, Patrick Peterson, Edina Realty, Inc.. NorthstarMLS as distributed by MLS GRID
- $625,0004 bd4 ba4.7k sqft104 Forest Oak Ct, Winona, MN 55987For SaleMLS ID #7111839, Matt Loos, Real Broker, LLC.. NorthstarMLS as distributed by MLS GRID
- $695,0003 bd3 ba2.3k sqft40698 Chestnut Rd, Lanesboro, MN 55949For SaleMLS ID #7055574, Camille Hanson, Edina Realty Rochester. NorthstarMLS as distributed by MLS GRID
- $375,0003 bd2 ba3k sqft140 2nd St S, Lewiston, MN 55952For SaleMLS ID #7135241, Christopher R Jacobson, Richard L. Jacobson Real Estate. NorthstarMLS as distributed by MLS GRID
- $399,9004 bd3 ba2.6k sqft313 Maple Dr, Lanesboro, MN 55949For SaleMLS ID #7121968, Kurdi Taha, Real Broker, LLC.. NorthstarMLS as distributed by MLS GRID
- $570,0004 bd3 ba2.4k sqft720 Main St, Winona, MN 55987For SaleMLS ID #7126672, John Krage, Coldwell Banker River Valley, REALTORS. NorthstarMLS as distributed by MLS GRID
- $550,0003 bd3 ba2.9k sqft68 Whispering Ave, Winona, MN 55987For SaleMLS ID #7139367, Tim Tlougan, Edina Realty, Inc.. NorthstarMLS as distributed by MLS GRID
