Motivated Sellers. This spacious four-level home offers exceptional square footage with 5+ bedrooms, 3 bathrooms, and multiple living and entertainment areas designed for comfort and flexibility. Featuring an updated kitchen, modern appliances, refreshed bathrooms, generous room sizes, and immaculate condition throughout, this home is truly move-in ready.
The private upper-level primary suite is a standout feature, offering its own family room, cozy fireplace, office space, walk-in closet, and bath—creating a retreat within the home. Additional living areas across all levels provide outstanding versatility, whether you need gathering spaces, recreation areas, home-office options, or quiet corners to unwind. The layout also lends itself well to a variety of living arrangements, including those seeking additional separation or flexibility for multi-household living.
Car enthusiasts and hobbyists will appreciate the impressive garage setup, including a 2+ stall garage plus a hidden workshop/garage space ideal for projects, storage, or equipment. The hot tub is included, and the beautiful 1/3-acre lot offers excellent outdoor entertaining space with room to relax and enjoy.
Buyers exploring special financing options, such as Rural Development (RD) financing, may find this property to be a great fit depending on eligibility and program guidelines. A rare find with this much finished space, versatility, and care—this home is a must-see.
Active
Price cut: $14.9K (10/9)
$385,000
225 Country Club Dr, Lewiston, MN 55952
5beds
4,320sqft
Single Family
Built in 1974
0.36 Acres Lot
$381,600 Zestimate®
$89/sqft
$-- HOA
What's special
Hot tubCozy fireplaceImpressive garage setupOffice spaceImmaculate condition throughoutSpacious four-level homeExcellent outdoor entertaining space
- 107 days
- 285
- 17
Zillow last checked:
Listing updated:
Listed by:
Patrick Peterson 507-313-9688,
Edina Realty, Inc.
Source: NorthstarMLS as distributed by MLS GRID,MLS#: 7102811
Facts & features
Interior
Bedrooms & bathrooms
- Bedrooms: 5
- Bathrooms: 3
- Full bathrooms: 2
- 1/2 bathrooms: 1
Bedroom
- Level: Upper
Bedroom 2
- Level: Upper
Bedroom 3
- Level: Upper
Bedroom 4
- Level: Upper
Bedroom 5
- Level: Upper
Bathroom
- Level: Upper
Bathroom
- Level: Upper
Exercise room
- Level: Lower
Family room
- Level: Lower
Family room
- Level: Upper
Kitchen
- Level: Main
Laundry
- Level: Lower
Laundry
- Level: Upper
Living room
- Level: Main
Heating
- Forced Air, Fireplace(s)
Cooling
- Central Air
Appliances
- Included: Dryer, Gas Water Heater, Microwave, Range, Refrigerator, Washer, Water Softener Owned
- Laundry: In Basement, Electric Dryer Hookup, Laundry Closet, Lower Level, Upper Level
Features
- Basement: Block,Egress Window(s),Finished,Storage Space
- Number of fireplaces: 1
- Fireplace features: Brick, Family Room, Gas
Interior area
- Total structure area: 4,620
- Total interior livable area: 4,320 sqft
- Finished area above ground: 3,404
- Finished area below ground: 916
Property
Parking
- Total spaces: 2
- Parking features: Attached, Garage, Heated Garage, Insulated Garage
- Attached garage spaces: 2
- Details: Garage Dimensions (22x54)
Accessibility
- Accessibility features: None
Features
- Levels: Four or More Level Split
Lot
- Size: 0.36 Acres
- Dimensions: 100 x 157
Details
- Additional structures: Storage Shed
- Foundation area: 1188
- Parcel number: 250350040
- Zoning description: Residential-Single Family
Construction
Type & style
- Home type: SingleFamily
- Property subtype: Single Family
Materials
- Frame
- Roof: Age 8 Years or Less
Condition
- New construction: No
- Year built: 1974
Utilities & green energy
- Electric: Circuit Breakers
- Gas: Natural Gas
- Sewer: City Sewer/Connected
- Water: City Water/Connected
Community & HOA
Community
- Subdivision: Country Club Estates
HOA
- Has HOA: No
Location
- Region: Lewiston
Financial & listing details
- Price per square foot: $89/sqft
- Tax assessed value: $321,000
- Annual tax amount: $3,648
- Date on market: 7/2/2026
Estimated market value
$381,600
$363,000 - $401,000
$3,051/mo
Price history
| Date | Event | Price |
|---|---|---|
| 10/9/2026 | Price change | $385,000-3.7%$89/sqft |
Source:  NorthstarMLS as distributed by MLS GRID #7102811 Report a problem NorthstarMLS as distributed by MLS GRID #7102811 Report a problem | ||
| 8/28/2026 | Price change | $399,900-2.5%$93/sqft |
Source: NorthstarMLS as distributed by MLS GRID #7102811 Report a problem | ||
| 7/21/2026 | Listed for sale | $410,000+12.7%$95/sqft |
Source: NorthstarMLS as distributed by MLS GRID #7102811 Report a problem | ||
| 12/28/2021 | Sold | $363,724-0.3%$84/sqft |
Source: NorthstarMLS as distributed by MLS GRID #6090057 Report a problem | ||
| 12/14/2021 | Pending sale | $364,900$84/sqft |
Source: NorthstarMLS as distributed by MLS GRID #6090057 Report a problem | ||
| 10/27/2021 | Price change | $364,900-1.4%$84/sqft |
Source: NorthstarMLS as distributed by MLS GRID #6090057 Report a problem | ||
| 9/29/2021 | Listed for sale | $369,900+94.7%$86/sqft |
Source: NorthstarMLS as distributed by MLS GRID #6090057 Report a problem | ||
| 3/24/2021 | Listing removed | -- |
Source: Owner Report a problem | ||
| 12/8/2013 | Listing removed | $190,000$44/sqft |
Source: Owner Report a problem | ||
| 10/23/2013 | Pending sale | $190,000$44/sqft |
Source: Owner Report a problem | ||
| 9/10/2013 | Listed for sale | $190,000$44/sqft |
Source: Owner Report a problem | ||
Public tax history
| Year | Property taxes | Tax assessment |
|---|---|---|
| 2025 | $3,358 +26.2% | $321,000 +2.3% |
| 2024 | $2,660 +20.4% | $313,700 +0.7% |
| 2023 | $2,210 +26.1% | $311,600 +23.8% |
| 2022 | $1,752 -60.7% | $251,700 |
| 2021 | $4,456 +1.9% | $251,700 |
| 2020 | $4,374 +27.6% | -- |
| 2019 | $3,428 +15.7% | $221,600 +2.6% |
| 2018 | $2,964 +1.2% | $216,000 |
| 2017 | $2,928 | -- |
| 2016 | $2,928 | -- |
| 2015 | $2,928 +24.5% | -- |
| 2014 | $2,352 | -- |
| 2013 | -- | -- |
| 2012 | -- | -- |
| 2011 | -- | -- |
| 2010 | -- | -- |
Find assessor info on the county website
Monthly payment
Est. payment
Payment breakdown
Explore the cost of this home by adjusting the details. Changes won't be saved.Climate risks
Neighborhood: 55952
Similar homes
- $400,0004 bd4 ba3.5k sqft220 Country Club Dr, Lewiston, MN 55952For Sale
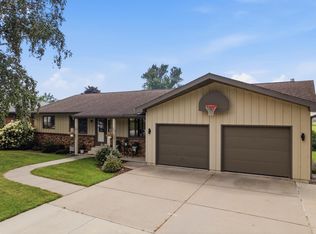
 MLS ID #7111364, Tina Goettelman, Edina Realty, Inc.. NorthstarMLS as distributed by MLS GRID
 - $410,0004 bd3 ba3.4k sqft110 Benson Dr, Lewiston, MN 55952For Sale
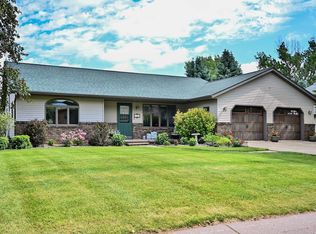 MLS ID #7092326, Tim Tlougan, Edina Realty, Inc.. NorthstarMLS as distributed by MLS GRID
 - $375,0004 bd3 ba2.8k sqft190 Benson Dr, Lewiston, MN 55952For Sale
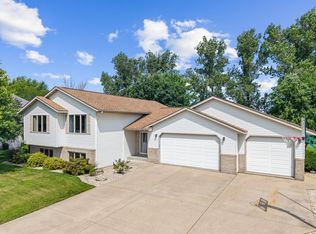 MLS ID #7121159, Jenny Cisewski, Edina Realty, Inc.. NorthstarMLS as distributed by MLS GRID
 - $389,9003 bd2 ba3k sqft140 2nd St S, Lewiston, MN 55952For Sale
 MLS ID #7135241, Christopher R Jacobson, Richard L. Jacobson Real Estate. NorthstarMLS as distributed by MLS GRID
 - $399,9005 bd4 ba3k sqft25 Benson Dr S, Lewiston, MN 55952For SaleMLS ID #7123491, Kendra Speltz, Edina Realty, Inc.. NorthstarMLS as distributed by MLS GRID
- $329,9005 bd3 ba4.4k sqft47 Marval Dr, Minnesota City, MN 55959For SaleMLS ID #7111026, Matt Loos, Real Broker, LLC.. NorthstarMLS as distributed by MLS GRID
- $429,9004 bd3 ba3.4k sqft1908 Countryview Dr, Saint Charles, MN 55972For SaleMLS ID #7126794, Camille Hanson, Edina Realty Rochester. NorthstarMLS as distributed by MLS GRID
- $374,9004 bd2 ba2.6k sqft326 5th St SW, Eyota, MN 55934For SaleMLS ID #7142795, Jerry Enright, Property Brokers of Minnesota. NorthstarMLS as distributed by MLS GRID
- $450,0005 bd4 ba3.9k sqft1555 48th Ave, Winona, MN 55987For SaleMLS ID #7113201, Celeste Liesch, Edina Realty, Inc.. NorthstarMLS as distributed by MLS GRID
- $369,9005 bd2 ba2.3k sqft608 James St NE, Chatfield, MN 55923For SaleMLS ID #7143834, Tim Danielson, Elcor Realty of Rochester Inc.. NorthstarMLS as distributed by MLS GRID
- $450,0005 bd3 ba3.6k sqft580 Canyon Ln NW, Eyota, MN 55934For SaleMLS ID #7106608, Nate Asper, Loam Commercial Real Estate. NorthstarMLS as distributed by MLS GRID
- $349,9004 bd3 ba2.6k sqft463 Sierra Ln NW, Eyota, MN 55934For SaleMLS ID #7140189, Tim Nela, Real Broker, LLC.. NorthstarMLS as distributed by MLS GRID
- $329,9005 bd3 ba2.5k sqft495 North St, Fountain City, WI 54629For SaleMLS ID #7104196, Angela Thompson, Coldwell Banker River Valley, REALTORS. NorthstarMLS as distributed by MLS GRID
- $274,9005 bd2 ba2.3k sqft311 Center Ave S, Eyota, MN 55934For SaleMLS ID #7158828, Tim O'Connor, eXp Realty. NorthstarMLS as distributed by MLS GRID
- $369,9003 bd3 ba2.4k sqft515 Union St NE, Chatfield, MN 55923For SaleMLS ID #7149656, Mickey Rowland, Re/Max Results. NorthstarMLS as distributed by MLS GRID
- $460,0006 bd3 ba3.5k sqft1850 Garvin Heights Rd, Winona, MN 55987For SaleMLS ID #7116367, Mitchell Walch, Coffee House Real Estate LLC. NorthstarMLS as distributed by MLS GRID
- $424,9004 bd3 ba2.5k sqft65 E Broadway St, Winona, MN 55987For SaleMLS ID #7136924, Jenny Cisewski, Edina Realty, Inc.. NorthstarMLS as distributed by MLS GRID
- $519,0004 bd4 ba3.5k sqft26238 County Road 17, Winona, MN 55987For SaleMLS ID #7107430, Jenny Cisewski, Edina Realty, Inc.. NorthstarMLS as distributed by MLS GRID
- $479,0004 bd4 ba3k sqft225 Oak Leaf Dr, Winona, MN 55987For SaleMLS ID #7137124, Christopher R Jacobson, Richard L. Jacobson Real Estate. NorthstarMLS as distributed by MLS GRID
