Located on the 6th hole of the Lewiston Golf Course, this spacious 4-bedroom, 3-bath home offers beautiful golf course views and a thoughtfully designed floor plan. A welcoming foyer greets you as you enter, leading to an inviting living space featuring hardwood floors, generous room sizes, and abundant storage with spacious closets throughout.
The kitchen is equipped with stainless steel appliances and flows into the dining area, where patio doors open to a maintenance-free deck overlooking the golf course—an ideal setting for morning coffee or evening relaxation. The main floor also features the convenience of a laundry room.
The walkout lower level boasts a large family room with a cozy gas fireplace, providing the perfect space for entertaining or unwinding. The insulated garage includes water service and additional storage, making it as functional as it is practical.
With its desirable golf course location, spacious layout, and numerous amenities, this home is a wonderful opportunity to enjoy comfortable living in the heart of Lewiston.
Active
$375,000
190 Benson Dr, Lewiston, MN 55952
4beds
2,805sqft
Single Family
Built in 1998
0.31 Acres Lot
$371,100 Zestimate®
$134/sqft
$-- HOA
What's special
Beautiful golf course viewsHardwood floorsDesirable golf course locationCozy gas fireplaceInviting living spaceWelcoming foyerGenerous room sizes
- 68 days
- 213
- 11
Likely to sell faster than
Zillow last checked:
Listing updated:
Listed by:
Jenny Cisewski 507-458-7038,
Edina Realty, Inc.
Source: NorthstarMLS as distributed by MLS GRID,MLS#: 7121159
Facts & features
Interior
Bedrooms & bathrooms
- Bedrooms: 4
- Bathrooms: 3
- Full bathrooms: 2
- 1/2 bathrooms: 1
Bedroom
- Level: Main
- Area: 183.06 Square Feet
- Dimensions: 11.3x16.2
Bedroom 2
- Level: Main
- Area: 169.74 Square Feet
- Dimensions: 12.3x13.8
Bedroom 3
- Level: Lower
- Area: 163.83 Square Feet
- Dimensions: 12.9x12.7
Bedroom 4
- Level: Lower
- Area: 162.56 Square Feet
- Dimensions: 12.8x12.7
Dining room
- Level: Main
- Area: 125.84 Square Feet
- Dimensions: 12.10x10.4
Family room
- Level: Lower
- Area: 702 Square Feet
- Dimensions: 26x27
Kitchen
- Level: Main
- Area: 161.28 Square Feet
- Dimensions: 12.6x12.8
Laundry
- Level: Main
- Area: 48.38 Square Feet
- Dimensions: 5.9x8.2
Living room
- Level: Main
- Area: 328.8 Square Feet
- Dimensions: 13.7 x 24
Heating
- Forced Air
Cooling
- Central Air
Appliances
- Included: Dishwasher, Dryer, Microwave, Range, Refrigerator, Washer, Water Softener Owned
- Laundry: Laundry Room, Main Level
Features
- Basement: Egress Window(s),Finished,Full,Walk-Out Access
- Number of fireplaces: 1
- Fireplace features: Gas
Interior area
- Total structure area: 2,894
- Total interior livable area: 2,805 sqft
- Finished area above ground: 1,550
- Finished area below ground: 1,255
Property
Parking
- Total spaces: 3
- Parking features: Attached, Concrete, Insulated Garage
- Attached garage spaces: 3
- Details: Garage Dimensions (34x28)
Accessibility
- Accessibility features: None
Features
- Levels: Multi/Split
- Patio & porch: Composite Decking, Deck
Lot
- Size: 0.31 Acres
- Dimensions: 100 x 138
Details
- Foundation area: 1344
- Parcel number: 250870060
- Zoning description: Residential-Single Family
Construction
Type & style
- Home type: SingleFamily
- Property subtype: Single Family
Materials
- Frame
- Roof: Asphalt
Condition
- New construction: No
- Year built: 1998
Utilities & green energy
- Electric: Circuit Breakers
- Gas: Natural Gas
- Sewer: City Sewer/Connected
- Water: City Water/Connected
Community & HOA
Community
- Subdivision: Sunset 1st Estates
HOA
- Has HOA: No
Location
- Region: Lewiston
Financial & listing details
- Price per square foot: $134/sqft
- Tax assessed value: $338,000
- Annual tax amount: $6,876
- Date on market: 8/4/2026
Estimated market value
$371,100
$353,000 - $390,000
$2,618/mo
Price history
| Date | Event | Price |
|---|---|---|
| 8/4/2026 | Listed for sale | $375,000+76.9%$134/sqft |
Source:  NorthstarMLS as distributed by MLS GRID #7121159 Report a problem NorthstarMLS as distributed by MLS GRID #7121159 Report a problem | ||
| 3/30/2001 | Sold | $212,000$76/sqft |
Source: Agent Provided Report a problem | ||
Public tax history
| Year | Property taxes | Tax assessment |
|---|---|---|
| 2025 | $6,384 +23.9% | $338,000 +3.6% |
| 2024 | $5,154 +10.7% | $326,400 +1.8% |
| 2023 | $4,656 +13% | $320,700 +27.2% |
| 2022 | $4,122 +4.4% | $252,200 |
| 2021 | $3,950 +4% | $252,200 |
| 2020 | $3,798 +3.9% | -- |
| 2019 | $3,654 +8.4% | $235,700 +3.2% |
| 2018 | $3,370 +1.1% | $228,300 |
| 2017 | $3,332 | -- |
| 2016 | $3,332 | -- |
| 2015 | $3,332 +2.1% | -- |
| 2014 | $3,262 | -- |
| 2013 | -- | -- |
| 2012 | -- | -- |
| 2011 | -- | -- |
| 2010 | -- | -- |
Find assessor info on the county website
Monthly payment
Est. payment
Payment breakdown
Explore the cost of this home by adjusting the details. Changes won't be saved.Climate risks
Neighborhood: 55952
Similar homes
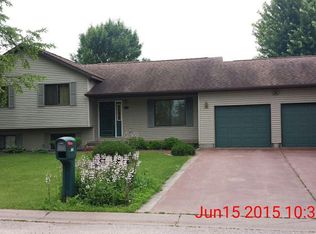
- $357,0003 bd4 ba2.4k sqft100 Benson Dr, Lewiston, MN 55952For Sale

 MLS ID #7141876, Matt Loos, Real Broker, LLC.. NorthstarMLS as distributed by MLS GRID
 - $410,0004 bd3 ba3.4k sqft110 Benson Dr, Lewiston, MN 55952For Sale
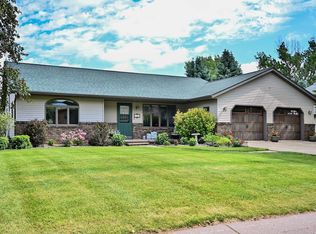 MLS ID #7092326, Tim Tlougan, Edina Realty, Inc.. NorthstarMLS as distributed by MLS GRID
 - $400,0004 bd4 ba3.5k sqft220 Country Club Dr, Lewiston, MN 55952For Sale
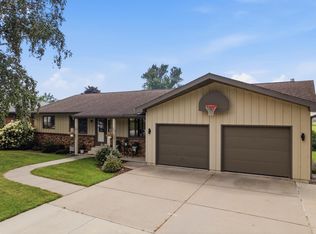 MLS ID #7111364, Tina Goettelman, Edina Realty, Inc.. NorthstarMLS as distributed by MLS GRID
 - $399,9005 bd4 ba3k sqft25 Benson Dr S, Lewiston, MN 55952For Sale
 MLS ID #7123491, Kendra Speltz, Edina Realty, Inc.. NorthstarMLS as distributed by MLS GRID
 - $389,9003 bd2 ba3k sqft140 2nd St S, Lewiston, MN 55952For SaleMLS ID #7135241, Christopher R Jacobson, Richard L. Jacobson Real Estate. NorthstarMLS as distributed by MLS GRID
- $293,0003 bd3 ba1.5k sqft30 Tews Ave, Lewiston, MN 55952For SaleMLS ID #7138264, Tina Goettelman, Edina Realty, Inc.. NorthstarMLS as distributed by MLS GRID
- $374,9004 bd2 ba2.6k sqft326 5th St SW, Eyota, MN 55934For SaleMLS ID #7142795, Jerry Enright, Property Brokers of Minnesota. NorthstarMLS as distributed by MLS GRID
- $349,9004 bd4 ba2.7k sqft4820 13th St, Winona, MN 55987For SaleMLS ID #7124774, Gayle Dolle, RE/MAX Results. NorthstarMLS as distributed by MLS GRID
- $349,9004 bd3 ba2.6k sqft463 Sierra Ln NW, Eyota, MN 55934For SaleMLS ID #7140189, Tim Nela, Real Broker, LLC.. NorthstarMLS as distributed by MLS GRID
- $429,9004 bd3 ba3.4k sqft1908 Countryview Dr, Saint Charles, MN 55972For SaleMLS ID #7126794, Camille Hanson, Edina Realty Rochester. NorthstarMLS as distributed by MLS GRID
- $359,9004 bd3 ba2.7k sqft717 Cliff St NE, Chatfield, MN 55923For SaleMLS ID #7141226, Tim Danielson, Elcor Realty of Rochester Inc.. NorthstarMLS as distributed by MLS GRID
- $369,9005 bd2 ba2.3k sqft608 James St NE, Chatfield, MN 55923For SaleMLS ID #7143834, Tim Danielson, Elcor Realty of Rochester Inc.. NorthstarMLS as distributed by MLS GRID
- $329,9004 bd2 ba1.7k sqft1560 Wabasha Ave, Saint Charles, MN 55972For SaleMLS ID #6818648, Mike Wilson, Keller Williams Premier Realty. NorthstarMLS as distributed by MLS GRID
- $329,9005 bd3 ba2.5k sqft495 North St, Fountain City, WI 54629For SaleMLS ID #7104196, Angela Thompson, Coldwell Banker River Valley, REALTORS. NorthstarMLS as distributed by MLS GRID
- $410,0003 bd3 ba2.1k sqft24082 Homer Valley Rd, Winona, MN 55987For SaleMLS ID #7089433, Paul Ebner, RE/MAX Advantage Plus. NorthstarMLS as distributed by MLS GRID
- $479,0004 bd4 ba3k sqft225 Oak Leaf Dr, Winona, MN 55987For SaleMLS ID #7137124, Christopher R Jacobson, Richard L. Jacobson Real Estate. NorthstarMLS as distributed by MLS GRID
- $369,9003 bd3 ba2.4k sqft515 Union St NE, Chatfield, MN 55923For SaleMLS ID #7149656, Mickey Rowland, Re/Max Results. NorthstarMLS as distributed by MLS GRID
