Hard-to-find five-bedroom home with three bedrooms conveniently located on the main level! This spacious split-level home is situated along a quiet dead-end street and offers 2,385 finished square feet. Modern kitchen features vaulted ceilings, granite countertops, new plumbing fixtures and a breakfast bar. The finished lower level includes a large family room, two sizeable bedrooms and a ¾ bath. Highlights include a heated two-car garage, new roof in 2024, central vacuum, steel siding, fenced backyard, deck and storage shed. Ideally located near the high school, aquatic center and park, with plenty of space for the entire family.
Active
Price cut: $10K (10/7)
$369,900
608 James St NE, Chatfield, MN 55923
5beds
2,385sqft
Single Family
Built in 1990
0.25 Acres Lot
$368,000 Zestimate®
$155/sqft
$-- HOA
What's special
Fenced backyardStorage shedBreakfast barVaulted ceilingsSteel sidingHeated two-car garageFinished lower level
- 27 days
- 723
- 26
Zillow last checked:
Listing updated:
Listed by:
Tim Danielson 507-259-9110,
Elcor Realty of Rochester Inc.,
Jennifer Danielson 507-273-1875
Source: NorthstarMLS as distributed by MLS GRID,MLS#: 7143834
Facts & features
Interior
Bedrooms & bathrooms
- Bedrooms: 5
- Bathrooms: 2
- Full bathrooms: 1
- 3/4 bathrooms: 1
Bedroom
- Level: Main
- Area: 182 Square Feet
- Dimensions: 13x14
Bedroom 2
- Level: Main
- Area: 156 Square Feet
- Dimensions: 12x13
Bedroom 3
- Level: Main
- Area: 132 Square Feet
- Dimensions: 11x12
Bedroom 4
- Level: Lower
- Area: 210 Square Feet
- Dimensions: 14x15
Bedroom 5
- Level: Lower
- Area: 182 Square Feet
- Dimensions: 13x14
Dining room
- Level: Main
- Area: 70 Square Feet
- Dimensions: 7x10
Family room
- Level: Lower
- Area: 322 Square Feet
- Dimensions: 14x23
Foyer
- Level: Main
- Area: 49 Square Feet
- Dimensions: 7x7
Kitchen
- Level: Main
- Area: 168 Square Feet
- Dimensions: 12x14
Laundry
- Level: Lower
- Area: 56 Square Feet
- Dimensions: 7x8
Living room
- Level: Main
- Area: 255 Square Feet
- Dimensions: 15x17
Heating
- Forced Air
Cooling
- Central Air
Appliances
- Included: Central Vacuum, Dishwasher, Disposal, Dryer, Exhaust Fan, Humidifier, Gas Water Heater, Range, Refrigerator, Washer, Water Softener Owned
- Laundry: Lower Level, Sink
Features
- Central Vacuum
- Basement: Block,Daylight,Egress Window(s),Finished,Storage Space
- Has fireplace: No
Interior area
- Total structure area: 2,707
- Total interior livable area: 2,385 sqft
- Finished area above ground: 1,402
- Finished area below ground: 983
Property
Parking
- Total spaces: 2
- Parking features: Attached, Concrete, Garage Door Opener, Heated Garage, Insulated Garage
- Attached garage spaces: 2
- Has uncovered spaces: Yes
Accessibility
- Accessibility features: None
Features
- Levels: Multi/Split
- Patio & porch: Deck
- Fencing: Chain Link,Partial
Lot
- Size: 0.25 Acres
- Dimensions: 80 x 135
Details
- Additional structures: Storage Shed
- Foundation area: 1305
- Parcel number: 513113000189
- Zoning description: Residential-Single Family
Construction
Type & style
- Home type: SingleFamily
- Property subtype: Single Family
Materials
- Block, Frame
- Roof: Age 8 Years or Less,Architectural Shingle,Asphalt
Condition
- New construction: No
- Year built: 1990
Utilities & green energy
- Electric: Circuit Breakers, 150 Amp Service, Power Company: People’s Energy Cooperative
- Gas: Natural Gas
- Sewer: City Sewer/Connected
- Water: City Water/Connected
Community & HOA
Community
- Subdivision: Meyers 2nd Sub
HOA
- Has HOA: No
Location
- Region: Chatfield
Financial & listing details
- Price per square foot: $155/sqft
- Tax assessed value: $302,900
- Annual tax amount: $4,850
- Date on market: 9/14/2026
- Road surface type: Paved
Estimated market value
$368,000
$350,000 - $386,000
$2,441/mo
Price history
| Date | Event | Price |
|---|---|---|
| 10/7/2026 | Price change | $369,900-2.6%$155/sqft |
Source:  NorthstarMLS as distributed by MLS GRID #7143834 Report a problem NorthstarMLS as distributed by MLS GRID #7143834 Report a problem | ||
| 9/14/2026 | Listed for sale | $379,900+16.5%$159/sqft |
Source: NorthstarMLS as distributed by MLS GRID #7143834 Report a problem | ||
| 6/17/2022 | Sold | $326,000-2%$137/sqft |
Source: NorthstarMLS as distributed by MLS GRID #6178724 Report a problem | ||
| 5/9/2022 | Pending sale | $332,500$139/sqft |
Source: NorthstarMLS as distributed by MLS GRID #6178724 Report a problem | ||
| 4/22/2022 | Price change | $332,500-3.6%$139/sqft |
Source: NorthstarMLS as distributed by MLS GRID #6178724 Report a problem | ||
| 4/13/2022 | Listed for sale | $345,000$145/sqft |
Source: NorthstarMLS as distributed by MLS GRID #6178724 Report a problem | ||
Public tax history
| Year | Property taxes | Tax assessment |
|---|---|---|
| 2025 | $4,798 +7.4% | $283,600 +2.1% |
| 2024 | $4,466 | $277,800 +5.5% |
| 2023 | -- | $263,200 +12.5% |
| 2022 | $4,062 -1.6% | $233,900 +14.3% |
| 2021 | $4,128 +2.1% | $204,600 +1.9% |
| 2020 | $4,044 +2.3% | $200,800 +11.3% |
| 2019 | $3,952 +100% | $180,400 -1.6% |
| 2017 | $1,976 +27.1% | $183,300 +19.9% |
| 2016 | $1,555 | $152,900 +12.4% |
| 2015 | $1,555 +13.7% | $136,000 -1.3% |
| 2014 | $1,368 -43.4% | $137,800 -0.7% |
| 2012 | $2,416 | $138,800 -17.7% |
| 2011 | -- | $168,700 -4.6% |
| 2010 | $2,586 -4% | $176,800 -3.8% |
| 2008 | $2,694 | $183,700 |
Find assessor info on the county website
Monthly payment
Est. payment
Payment breakdown
Explore the cost of this home by adjusting the details. Changes won't be saved.Climate risks
Neighborhood: 55923
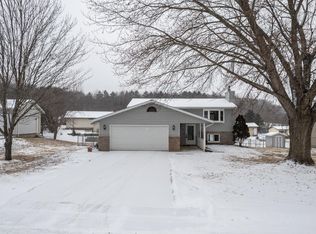
Similar homes
- $359,9004 bd3 ba2.7k sqft717 Cliff St NE, Chatfield, MN 55923For Sale
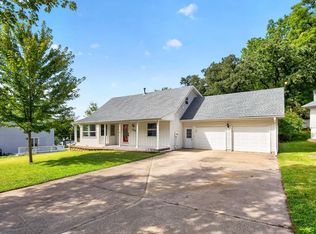
 MLS ID #7141226, Tim Danielson, Elcor Realty of Rochester Inc.. NorthstarMLS as distributed by MLS GRID
 - $480,0004 bd3 ba3.2k sqft1594 Amco Dr SE, Chatfield, MN 55923For Sale
 MLS ID #7145487, Jason Carey, Re/Max Results. NorthstarMLS as distributed by MLS GRID
 - $374,9004 bd2 ba2.6k sqft326 5th St SW, Eyota, MN 55934For Sale
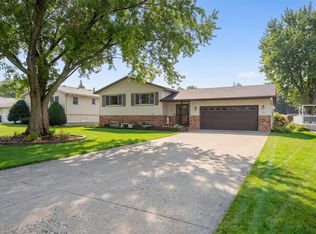 MLS ID #7142795, Jerry Enright, Property Brokers of Minnesota. NorthstarMLS as distributed by MLS GRID
 - $439,9003 bd3 ba2.9k sqft418 Orchard Ridge Rd NW, Chatfield, MN 55923For Sale
 MLS ID #7122400, Tim Danielson, Elcor Realty of Rochester Inc.. NorthstarMLS as distributed by MLS GRID
 - $349,9004 bd3 ba2.6k sqft463 Sierra Ln NW, Eyota, MN 55934For SaleMLS ID #7140189, Tim Nela, Real Broker, LLC.. NorthstarMLS as distributed by MLS GRID
- $364,9003 bd2 ba1.5k sqft2712 25th Ave SE, Rochester, MN 55904For SaleMLS ID #7150726, Kathy Sumida, Coldwell Banker Realty. NorthstarMLS as distributed by MLS GRID
- $349,9003 bd3 ba2.6k sqft1007 Sunset Rd, Preston, MN 55965For SaleMLS ID #7117383, Susan Riggott, Edina Realty Rochester. NorthstarMLS as distributed by MLS GRID
- $375,0004 bd3 ba2.8k sqft190 Benson Dr, Lewiston, MN 55952For SaleMLS ID #7121159, Jenny Cisewski, Edina Realty, Inc.. NorthstarMLS as distributed by MLS GRID
- $379,9004 bd2 ba1.8k sqft805 6th St NE, Stewartville, MN 55976For SaleMLS ID #7105471, Randy Hoffarth, Real Broker, LLC.. NorthstarMLS as distributed by MLS GRID
- $399,9004 bd3 ba2.2k sqft6703 Simpson Rd SE, Rochester, MN 55904For SaleMLS ID #7075283, Robin Gwaltney, Re/Max Results. NorthstarMLS as distributed by MLS GRID
- $319,9004 bd2 ba2k sqft94 Maple St, Fountain, MN 55935For SaleMLS ID #7073497, Susan Riggott, Edina Realty Rochester. NorthstarMLS as distributed by MLS GRID
- $357,0003 bd4 ba2.4k sqft100 Benson Dr, Lewiston, MN 55952For SaleMLS ID #7141876, Matt Loos, Real Broker, LLC.. NorthstarMLS as distributed by MLS GRID
- $355,0003 bd2 ba1.8k sqft4466 Maple St SE, Rochester, MN 55904For SaleMLS ID #7132321, Diane Thiemann, Coldwell Banker River Valley,. NorthstarMLS as distributed by MLS GRID
- $415,0003 bd2 ba2k sqft2287 Timberidge Ln SE, Rochester, MN 55904For SaleMLS ID #7126078, Sylvia Rogers, Edina Realty Rochester. NorthstarMLS as distributed by MLS GRID
- $379,9004 bd2 ba2.2k sqft900 19th Ave NE, Rochester, MN 55906For SaleMLS ID #7127033, Jen Steffes, Edina Realty Rochester. NorthstarMLS as distributed by MLS GRID
- $359,9004 bd2 ba1.8k sqft3536 Kelsey Ln SW, Rochester, MN 55902For SaleMLS ID #7119162, Kyle Swanson, eXp Realty. NorthstarMLS as distributed by MLS GRID
- $329,9004 bd2 ba1.7k sqft1560 Wabasha Ave, Saint Charles, MN 55972For SaleMLS ID #6818648, Mike Wilson, Keller Williams Premier Realty. NorthstarMLS as distributed by MLS GRID
- $429,9004 bd3 ba3.4k sqft1908 Countryview Dr, Saint Charles, MN 55972For SaleMLS ID #7126794, Camille Hanson, Edina Realty Rochester. NorthstarMLS as distributed by MLS GRID
- $412,9004 bd2 ba2.2k sqft1007 Golfers Ct SE, Rochester, MN 55904For SaleMLS ID #7129192, Christopher Hus, Re/Max Results. NorthstarMLS as distributed by MLS GRID
- $399,9004 bd3 ba2.6k sqft313 Maple Dr, Lanesboro, MN 55949For SaleMLS ID #7121968, Kurdi Taha, Real Broker, LLC.. NorthstarMLS as distributed by MLS GRID
