Welcome home to this inviting 4-bedroom, 2-bath walkout split-level with a spacious 3-car garage, nestled on a beautifully private lot. Enjoy peaceful views of the open field from your backyard, surrounded by mature trees that create a serene setting with abundant opportunities for wildlife viewing. Inside, the vaulted ceiling enhances the open-concept living space, while the kitchen features rich dark cabinetry, stainless steel appliances, a center island, and plenty of room for gathering. The spacious walkout lower level provides versatile living space and opens directly to the private backyard. A storage shed is included, offering extra room for your tools, toys, or lawn equipment. This is the perfect blend of comfort, privacy, and everyday functionality.
Active
$389,900
805 6th St NE, Stewartville, MN 55976
4beds
1,871sqft
Single Family
Built in 2016
10,018 Square Feet Lot
$-- Zestimate®
$208/sqft
$-- HOA
What's special
Center islandStainless steel appliancesSurrounded by mature treesBeautifully private lot
- 15 days |
- 1,758 |
- 27 |
Likely to sell faster than
Zillow last checked:
Listing updated:
Listed by:
Randy Hoffarth 507-259-0351,
Real Broker, LLC.
Source: NorthstarMLS as distributed by MLS GRID,MLS#: 7105471
Facts & features
Interior
Bedrooms & bathrooms
- Bedrooms: 4
- Bathrooms: 2
- Full bathrooms: 2
Bathroom
- Description: Full Basement,Upper Level Full Bath
Heating
- Forced Air
Cooling
- Central Air
Appliances
- Included: Dishwasher, Dryer, Gas Water Heater, Microwave, Range, Refrigerator, Stainless Steel Appliance(s), Washer
Features
- Basement: Finished,Walk-Out Access
- Has fireplace: No
Interior area
- Total structure area: 1,966
- Total interior livable area: 1,871 sqft
- Finished area above ground: 983
- Finished area below ground: 888
Property
Parking
- Total spaces: 3
- Parking features: Attached
- Attached garage spaces: 3
Accessibility
- Accessibility features: None
Features
- Levels: Multi/Split
Lot
- Size: 10,018 Square Feet
- Dimensions: 71 x 140
Details
- Additional structures: Storage Shed
- Foundation area: 983
- Parcel number: 543522081418
- Zoning description: Residential-Single Family
Construction
Type & style
- Home type: SingleFamily
- Property subtype: Single Family
Condition
- New construction: No
- Year built: 2016
Utilities & green energy
- Gas: Natural Gas
- Sewer: City Sewer/Connected
- Water: City Water/Connected
Community & HOA
Community
- Subdivision: Beach Wood North Sub
HOA
- Has HOA: No
Location
- Region: Stewartville
Financial & listing details
- Price per square foot: $208/sqft
- Tax assessed value: $314,800
- Annual tax amount: $4,426
- Date on market: 7/7/2026
Estimated market value
Not available
Estimated sales range
Not available
Not available
Price history
| Date | Event | Price |
|---|---|---|
| 7/7/2026 | Listed for sale | $389,900+8.3%$208/sqft |
Source:  NorthstarMLS as distributed by MLS GRID #7105471 Report a problem NorthstarMLS as distributed by MLS GRID #7105471 Report a problem | ||
| 6/15/2022 | Sold | $360,000+5.9%$192/sqft |
Source: NorthstarMLS as distributed by MLS GRID #6182831 Report a problem | ||
| 4/23/2022 | Pending sale | $340,000$182/sqft |
Source: NorthstarMLS as distributed by MLS GRID #6182831 Report a problem | ||
| 4/21/2022 | Listed for sale | $340,000+39%$182/sqft |
Source: NorthstarMLS as distributed by MLS GRID #6182831 Report a problem | ||
| 4/14/2017 | Sold | $244,688$131/sqft |
Source: NorthstarMLS as distributed by MLS GRID #5096000 Report a problem | ||
Public tax history
| Year | Property taxes | Tax assessment |
|---|---|---|
| 2025 | $4,426 +0.9% | $296,600 -5.3% |
| 2024 | $4,386 | $313,100 +2.5% |
| 2023 | -- | $305,500 +13.1% |
| 2022 | $3,926 +3.9% | $270,200 +16% |
| 2021 | $3,780 +3.3% | $232,900 +3.6% |
| 2020 | $3,660 +8.5% | $224,700 +10.1% |
| 2019 | $3,372 | $204,000 +4.5% |
| 2017 | $3,372 +1207% | $195,200 +1437% |
| 2016 | $258 | $12,700 +74% |
| 2015 | $258 +69.7% | $7,300 +284.2% |
| 2014 | $152 | $1,900 |
Find assessor info on the county website
Monthly payment
Est. payment
Payment breakdown
Explore the cost of this home by adjusting the details. Changes won't be saved.Climate risks
Neighborhood: 55976
Nearby schools
GreatSchools rating
- NABonner Elementary SchoolGrades: K-2Distance: 0.8 mi
- 6/10Stewartville Middle SchoolGrades: 6-8Distance: 1.1 mi
- 8/10Stewartville Senior High SchoolGrades: 9-12Distance: 1.1 mi
- $393,0004 bd2 ba1.9k sqft805 6th, Stewartville, MN 55976Off Market
- $342,3003 bd2 ba1k sqft807 6th St NE, Stewartville, MN 55976Off Market
- $--2 bd1 ba-- sqft801 6th St NE #3, Stewartville, MN 55976Off Market

- $--2 bd1 ba-- sqft801 6th St NE #4, Stewartville, MN 55976Off Market
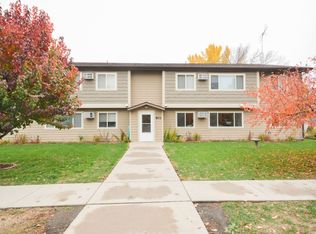
- $--2 bd1 ba-- sqft801 6th St NE #8, Stewartville, MN 55976Off Market
- $--2 bd1 ba-- sqft801 6th St NE #5, Stewartville, MN 55976Off Market
- $256,9003 bd1 ba912 sqft515 Fairway Ct N, Stewartville, MN 55976Off Market
- $301,1004 bd2 ba1.1k sqft804 6th St NE, Stewartville, MN 55976Off Market
A local agent can set up tours, give advice and negotiate with sellers.
Similar homes
- $440,0003 bd3 ba1.3k sqft2164 Marvs Ln NE, Stewartville, MN 55976New Construction
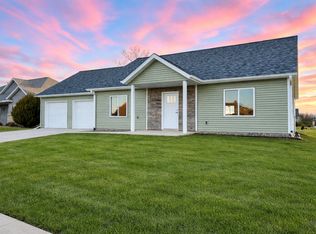
 MLS ID #7036358, Aaron Jones, Edina Realty, Inc.. NorthstarMLS as distributed by MLS GRID
 - $354,0004 bd2 ba1.9k sqft57 4th Ave SE, Kasson, MN 55944For Sale
 MLS ID #7113594, Tim Meirick, Edina Realty, Inc.. NorthstarMLS as distributed by MLS GRID
 - $360,0004 bd3 ba2.1k sqft2211 Regent Ln SW, Rochester, MN 55902For Sale
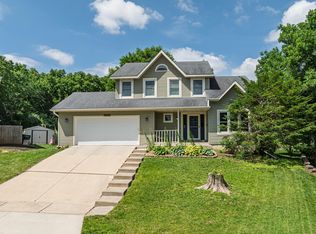 MLS ID #7105834, Jennifer Lawver, Elcor Realty of Rochester Inc.. NorthstarMLS as distributed by MLS GRID
 - $389,5004 bd3 ba2.1k sqft3328 Dorset Ln NW, Rochester, MN 55901For Sale
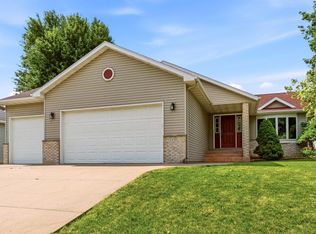 MLS ID #7101973, Brett Boese, Dwell Realty Group LLC. NorthstarMLS as distributed by MLS GRID
 - $350,0004 bd2 ba2.4k sqft824 26th St SE, Rochester, MN 55904For SaleMLS ID #7106996, Lyn Moilanen, Re/Max Results. NorthstarMLS as distributed by MLS GRID
- $318,0002 bd2 ba1.1k sqft1821 Clubhouse Dr NE, Stewartville, MN 55976For SaleMLS ID #6793485, Susan Williams, Elcor Realty of Rochester Inc.. NorthstarMLS as distributed by MLS GRID
- $449,5005 bd2 ba2.2k sqft657 S Pointe Ct SW, Rochester, MN 55902For SaleMLS ID #7070478, Lee Fleming, Edina Realty, Inc.. NorthstarMLS as distributed by MLS GRID
- $415,0004 bd3 ba2.2k sqft212 Sunnydale Ln SE, Rochester, MN 55904For SaleMLS ID #7038003, Lee Fleming, Edina Realty, Inc.. NorthstarMLS as distributed by MLS GRID
- $377,0005 bd3 ba2.3k sqft1009 19th St NE, Rochester, MN 55906For SaleMLS ID #7107894, Sharon Wass, Edina Realty, Inc.. NorthstarMLS as distributed by MLS GRID
- $399,0004 bd2 ba1.9k sqft5867 Kingsbury Dr NW, Rochester, MN 55901For SaleMLS ID #7089879, Kara Gyarmaty, Edina Realty, Inc.. NorthstarMLS as distributed by MLS GRID
- $384,9004 bd4 ba2.4k sqft105 26th St NW, Rochester, MN 55901For SaleMLS ID #7086501, Derrick Guevremont, Counselor Realty of Rochester. NorthstarMLS as distributed by MLS GRID
- $480,0004 bd3 ba2.2k sqft6703 Simpson Rd SE, Rochester, MN 55904For SaleMLS ID #7075283, Robin Gwaltney, Re/Max Results. NorthstarMLS as distributed by MLS GRID
- $384,9005 bd3 ba2.4k sqft2104 Telemark Ln NW, Rochester, MN 55901For SaleMLS ID #7074007, Mickey Rowland, Re/Max Results. NorthstarMLS as distributed by MLS GRID
- $374,9004 bd3 ba2.1k sqft3324 Geselle Ln NW, Rochester, MN 55901For SaleMLS ID #7078031, Thomas H Meilander, Edina Realty, Inc.. NorthstarMLS as distributed by MLS GRID
- $349,9003 bd2 ba1.8k sqft2727 20th Ave SE, Rochester, MN 55904For SaleMLS ID #7104645, Matt Humphrey, Engel & Volkers - Rochester. NorthstarMLS as distributed by MLS GRID
- $379,9004 bd2 ba2.2k sqft4022 Villa Rd NW, Rochester, MN 55901For SaleMLS ID #7095421, Robin Gwaltney, Re/Max Results. NorthstarMLS as distributed by MLS GRID
- $365,0004 bd2 ba2k sqft5920 Belfry Ln NW, Rochester, MN 55901For SaleMLS ID #7096076, Emily Bradley, Compass. NorthstarMLS as distributed by MLS GRID
- $340,0004 bd2 ba1.8k sqft4838 11th Ct NW, Rochester, MN 55901For SaleMLS ID #7094875, Melissa Adams-Goihl, Keller Williams Premier Realty. NorthstarMLS as distributed by MLS GRID
- $342,5004 bd2 ba1.9k sqft826 Northland Pl NE, Rochester, MN 55906For SaleMLS ID #7106514, Corey Mercer, Jason Mitchell Group. NorthstarMLS as distributed by MLS GRID
- $369,7244 bd2 ba1.8k sqft5852 Excalibur Ct NW, Rochester, MN 55901For SaleMLS ID #7090771, Gregory Wildfeuer, Keller Williams Premier Realty. NorthstarMLS as distributed by MLS GRID
