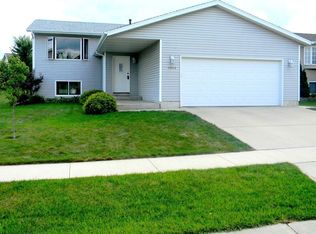
Spacious and inviting 4-bedroom, 2-bath home featuring a fully finished basement and plenty of room to spread out. Enjoy outdoor living on the deck overlooking the fenced backyard—perfect for entertaining, pets, or relaxing evenings at home. Conveniently located near schools, parks, shopping, dining, and everyday amenities. A great combination of space, comfort, and location—schedule your showing today!
Active
Price cut: $5K (8/13)
$329,900
4838 11th Ct NW, Rochester, MN 55901
4beds
1,837sqft
Single Family
Built in 1999
9,234 Square Feet Lot
$327,700 Zestimate®
$180/sqft
$-- HOA
What's special
- 72 days
- 566
- 23
Zillow last checked:
Listing updated:
Listed by:
Melissa Adams-Goihl 507-990-1090,
Keller Williams Premier Realty
Source: NorthstarMLS as distributed by MLS GRID,MLS#: 7094875
Facts & features
Interior
Bedrooms & bathrooms
- Bedrooms: 4
- Bathrooms: 2
- Full bathrooms: 2
Bedroom
- Level: Main
Bedroom 2
- Level: Main
Bedroom 3
- Level: Lower
Bedroom 4
- Level: Lower
Family room
- Level: Lower
Living room
- Level: Main
Heating
- Forced Air
Cooling
- Central Air
Appliances
- Included: Dishwasher, Microwave, Range, Refrigerator, Water Softener Owned
Features
- Basement: Egress Window(s),Finished,Full,Sump Pump
- Has fireplace: No
Interior area
- Total structure area: 1,932
- Total interior livable area: 1,837 sqft
- Finished area above ground: 982
- Finished area below ground: 855
Property
Parking
- Total spaces: 2
- Parking features: Detached Garage, Concrete, Garage Door Opener
- Garage spaces: 2
- Has uncovered spaces: Yes
- Details: Garage Dimensions (22x24)
Accessibility
- Accessibility features: None
Features
- Levels: Multi/Split
- Fencing: Chain Link,Full
Lot
- Size: 9,234 Square Feet
Details
- Foundation area: 1932
- Parcel number: 742933058518
- Zoning description: Residential-Single Family
Construction
Type & style
- Home type: SingleFamily
- Property subtype: Single Family
Condition
- New construction: No
- Year built: 1999
Utilities & green energy
- Gas: Natural Gas
- Sewer: City Sewer/Connected
- Water: City Water - In Street
Community & HOA
Community
- Subdivision: Diamond Ridge 15th
HOA
- Has HOA: No
Location
- Region: Rochester
Financial & listing details
- Price per square foot: $180/sqft
- Tax assessed value: $287,100
- Annual tax amount: $3,735
- Date on market: 7/8/2026
Estimated market value
$327,700
$311,000 - $344,000
$2,240/mo
Price history
| Date | Event | Price |
|---|---|---|
| 8/13/2026 | Price change | $329,900-1.5%$180/sqft |
Source:  NorthstarMLS as distributed by MLS GRID #7094875 Report a problem NorthstarMLS as distributed by MLS GRID #7094875 Report a problem | ||
| 7/29/2026 | Price change | $334,900-1.5%$182/sqft |
Source: NorthstarMLS as distributed by MLS GRID #7094875 Report a problem | ||
| 7/14/2026 | Listed for sale | $340,000+15.3%$185/sqft |
Source: NorthstarMLS as distributed by MLS GRID #7094875 Report a problem | ||
| 1/17/2024 | Sold | $295,000-1.6%$161/sqft |
Source: NorthstarMLS as distributed by MLS GRID #6445795 Report a problem | ||
| 12/18/2023 | Pending sale | $299,900$163/sqft |
Source: NorthstarMLS as distributed by MLS GRID #6445795 Report a problem | ||
| 11/11/2023 | Listed for sale | $299,900+50%$163/sqft |
Source: NorthstarMLS as distributed by MLS GRID #6445795 Report a problem | ||
| 6/28/2017 | Sold | $199,900$109/sqft |
Source: Public Record Report a problem | ||
Public tax history
| Year | Property taxes | Tax assessment |
|---|---|---|
| 2025 | $3,720 +15.9% | $266,400 +1.6% |
| 2024 | $3,210 | $262,100 +3.6% |
| 2023 | -- | $253,000 +5.4% |
| 2022 | $2,776 +3.6% | $240,000 +20.4% |
| 2021 | $2,680 -1.5% | $199,300 +3.9% |
| 2020 | $2,722 +6.5% | $191,800 +9% |
| 2019 | $2,556 | $175,900 +2.9% |
| 2017 | $2,556 +11.1% | $171,000 +8.4% |
| 2016 | $2,300 | $157,700 +8.4% |
| 2015 | $2,300 +6% | $145,500 -0.9% |
| 2014 | $2,170 +8.5% | $146,800 +1.2% |
| 2012 | $2,000 | $145,100 -2% |
| 2011 | -- | $148,100 -3.2% |
| 2010 | $1,954 +11.7% | $153,000 +12.1% |
| 2008 | $1,750 | $136,500 |
Find assessor info on the county website
Monthly payment
Est. payment
Payment breakdown
Explore the cost of this home by adjusting the details. Changes won't be saved.Climate risks
Neighborhood: Manor Park
Nearby schools
Schools provided by the listing agent
- Elementary: Harriet Bishop
- Middle: John Adams
- High: John Marshall
Source: NorthstarMLS as distributed by MLS GRID. This data may not be complete. We recommend contacting the local school district to confirm school assignments for this home.
Similar homes
- $359,9004 bd2 ba2k sqft4639 Manor Park Dr NW, Rochester, MN 55901For Sale

 MLS ID #7135073, Robin Gwaltney, Re/Max Results. NorthstarMLS as distributed by MLS GRID
 - $325,0003 bd2 ba1.9k sqft4335 Valley Dr NW, Rochester, MN 55901For Sale
 MLS ID #7085134, Kathy Sumida, Coldwell Banker Realty. NorthstarMLS as distributed by MLS GRID
 - $325,0003 bd2 ba1.6k sqft4215 4th Pl NW, Rochester, MN 55901For Sale
 MLS ID #7113622, Kathy J. Johnson, Edina Realty, Inc.. NorthstarMLS as distributed by MLS GRID
 - $310,0003 bd2 ba1.8k sqft792 41st Ave NW, Rochester, MN 55901For Sale
 MLS ID #7112523, Allison Danckwart, Edina Realty, Inc.. NorthstarMLS as distributed by MLS GRID
 - $349,9004 bd2 ba2k sqft5920 Belfry Ln NW, Rochester, MN 55901For SaleMLS ID #7126603, Sandy Mikkelson, RE/MAX Results. NorthstarMLS as distributed by MLS GRID
- $329,9004 bd3 ba2.1k sqft1409 7th Ave NW, Rochester, MN 55901For SaleMLS ID #7134944, Corey Mercer, Jason Mitchell Group. NorthstarMLS as distributed by MLS GRID
- $369,9004 bd2 ba2k sqft4025 7th Pl NW, Rochester, MN 55901For SaleMLS ID #7123358, Douglas Lantis, Integrity Realty. NorthstarMLS as distributed by MLS GRID
- $364,9004 bd2 ba1.9k sqft2638 Westview Ln NW, Rochester, MN 55901For SaleMLS ID #7134861, Ron Wightman, WightmanBrock Real Estate Advi. NorthstarMLS as distributed by MLS GRID
- $340,0004 bd3 ba2k sqft2627 Westridge Ln NW, Rochester, MN 55901For SaleMLS ID #7076025, Kara Gyarmaty, Edina Realty, Inc.. NorthstarMLS as distributed by MLS GRID
- $369,9004 bd2 ba1.8k sqft5852 Excalibur Ct NW, Rochester, MN 55901For SaleMLS ID #7136870, Gregory Wildfeuer, Keller Williams Premier Realty. NorthstarMLS as distributed by MLS GRID
- $349,9005 bd2 ba2.1k sqft6209 24th Ave NW, Rochester, MN 55901For SaleMLS ID #7054895, Jessica Koepp, Edina Realty, Inc.. NorthstarMLS as distributed by MLS GRID
- $315,0004 bd2 ba1.7k sqft2043 42nd St NW, Rochester, MN 55901For SaleMLS ID #7134381, Anthony Mason, MN WI Real Estate Hub. NorthstarMLS as distributed by MLS GRID
- $300,0004 bd2 ba2k sqft2068 48th St NW, Rochester, MN 55901For SaleMLS ID #7084322, Dahir Mohamed, Bridge Realty, LLC. NorthstarMLS as distributed by MLS GRID
- $379,0005 bd2 ba1.9k sqft2988 Bandel Ct NW, Rochester, MN 55901For SaleMLS ID #7143103, Athieei Lam, Keller Williams Premier Realty. NorthstarMLS as distributed by MLS GRID
- $368,0004 bd2 ba1.7k sqft3908 Orchardview Ln NW, Rochester, MN 55901For SaleMLS ID #7138234, Kara Gyarmaty, Edina Realty, Inc.. NorthstarMLS as distributed by MLS GRID
- $295,0004 bd2 ba1.6k sqft3821 15th Ave NW, Rochester, MN 55901For SaleMLS ID #7093235, Athieei Lam, Keller Williams Premier Realty. NorthstarMLS as distributed by MLS GRID
- $379,9004 bd2 ba2.2k sqft4022 Villa Rd NW, Rochester, MN 55901For SaleMLS ID #7095421, Robin Gwaltney, Re/Max Results. NorthstarMLS as distributed by MLS GRID
- $369,0005 bd2 ba2.3k sqft2710 60th St NW, Rochester, MN 55901For SaleMLS ID #7113614, Hanan Absah, Coldwell Banker Realty. NorthstarMLS as distributed by MLS GRID
- $285,0004 bd2 ba2.1k sqft3816 18th Ave NW, Rochester, MN 55901For SaleMLS ID #7111216, Josh Huglen, Real Broker, LLC.. NorthstarMLS as distributed by MLS GRID
- $295,0003 bd2 ba1.5k sqft2117 18 1/2 St NW, Rochester, MN 55901For SaleMLS ID #7136916, Sean Mitchell, DRG. NorthstarMLS as distributed by MLS GRID
