Enjoy beautiful golf course views and all the space you've been looking for at 100 Benson Drive in Lewiston! Nestled along the Lewiston Golf Course, this inviting 3-bedroom, 4-bath home (2 full, 2 half) offers a spacious layout designed for both everyday living and entertaining.
The main level features generous gathering spaces filled with natural light, while the upper level offers three comfortable bedrooms, including a spacious primary suite. Downstairs, the fully finished lower level provides even more living space with a large family room that's perfect for movie nights, game days, a home gym, or play area. Whether you're hosting friends on the deck, relaxing with a morning coffee overlooking the course, or enjoying a quiet evening at home, this property offers the perfect balance of comfort and location.
Recent improvements provide added peace of mind and include fresh interior paint throughout, updated hardware and fixtures, new cordless blinds, refreshed landscaping, freshly stained decks, a replaced A/C condenser, professionally serviced furnace and fireplace, professionally cleaned carpets, and an epoxy-coated garage floor.
If you've been searching for a move-in ready home in one of Lewiston's most desirable neighborhoods, this is one you won't want to miss.
Active
$357,000
100 Benson Dr, Lewiston, MN 55952
3beds
2,494sqft
Single Family
Built in 1994
0.3 Acres Lot
$352,500 Zestimate®
$143/sqft
$-- HOA
What's special
Golf course viewsEpoxy-coated garage floorSpacious primary suiteFreshly stained decksNew cordless blindsProfessionally cleaned carpetsThree comfortable bedrooms
- 31 days
- 287
- 4
Likely to sell faster than
Zillow last checked:
Listing updated:
Listed by:
Matt Loos 507-450-6964,
Real Broker, LLC.,
Abbie Loos 608-475-0878
Source: NorthstarMLS as distributed by MLS GRID,MLS#: 7141876
Facts & features
Interior
Bedrooms & bathrooms
- Bedrooms: 3
- Bathrooms: 4
- Full bathrooms: 2
- 1/2 bathrooms: 2
Bedroom
- Level: Upper
- Area: 210 Square Feet
- Dimensions: 15x14
Bedroom 2
- Level: Upper
- Area: 100 Square Feet
- Dimensions: 10x10
Bedroom 3
- Level: Upper
- Area: 150 Square Feet
- Dimensions: 15x10
Dining room
- Level: Main
- Area: 156 Square Feet
- Dimensions: 12x13
Kitchen
- Level: Main
- Area: 144 Square Feet
- Dimensions: 12x12
Laundry
- Level: Basement
- Area: 154 Square Feet
- Dimensions: 14x11
Living room
- Level: Main
- Area: 260 Square Feet
- Dimensions: 13x20
Office
- Level: Main
- Area: 168 Square Feet
- Dimensions: 12x14
Recreation room
- Level: Basement
- Area: 322 Square Feet
- Dimensions: 23x14
Storage
- Level: Basement
- Area: 110 Square Feet
- Dimensions: 11x10
Heating
- Forced Air, Fireplace(s)
Cooling
- Central Air
Features
- Basement: Block,Finished
- Number of fireplaces: 1
Interior area
- Total structure area: 2,494
- Total interior livable area: 2,494 sqft
- Finished area above ground: 1,686
- Finished area below ground: 808
Property
Parking
- Total spaces: 2
- Parking features: Attached, Concrete, Heated Garage
- Attached garage spaces: 2
- Details: Garage Dimensions (27x34)
Accessibility
- Accessibility features: None
Features
- Levels: Two
- Stories: 2
Lot
- Size: 0.3 Acres
- Dimensions: 95 x 138
Details
- Foundation area: 970
- Parcel number: 250380070
- Zoning description: Residential-Single Family
Construction
Type & style
- Home type: SingleFamily
- Property subtype: Single Family
Condition
- New construction: No
- Year built: 1994
Utilities & green energy
- Gas: Natural Gas
- Sewer: City Sewer/Connected
- Water: City Water/Connected
Community & HOA
Community
- Subdivision: Fairway Estates 2nd
HOA
- Has HOA: No
Location
- Region: Lewiston
Financial & listing details
- Price per square foot: $143/sqft
- Tax assessed value: $321,500
- Annual tax amount: $186
- Date on market: 9/10/2026
- Cumulative days on market: 76 days
Estimated market value
$352,500
$335,000 - $370,000
$2,672/mo
Price history
| Date | Event | Price |
|---|---|---|
| 9/10/2026 | Listed for sale | $357,000-0.6%$143/sqft |
Source:  NorthstarMLS as distributed by MLS GRID #7141876 Report a problem NorthstarMLS as distributed by MLS GRID #7141876 Report a problem | ||
| 9/5/2026 | Listing removed | $359,000$144/sqft |
Source: NorthstarMLS as distributed by MLS GRID #7106585 Report a problem | ||
| 7/28/2026 | Price change | $359,000-3%$144/sqft |
Source: NorthstarMLS as distributed by MLS GRID #7106585 Report a problem | ||
| 7/21/2026 | Listed for sale | $370,000+11.1%$148/sqft |
Source: NorthstarMLS as distributed by MLS GRID #7106585 Report a problem | ||
| 6/30/2025 | Sold | $332,988+2.5%$134/sqft |
Source: NorthstarMLS as distributed by MLS GRID #6704552 Report a problem | ||
| 6/9/2025 | Pending sale | $325,000$130/sqft |
Source: NorthstarMLS as distributed by MLS GRID #6704552 Report a problem | ||
| 5/1/2025 | Listed for sale | $325,000+13.6%$130/sqft |
Source: NorthstarMLS as distributed by MLS GRID #6704552 Report a problem | ||
| 9/30/2021 | Sold | $286,000-4.6%$115/sqft |
Source: NorthstarMLS as distributed by MLS GRID #6022479 Report a problem | ||
| 8/25/2021 | Pending sale | $299,900$120/sqft |
Source: NorthstarMLS as distributed by MLS GRID #6022479 Report a problem | ||
| 7/28/2021 | Price change | $299,900-3.3%$120/sqft |
Source: NorthstarMLS as distributed by MLS GRID #6022479 Report a problem | ||
| 7/12/2021 | Price change | $310,000-4.6%$124/sqft |
Source: NorthstarMLS as distributed by MLS GRID #6022479 Report a problem | ||
| 7/9/2021 | Listed for sale | $325,000$130/sqft |
Source: NorthstarMLS as distributed by MLS GRID #6022479 Report a problem | ||
Public tax history
| Year | Property taxes | Tax assessment |
|---|---|---|
| 2025 | -- | $321,500 +4% |
| 2024 | $2,524 +17.7% | $309,100 +1.9% |
| 2023 | $2,144 +31.1% | $303,300 +23.8% |
| 2022 | $1,636 -55.7% | $245,000 |
| 2021 | $3,696 +4.3% | $245,000 |
| 2020 | $3,542 +4.3% | -- |
| 2019 | $3,396 +8.5% | $221,800 +3.5% |
| 2018 | $3,130 +1.8% | $214,300 |
| 2017 | $3,074 | -- |
| 2016 | $3,074 | -- |
| 2015 | $3,074 +2.7% | -- |
| 2014 | $2,992 | -- |
| 2013 | -- | -- |
| 2012 | -- | -- |
| 2011 | -- | -- |
| 2010 | -- | -- |
Find assessor info on the county website
Monthly payment
Est. payment
Payment breakdown
Explore the cost of this home by adjusting the details. Changes won't be saved.Climate risks
Neighborhood: 55952

Similar homes
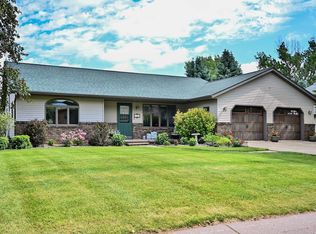
- $375,0004 bd3 ba2.8k sqft190 Benson Dr, Lewiston, MN 55952For Sale
 MLS ID #7121159, Jenny Cisewski, Edina Realty, Inc.. NorthstarMLS as distributed by MLS GRID
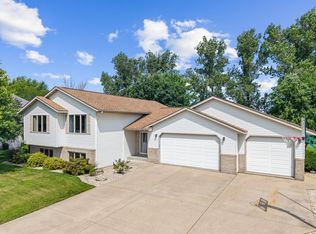
 - $389,9003 bd2 ba3k sqft140 2nd St S, Lewiston, MN 55952For Sale
 MLS ID #7135241, Christopher R Jacobson, Richard L. Jacobson Real Estate. NorthstarMLS as distributed by MLS GRID
 - $293,0003 bd3 ba1.5k sqft30 Tews Ave, Lewiston, MN 55952For Sale
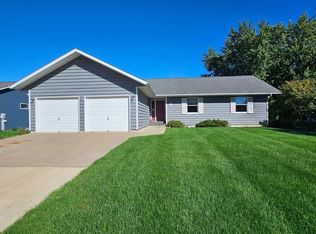 MLS ID #7138264, Tina Goettelman, Edina Realty, Inc.. NorthstarMLS as distributed by MLS GRID
 - $--4 bd2 ba1.5k sqft90 W Main St, Lewiston, MN 55952Auction
 Auction.com 2
 - $400,0004 bd4 ba3.5k sqft220 Country Club Dr, Lewiston, MN 55952For SaleMLS ID #7111364, Tina Goettelman, Edina Realty, Inc.. NorthstarMLS as distributed by MLS GRID
- $410,0004 bd3 ba3.4k sqft110 Benson Dr, Lewiston, MN 55952For SaleMLS ID #7092326, Tim Tlougan, Edina Realty, Inc.. NorthstarMLS as distributed by MLS GRID
- $399,9005 bd4 ba3k sqft25 Benson Dr S, Lewiston, MN 55952For SaleMLS ID #7123491, Kendra Speltz, Edina Realty, Inc.. NorthstarMLS as distributed by MLS GRID
- $349,9004 bd4 ba2.7k sqft4820 13th St, Winona, MN 55987For SaleMLS ID #7124774, Gayle Dolle, RE/MAX Results. NorthstarMLS as distributed by MLS GRID
- $349,9004 bd3 ba2.6k sqft463 Sierra Ln NW, Eyota, MN 55934For SaleMLS ID #7140189, Tim Nela, Real Broker, LLC.. NorthstarMLS as distributed by MLS GRID
- $294,9003 bd2 ba1.2k sqft18599 Horse Shoe Rd, Rollingstone, MN 55969For SaleMLS ID #7129240, Justin Lenk, Coldwell Banker Realty. NorthstarMLS as distributed by MLS GRID
- $319,9003 bd3 ba2.1k sqft1026 Glen Echo Rd, Winona, MN 55987For SaleMLS ID #7138119, Angela J Greene, RE/MAX Results. NorthstarMLS as distributed by MLS GRID
- $329,9004 bd2 ba1.7k sqft1560 Wabasha Ave, Saint Charles, MN 55972For SaleMLS ID #6818648, Mike Wilson, Keller Williams Premier Realty. NorthstarMLS as distributed by MLS GRID
- $374,9004 bd2 ba2.6k sqft326 5th St SW, Eyota, MN 55934For SaleMLS ID #7142795, Jerry Enright, Property Brokers of Minnesota. NorthstarMLS as distributed by MLS GRID
- $359,9004 bd3 ba2.7k sqft717 Cliff St NE, Chatfield, MN 55923For SaleMLS ID #7141226, Tim Danielson, Elcor Realty of Rochester Inc.. NorthstarMLS as distributed by MLS GRID
- $429,9004 bd3 ba3.4k sqft1908 Countryview Dr, Saint Charles, MN 55972For SaleMLS ID #7126794, Camille Hanson, Edina Realty Rochester. NorthstarMLS as distributed by MLS GRID
- $369,9003 bd3 ba2.4k sqft515 Union St NE, Chatfield, MN 55923For SaleMLS ID #7149656, Mickey Rowland, Re/Max Results. NorthstarMLS as distributed by MLS GRID
- $369,9005 bd2 ba2.3k sqft608 James St NE, Chatfield, MN 55923For SaleMLS ID #7143834, Tim Danielson, Elcor Realty of Rochester Inc.. NorthstarMLS as distributed by MLS GRID
- $339,9003 bd2 ba1.6k sqft1943 Brownell St, Saint Charles, MN 55972For SaleMLS ID #7129819, Mitchell Walch, Coffee House Real Estate LLC. NorthstarMLS as distributed by MLS GRID
- $329,9005 bd3 ba2.5k sqft495 North St, Fountain City, WI 54629For SaleMLS ID #7104196, Angela Thompson, Coldwell Banker River Valley, REALTORS. NorthstarMLS as distributed by MLS GRID
