Welcome to this 4-5 bed, 4 bath home in a quiet Lewiston neighborhood. Park located directly across the street and within walking distance to the elementary school. A flexible layout offers room to grow and fit your needs. Enjoy beautiful country views and serene sunsets while experiencing the charm of small-town living. New siding and roof within the last 5 years add piece of mind. A perfect blend of comfort, updates and location!
Active
$399,900
25 Benson Dr S, Lewiston, MN 55952
5beds
3,024sqft
Single Family
Built in 1995
0.25 Acres Lot
$395,400 Zestimate®
$132/sqft
$-- HOA
What's special
- 71 days
- 257
- 4
Zillow last checked:
Listing updated:
Listed by:
Kendra Speltz 507-459-1142,
Edina Realty, Inc.
Source: NorthstarMLS as distributed by MLS GRID,MLS#: 7123491
Facts & features
Interior
Bedrooms & bathrooms
- Bedrooms: 5
- Bathrooms: 4
- Full bathrooms: 1
- 3/4 bathrooms: 2
- 1/2 bathrooms: 1
Bedroom
- Level: Upper
- Area: 193.75 Square Feet
- Dimensions: 15.5x12.5
Bedroom 2
- Level: Upper
- Area: 132 Square Feet
- Dimensions: 12x11
Bedroom 3
- Level: Upper
- Area: 132 Square Feet
- Dimensions: 12x11
Bedroom 4
- Level: Lower
- Area: 135 Square Feet
- Dimensions: 15x9
Bedroom 5
- Level: Lower
- Area: 143 Square Feet
- Dimensions: 13x11
Bathroom
- Level: Main
- Area: 30 Square Feet
- Dimensions: 6x5
Bathroom
- Level: Upper
- Area: 72 Square Feet
- Dimensions: 9x8
Bathroom
- Level: Upper
- Area: 35 Square Feet
- Dimensions: 7x5
Bathroom
- Level: Lower
- Area: 20 Square Feet
- Dimensions: 4x5
Dining room
- Level: Main
- Area: 121 Square Feet
- Dimensions: 11x11
Family room
- Level: Lower
- Area: 330 Square Feet
- Dimensions: 22x15
Foyer
- Level: Main
- Area: 63 Square Feet
- Dimensions: 9x7
Kitchen
- Level: Main
- Area: 165 Square Feet
- Dimensions: 15x11
Laundry
- Level: Lower
- Area: 63 Square Feet
- Dimensions: 9x7
Living room
- Level: Main
- Area: 195 Square Feet
- Dimensions: 15x13
Mud room
- Level: Main
- Area: 35 Square Feet
- Dimensions: 7x5
Recreation room
- Level: Basement
- Area: 315 Square Feet
- Dimensions: 21x15
Utility room
- Level: Basement
- Area: 416 Square Feet
- Dimensions: 32x13
Heating
- Forced Air
Cooling
- Central Air
Appliances
- Included: Dishwasher, Disposal, Dryer, Gas Water Heater, Water Filtration System, Microwave, Range, Refrigerator, Stainless Steel Appliance(s), Washer, Water Softener Owned
- Laundry: Laundry Room
Features
- Basement: Finished,Walk-Out Access
- Number of fireplaces: 1
- Fireplace features: Gas
Interior area
- Total structure area: 3,440
- Total interior livable area: 3,024 sqft
- Finished area above ground: 1,720
- Finished area below ground: 1,304
Video & virtual tour
Property
Parking
- Total spaces: 2.5
- Parking features: Attached, Concrete
- Attached garage spaces: 2.5
Accessibility
- Accessibility features: None
Features
- Levels: Four or More Level Split
Lot
- Size: 0.25 Acres
- Dimensions: 75 x 140
Details
- Foundation area: 1720
- Parcel number: 250910010
- Zoning description: Residential-Single Family
Construction
Type & style
- Home type: SingleFamily
- Property subtype: Single Family
Materials
- Concrete
- Roof: Age 8 Years or Less
Condition
- New construction: No
- Year built: 1995
Utilities & green energy
- Electric: 200+ Amp Service
- Gas: Natural Gas
- Sewer: City Sewer/Connected
- Water: City Water/Connected
Community & HOA
Community
- Subdivision: Sunset 4th Estates
HOA
- Has HOA: No
Location
- Region: Lewiston
Financial & listing details
- Price per square foot: $132/sqft
- Tax assessed value: $344,800
- Annual tax amount: $7,032
- Date on market: 8/7/2026
Estimated market value
$395,400
$376,000 - $415,000
$2,897/mo
Price history
| Date | Event | Price |
|---|---|---|
| 8/11/2026 | Listed for sale | $399,900+68.4%$132/sqft |
Source:  NorthstarMLS as distributed by MLS GRID #7123491 Report a problem NorthstarMLS as distributed by MLS GRID #7123491 Report a problem | ||
| 4/16/2012 | Sold | $237,500$79/sqft |
Source:  Lake Superior Area Realtors as distributed by MLS GRID #1753816 Report a problem Lake Superior Area Realtors as distributed by MLS GRID #1753816 Report a problem | ||
Public tax history
| Year | Property taxes | Tax assessment |
|---|---|---|
| 2025 | $6,478 +22.5% | $344,800 +4.3% |
| 2024 | $5,288 +8.1% | $330,600 +0.7% |
| 2023 | $4,894 +12.5% | $328,200 +24% |
| 2022 | $4,352 +5.6% | $264,600 |
| 2021 | $4,122 +4.2% | $264,600 |
| 2020 | $3,956 +4.1% | -- |
| 2019 | $3,802 +8.4% | $244,300 +3.3% |
| 2018 | $3,508 +11.9% | $236,400 |
| 2017 | $3,134 | -- |
| 2016 | $3,134 | -- |
| 2015 | $3,134 +3% | -- |
| 2014 | $3,042 | -- |
| 2013 | -- | -- |
| 2012 | -- | -- |
| 2011 | -- | -- |
| 2010 | -- | -- |
Find assessor info on the county website
Monthly payment
Est. payment
Payment breakdown
Explore the cost of this home by adjusting the details. Changes won't be saved.Climate risks
Neighborhood: 55952
Similar homes
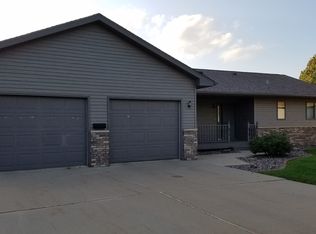
- $410,0004 bd3 ba3.4k sqft110 Benson Dr, Lewiston, MN 55952For Sale
 MLS ID #7092326, Tim Tlougan, Edina Realty, Inc.. NorthstarMLS as distributed by MLS GRID
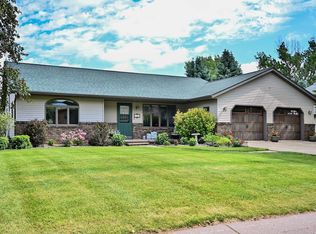
 - $375,0004 bd3 ba2.8k sqft190 Benson Dr, Lewiston, MN 55952For Sale
 MLS ID #7121159, Jenny Cisewski, Edina Realty, Inc.. NorthstarMLS as distributed by MLS GRID
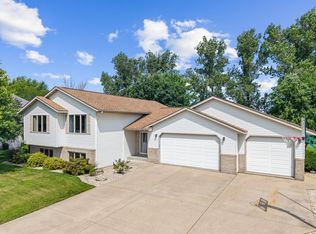
 - $400,0004 bd4 ba3.5k sqft220 Country Club Dr, Lewiston, MN 55952For Sale
 MLS ID #7111364, Tina Goettelman, Edina Realty, Inc.. NorthstarMLS as distributed by MLS GRID
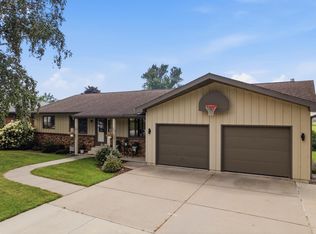
 - $385,0005 bd3 ba4.3k sqft225 Country Club Dr, Lewiston, MN 55952For Sale
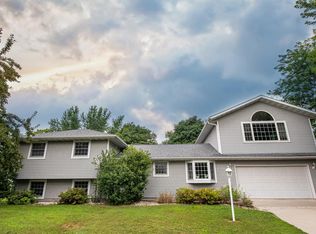 MLS ID #7102811, Patrick Peterson, Edina Realty, Inc.. NorthstarMLS as distributed by MLS GRID
 - $389,9003 bd2 ba3k sqft140 2nd St S, Lewiston, MN 55952For SaleMLS ID #7135241, Christopher R Jacobson, Richard L. Jacobson Real Estate. NorthstarMLS as distributed by MLS GRID
- $293,0003 bd3 ba1.5k sqft30 Tews Ave, Lewiston, MN 55952For SaleMLS ID #7138264, Tina Goettelman, Edina Realty, Inc.. NorthstarMLS as distributed by MLS GRID
- $429,9004 bd3 ba3.4k sqft1908 Countryview Dr, Saint Charles, MN 55972For SaleMLS ID #7126794, Camille Hanson, Edina Realty Rochester. NorthstarMLS as distributed by MLS GRID
- $329,9005 bd3 ba4.4k sqft47 Marval Dr, Minnesota City, MN 55959For SaleMLS ID #7111026, Matt Loos, Real Broker, LLC.. NorthstarMLS as distributed by MLS GRID
- $424,9004 bd3 ba2.5k sqft65 E Broadway St, Winona, MN 55987For SaleMLS ID #7136924, Jenny Cisewski, Edina Realty, Inc.. NorthstarMLS as distributed by MLS GRID
- $374,9004 bd2 ba2.6k sqft326 5th St SW, Eyota, MN 55934For SaleMLS ID #7142795, Jerry Enright, Property Brokers of Minnesota. NorthstarMLS as distributed by MLS GRID
- $450,0005 bd4 ba3.9k sqft1555 48th Ave, Winona, MN 55987For SaleMLS ID #7113201, Celeste Liesch, Edina Realty, Inc.. NorthstarMLS as distributed by MLS GRID
- $410,0003 bd3 ba2.1k sqft24082 Homer Valley Rd, Winona, MN 55987For SaleMLS ID #7089433, Paul Ebner, RE/MAX Advantage Plus. NorthstarMLS as distributed by MLS GRID
- $369,9005 bd2 ba2.3k sqft608 James St NE, Chatfield, MN 55923For SaleMLS ID #7143834, Tim Danielson, Elcor Realty of Rochester Inc.. NorthstarMLS as distributed by MLS GRID
- $349,9004 bd3 ba2.6k sqft463 Sierra Ln NW, Eyota, MN 55934For SaleMLS ID #7140189, Tim Nela, Real Broker, LLC.. NorthstarMLS as distributed by MLS GRID
- $479,0004 bd4 ba3k sqft225 Oak Leaf Dr, Winona, MN 55987For SaleMLS ID #7137124, Christopher R Jacobson, Richard L. Jacobson Real Estate. NorthstarMLS as distributed by MLS GRID
- $329,9005 bd3 ba2.5k sqft495 North St, Fountain City, WI 54629For SaleMLS ID #7104196, Angela Thompson, Coldwell Banker River Valley, REALTORS. NorthstarMLS as distributed by MLS GRID
- $419,9002 bd2 ba1.7k sqft29417 Aspen Rd, Rushford, MN 55971For SaleMLS ID #7142436, John T Nelson, RE/MAX Results. NorthstarMLS as distributed by MLS GRID
- $450,0005 bd3 ba3.6k sqft580 Canyon Ln NW, Eyota, MN 55934For SaleMLS ID #7106608, Nate Asper, Loam Commercial Real Estate. NorthstarMLS as distributed by MLS GRID
