3.65 Acres, Mississippi River Views & Room to Breathe!
Discover the space, privacy, and views you've been looking for in beautiful Fountain City. Set on 3.65 scenic acres, this remodeled 5-bedroom, 3-bath home offers an incredible combination of country living, modern updates, and room for everyone.
Inside, you'll find fresh paint, beautiful wood flooring, generous living spaces, and a private primary suite with its own bath. With five bedrooms and three baths, there's plenty of flexibility for family, guests, a home office, hobbies, or simply extra room to spread out.
But the setting may steal the show. Relax in the gazebo, take in beautiful Mississippi River views, watch the seasons change, and enjoy the peace and privacy of your own acreage. An attached 2-car garage provides additional storage for vehicles and outdoor gear.
If you've been searching for more space, more land, and more lifestyle for your money, this Fountain City property deserves a second look. Come experience the views, the setting, and everything this move-in-ready home has to offer.
Active
Price cut: $10K (9/11)
$329,900
495 North St, Fountain City, WI 54629
5beds
2,520sqft
Single Family
Built in 1900
3.65 Acres Lot
$-- Zestimate®
$131/sqft
$-- HOA
What's special
Mississippi river viewsFresh paintBeautiful wood flooringGenerous living spaces
- 106 days
- 699
- 66
Zillow last checked:
Listing updated:
Listed by:
Angela Thompson 507-429-0662,
Coldwell Banker River Valley, REALTORS,
Sydnee Thompson 507-450-5266
Source: NorthstarMLS as distributed by MLS GRID,MLS#: 7104196
Facts & features
Interior
Bedrooms & bathrooms
- Bedrooms: 5
- Bathrooms: 3
- Full bathrooms: 2
- 1/2 bathrooms: 1
Bedroom
- Level: Upper
- Area: 179.47 Square Feet
- Dimensions: 13.7x13.1
Bedroom 2
- Level: Upper
- Area: 144 Square Feet
- Dimensions: 12.0x12.0
Bedroom 3
- Level: Third
- Area: 126.69 Square Feet
- Dimensions: 10.3x12.3
Bedroom 4
- Level: Third
- Area: 102 Square Feet
- Dimensions: 12.0x8.5
Bedroom 5
- Level: Third
- Area: 99.75 Square Feet
- Dimensions: 10.5x9.5
Bonus room
- Level: Upper
- Area: 150.04 Square Feet
- Dimensions: 12.1x12.4
Deck
- Level: Third
- Area: 123.9 Square Feet
- Dimensions: 13.6x9.11
Dining room
- Level: Main
- Area: 252.72 Square Feet
- Dimensions: 16.2x15.6
Kitchen
- Level: Main
- Area: 145.58 Square Feet
- Dimensions: 14.4x10.11
Living room
- Level: Main
- Area: 344.16 Square Feet
- Dimensions: 23.9x14.4
Utility room
- Level: Main
- Area: 164.16 Square Feet
- Dimensions: 17.1x9.6
Heating
- Forced Air
Cooling
- None
Appliances
- Included: Dishwasher, Dryer, Microwave, Range, Refrigerator, Washer
Features
- Basement: None
- Has fireplace: No
Interior area
- Total structure area: 2,520
- Total interior livable area: 2,520 sqft
- Finished area above ground: 2,520
- Finished area below ground: 0
Property
Parking
- Total spaces: 2
- Parking features: Attached
- Attached garage spaces: 2
- Details: Garage Dimensions (19x19)
Accessibility
- Accessibility features: None
Features
- Levels: More Than 2 Stories
Lot
- Size: 3.65 Acres
- Dimensions: 450 x 575
Details
- Foundation area: 1220
- Parcel number: 226004940000
- Zoning description: Residential-Single Family
Construction
Type & style
- Home type: SingleFamily
- Property subtype: Single Family
Condition
- New construction: No
- Year built: 1900
Utilities & green energy
- Gas: Propane
- Sewer: City Sewer/Connected
- Water: Well
Community & HOA
HOA
- Has HOA: No
Location
- Region: Fountain City
Financial & listing details
- Price per square foot: $131/sqft
- Tax assessed value: $236,300
- Annual tax amount: $3,216
- Date on market: 7/6/2026
- Cumulative days on market: 197 days
Estimated market value
Not available
Estimated sales range
Not available
Not available
Price history
| Date | Event | Price |
|---|---|---|
| 9/11/2026 | Price change | $329,900-2.9%$131/sqft |
Source:  NorthstarMLS as distributed by MLS GRID #7104196 Report a problem NorthstarMLS as distributed by MLS GRID #7104196 Report a problem | ||
| 8/4/2026 | Price change | $339,900-2.9%$135/sqft |
Source: NorthstarMLS as distributed by MLS GRID #7104196 Report a problem | ||
| 7/6/2026 | Listed for sale | $349,900$139/sqft |
Source: NorthstarMLS as distributed by MLS GRID #7104196 Report a problem | ||
| 7/1/2026 | Listing removed | $349,900$139/sqft |
Source: NorthstarMLS as distributed by MLS GRID #7062792 Report a problem | ||
| 6/11/2026 | Price change | $349,900-2.8%$139/sqft |
Source: NorthstarMLS as distributed by MLS GRID #7062792 Report a problem | ||
| 5/28/2026 | Price change | $359,900-4%$143/sqft |
Source: NorthstarMLS as distributed by MLS GRID #7062792 Report a problem | ||
| 5/1/2026 | Listed for sale | $374,900-6.3%$149/sqft |
Source: NorthstarMLS as distributed by MLS GRID #7062792 Report a problem | ||
| 12/2/2025 | Listing removed | $399,900$159/sqft |
Source: NorthstarMLS as distributed by MLS GRID #6775028 Report a problem | ||
| 10/25/2025 | Price change | $399,900-2.2%$159/sqft |
Source: NorthstarMLS as distributed by MLS GRID #6775028 Report a problem | ||
| 10/10/2025 | Price change | $409,000-2.4%$162/sqft |
Source: NorthstarMLS as distributed by MLS GRID #6775028 Report a problem | ||
| 9/1/2025 | Listed for sale | $419,000$166/sqft |
Source: NorthstarMLS as distributed by MLS GRID #6775028 Report a problem | ||
Public tax history
| Year | Property taxes | Tax assessment |
|---|---|---|
| 2025 | $3,217 +23.4% | $224,300 |
| 2024 | $2,606 +29.6% | $224,300 +96.6% |
| 2023 | $2,012 -6.4% | $114,100 |
| 2022 | $2,149 -3.4% | $114,100 |
| 2021 | $2,224 +0.8% | $114,100 |
| 2020 | $2,206 +1.9% | $114,100 |
| 2019 | $2,165 +2.9% | $114,100 |
| 2018 | $2,104 +6.8% | $114,100 |
| 2017 | $1,970 -1.4% | $114,100 |
| 2016 | $1,998 +3.1% | $114,100 |
| 2015 | $1,938 -6% | $114,100 |
| 2014 | $2,061 -4.6% | $114,100 |
| 2013 | $2,160 +1.1% | $114,100 |
| 2011 | $2,138 +1% | $114,100 |
| 2010 | $2,116 +5.5% | $114,100 |
| 2009 | $2,005 | $114,100 |
Find assessor info on the county website
Monthly payment
Est. payment
Payment breakdown
Explore the cost of this home by adjusting the details. Changes won't be saved.Climate risks
Neighborhood: 54629

Similar homes
- $355,0004 bd2 ba2.1k sqftW28324 Rainey Valley Road, Arcadia, WI 54612For Sale
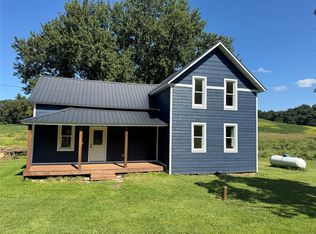
 MLS ID #1604850, Jacob Lallemont. NWWMLS
 - $309,9004 bd2 ba2.7k sqft1215 W Mark St, Winona, MN 55987For Sale

 MLS ID #7150138, Tim Tlougan, Edina Realty, Inc.. NorthstarMLS as distributed by MLS GRID
 - $469,9995 bd2 ba1.7k sqftS1828 Konkel Valley ROAD, Arcadia, WI 54612Active
 MLS ID #1985334, Colleen Hoeschen. WIREX MLS
 - $--3 bd2 ba1.5k sqft1678 W 6th St, Winona, MN 55987Auction
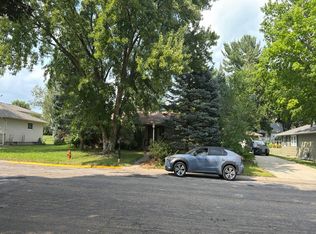 Auction.com 2
 - $379,9994 bd2 ba2.2k sqftW22882 Little Tamarack Rd, Galesville, WI 54630For SaleMLS ID #7090013, Cherie Burke, Keller Williams Premier Realty. NorthstarMLS as distributed by MLS GRID
- $319,9003 bd3 ba2.1k sqft1026 Glen Echo Rd, Winona, MN 55987For SaleMLS ID #7138119, Angela J Greene, RE/MAX Results. NorthstarMLS as distributed by MLS GRID
- $299,9004 bd1 ba1.7k sqft765 E Lake Blvd, Winona, MN 55987For SaleMLS ID #7125858, Shawn Beier, Real Broker, LLC.. NorthstarMLS as distributed by MLS GRID
- $220,0003 bd2 ba2.1k sqft4618 W 5th St, Winona, MN 55987For SaleMLS ID #7142018, Celeste Liesch, Edina Realty, Inc.. NorthstarMLS as distributed by MLS GRID
- $375,0004 bd3 ba2.8k sqft190 Benson Dr, Lewiston, MN 55952For SaleMLS ID #7121159, Jenny Cisewski, Edina Realty, Inc.. NorthstarMLS as distributed by MLS GRID
- $299,9003 bd2 ba1.5k sqft106 Glendale Rd, Winona, MN 55987For SaleMLS ID #7140082, Shawn Beier, Real Broker, LLC.. NorthstarMLS as distributed by MLS GRID
- $259,9003 bd2 ba1.2k sqft1888 Gilmore Ave, Winona, MN 55987For SaleMLS ID #7068974, Tim Tlougan, Edina Realty, Inc.. NorthstarMLS as distributed by MLS GRID
- $235,0003 bd1 ba2.1k sqft133 W 16th St, Cochrane, WI 54622For SaleMLS ID #7153821, Celeste Liesch, Edina Realty, Inc.. NorthstarMLS as distributed by MLS GRID
- $275,0003 bd2 ba1.6k sqft173 Sunrise Dr, Minnesota City, MN 55959For SaleMLS ID #7129374, Steve Koleno, Beycome Brokerage Realty LLC. NorthstarMLS as distributed by MLS GRID
- $230,0004 bd2 ba1.6k sqft1659 Edgewood Rd, Winona, MN 55987For SaleMLS ID #7155269, Celeste Liesch, Edina Realty, Inc.. NorthstarMLS as distributed by MLS GRID
- $305,0004 bd2 ba1.9k sqft1125 Pleasant Avenue, Arcadia, WI 54612For SaleMLS ID #1603507, Jamie Back. NWWMLS
- $424,9004 bd3 ba2.5k sqft65 E Broadway St, Winona, MN 55987For SaleMLS ID #7136924, Jenny Cisewski, Edina Realty, Inc.. NorthstarMLS as distributed by MLS GRID
- $389,9003 bd2 ba3k sqft140 2nd St S, Lewiston, MN 55952For SaleMLS ID #7135241, Christopher R Jacobson, Richard L. Jacobson Real Estate. NorthstarMLS as distributed by MLS GRID
- $274,9003 bd1 ba1.7k sqftS2232 State Road 35, Alma, WI 54610For SaleMLS ID #7023822, Amy Cornelius, Keller Williams Premier Realty. NorthstarMLS as distributed by MLS GRID
- $279,9004 bd2 ba1.9k sqft204 Michaels St, Cochrane, WI 54622For SaleMLS ID #7134045, Matt Loos, Real Broker, LLC.. NorthstarMLS as distributed by MLS GRID
