Charming Ranch Home on a Spacious Half-Acre Lot! Welcome home to this inviting 3-bedroom, 2-bathroom ranch-style home, ideally situated on a generous half-acre lot. Offering comfortable living spaces and plenty of room to enjoy the outdoors, this property has something for everyone. Step inside to find new flooring throughout most of the home, creating a fresh and updated feel. The home offers three bedrooms, two bathrooms, and a private home office—perfect for working from home or creating a dedicated study or hobby space.
The lower level adds even more living space with a comfortable family room, ideal for movie nights, entertaining, or relaxing with family and friends. A large laundry room provides excellent storage and functionality. Outside, enjoy the expansive half-acre lot featuring a large vegetable garden in the backyard, offering plenty of space for gardening and outdoor activities. The new backyard deck provides the perfect spot for morning coffee, summer gatherings, or simply enjoying the peaceful surroundings.
Active with contingency
$220,000
4618 W 5th St, Winona, MN 55987
3beds
2,148sqft
Single Family
Built in 1972
0.5 Acres Lot
$220,700 Zestimate®
$102/sqft
$-- HOA
What's special
Expansive half-acre lotNew backyard deckSpacious half-acre lotComfortable family roomPrivate home office
- 33 days
- 1,125
- 62
Likely to sell faster than
Zillow last checked:
Listing updated:
Listed by:
Celeste Liesch 507-459-8311,
Edina Realty, Inc.
Source: NorthstarMLS as distributed by MLS GRID,MLS#: 7142018
Facts & features
Interior
Bedrooms & bathrooms
- Bedrooms: 3
- Bathrooms: 2
- Full bathrooms: 1
- 1/2 bathrooms: 1
Bedroom
- Level: Main
- Area: 143 Square Feet
- Dimensions: 13x11
Bedroom 2
- Level: Main
- Area: 110 Square Feet
- Dimensions: 10x11
Bedroom 3
- Level: Main
- Area: 121 Square Feet
- Dimensions: 11x11
Bathroom
- Level: Main
- Area: 72 Square Feet
- Dimensions: 9x8
Bathroom
- Level: Lower
- Area: 34 Square Feet
- Dimensions: 8.5x4
Other
- Level: Main
- Area: 160 Square Feet
- Dimensions: 8x20
Deck
- Level: Main
- Area: 161 Square Feet
- Dimensions: 23x7
Dining room
- Level: Main
- Area: 80 Square Feet
- Dimensions: 8x10
Family room
- Level: Lower
- Area: 252 Square Feet
- Dimensions: 12x21
Kitchen
- Level: Main
- Area: 117 Square Feet
- Dimensions: 13x9
Laundry
- Level: Lower
- Area: 144 Square Feet
- Dimensions: 12x12
Living room
- Level: Main
- Area: 195 Square Feet
- Dimensions: 15x13
Office
- Level: Lower
- Area: 144 Square Feet
- Dimensions: 12x12
Storage
- Level: Lower
- Area: 84 Square Feet
- Dimensions: 12x7
Utility room
- Level: Lower
- Area: 221 Square Feet
- Dimensions: 17x13
Heating
- Forced Air
Cooling
- Central Air
Appliances
- Included: Cooktop, Dryer, Gas Water Heater, Refrigerator, Wall Oven, Washer, Water Softener Owned
- Laundry: Laundry Room
Features
- Basement: Full,Partially Finished
- Has fireplace: No
Interior area
- Total structure area: 2,448
- Total interior livable area: 2,148 sqft
- Finished area above ground: 1,248
- Finished area below ground: 900
Property
Parking
- Total spaces: 1
- Parking features: Attached
- Attached garage spaces: 1
Accessibility
- Accessibility features: None
Features
- Levels: One
- Stories: 1
- Patio & porch: Deck
Lot
- Size: 0.5 Acres
- Dimensions: 129 x 170
Details
- Foundation area: 1248
- Parcel number: 240050001
- Zoning description: Residential-Single Family
Construction
Type & style
- Home type: SingleFamily
- Property subtype: Single Family
Materials
- Frame
- Roof: Asphalt
Condition
- New construction: No
- Year built: 1972
Utilities & green energy
- Electric: Circuit Breakers
- Gas: Natural Gas
- Sewer: City Sewer/Connected
- Water: City Water/Connected, Sand Point
Community & HOA
Community
- Subdivision: Bectholds Add
HOA
- Has HOA: No
Location
- Region: Winona
Financial & listing details
- Price per square foot: $102/sqft
- Tax assessed value: $201,900
- Annual tax amount: $1,992
- Date on market: 9/10/2026
Estimated market value
$220,700
$210,000 - $232,000
$1,589/mo
Price history
| Date | Event | Price |
|---|---|---|
| 10/2/2026 | Contingent | $220,000$102/sqft |
Source:  WIREX MLS #1980006 Report a problem WIREX MLS #1980006 Report a problem | ||
| 9/10/2026 | Listed for sale | $220,000+34.1%$102/sqft |
Source:  NorthstarMLS as distributed by MLS GRID #7142018 Report a problem NorthstarMLS as distributed by MLS GRID #7142018 Report a problem | ||
| 1/31/2023 | Sold | $164,000-2.4%$76/sqft |
Source: NorthstarMLS as distributed by MLS GRID #6322575 Report a problem | ||
| 1/23/2023 | Pending sale | $168,000$78/sqft |
Source: NorthstarMLS as distributed by MLS GRID #6322575 Report a problem | ||
| 1/20/2023 | Contingent | $168,000$78/sqft |
Source: WIREX MLS #1821975 Report a problem | ||
| 1/11/2023 | Listed for sale | $168,000$78/sqft |
Source: NorthstarMLS as distributed by MLS GRID #6322575 Report a problem | ||
Public tax history
| Year | Property taxes | Tax assessment |
|---|---|---|
| 2025 | $1,942 +8.2% | $201,900 -1.5% |
| 2024 | $1,794 +8.3% | $204,900 +10% |
| 2023 | $1,656 +4.3% | $186,300 +17.6% |
| 2022 | $1,588 -1% | $158,400 |
| 2021 | $1,604 -1.6% | $158,400 |
| 2020 | $1,630 -2.2% | -- |
| 2019 | $1,666 +4.5% | $147,500 +1.7% |
| 2018 | $1,594 +2.7% | $145,100 |
| 2017 | $1,552 | -- |
| 2016 | $1,552 | -- |
| 2015 | $1,552 -4.9% | -- |
| 2014 | $1,632 | -- |
| 2013 | -- | -- |
| 2012 | -- | -- |
| 2011 | -- | -- |
| 2010 | -- | -- |
Find assessor info on the county website
Monthly payment
Est. payment
Payment breakdown
Explore the cost of this home by adjusting the details. Changes won't be saved.Climate risks
Neighborhood: 55987
Similar homes
- $230,0004 bd2 ba1.6k sqft1659 Edgewood Rd, Winona, MN 55987For Sale
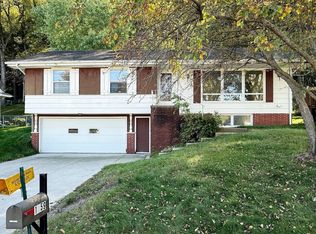
 MLS ID #7155269, Celeste Liesch, Edina Realty, Inc.. NorthstarMLS as distributed by MLS GRID
 - $--3 bd2 ba1.5k sqft1678 W 6th St, Winona, MN 55987Auction
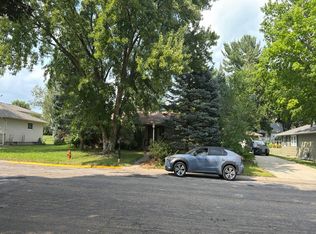 Auction.com 2
 - $259,9003 bd2 ba1.2k sqft1888 Gilmore Ave, Winona, MN 55987For Sale
 MLS ID #7068974, Tim Tlougan, Edina Realty, Inc.. NorthstarMLS as distributed by MLS GRID
 - $255,0003 bd2 ba1.5k sqft689 E Lake Blvd, Winona, MN 55987For Sale
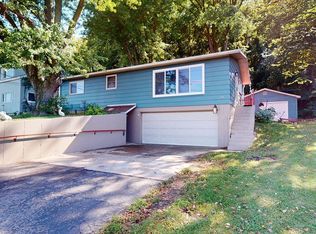 MLS ID #7134711, Christopher Hus, Re/Max Results. NorthstarMLS as distributed by MLS GRID
 - $209,9995 bd2 ba1.4k sqft423 W Mark St, Winona, MN 55987For SaleMLS ID #7143190, Octavio Cortes, RE/MAX Advantage Plus. NorthstarMLS as distributed by MLS GRID
- $205,0003 bd1 ba1.1k sqft574 Wilson St, Winona, MN 55987For SaleMLS ID #7122198, Mark Miranda, Edina Realty, Inc.. NorthstarMLS as distributed by MLS GRID
- $255,0003 bd2 ba1.5k sqft351 E Sanborn St, Winona, MN 55987For SaleMLS ID #7130964, Jenny Cisewski, Edina Realty, Inc.. NorthstarMLS as distributed by MLS GRID
- $180,0003 bd1 ba1.3k sqft419 E 6th St, Winona, MN 55987For SaleMLS ID #7127670, Amy Cornelius, Keller Williams Premier Realty. NorthstarMLS as distributed by MLS GRID
- $210,0003 bd2 ba1.2k sqft17 Wenonah Rd, Minnesota City, MN 55959For SaleMLS ID #7098784, Paul van Eijl, Richard L. Jacobson Real Estate. NorthstarMLS as distributed by MLS GRID
- $319,9003 bd3 ba2.1k sqft1026 Glen Echo Rd, Winona, MN 55987For SaleMLS ID #7138119, Angela J Greene, RE/MAX Results. NorthstarMLS as distributed by MLS GRID
- $225,0005 bd2 ba1.7k sqft476 Main St, Winona, MN 55987For SaleMLS ID #7056765, Brent Kimmerle, Real Broker, LLC.. NorthstarMLS as distributed by MLS GRID
- $323,9004 bd2 ba2.7k sqft1215 W Mark St, Winona, MN 55987For SaleMLS ID #7150138, Tim Tlougan, Edina Realty, Inc.. NorthstarMLS as distributed by MLS GRID
- $299,9003 bd2 ba1.5k sqft106 Glendale Rd, Winona, MN 55987For SaleMLS ID #7140082, Shawn Beier, Real Broker, LLC.. NorthstarMLS as distributed by MLS GRID
- $235,0003 bd1 ba2.1k sqft133 W 16th St, Cochrane, WI 54622For SaleMLS ID #7153821, Celeste Liesch, Edina Realty, Inc.. NorthstarMLS as distributed by MLS GRID
- $299,9004 bd1 ba1.7k sqft765 E Lake Blvd, Winona, MN 55987For SaleMLS ID #7125858, Shawn Beier, Real Broker, LLC.. NorthstarMLS as distributed by MLS GRID
- $164,9003 bd1 ba1.3k sqft763 W Mark St, Winona, MN 55987For SaleMLS ID #7120056, Craig Prescher, Jewson Realty. NorthstarMLS as distributed by MLS GRID
- $275,0003 bd2 ba1.6k sqft173 Sunrise Dr, Minnesota City, MN 55959For SaleMLS ID #7129374, Steve Koleno, Beycome Brokerage Realty LLC. NorthstarMLS as distributed by MLS GRID
