Enjoy the best of space, location, and outdoor living in this 3-bedroom home situated on nearly an acre across 3 city lots. The walkout basement provides additional living and storage potential, while the large wrap-around deck offers plenty of room to relax, entertain, and take in the expansive surroundings. Outdoor enthusiasts will appreciate being just blocks from the Mississippi River, boat landings, and the city park, making recreation and waterfront activities easily accessible. Recent updates include a new house roof in 2024 and a new 800+ square-foot finished/heated garage built in 2022, providing exceptional space for vehicles, hobbies, storage, or a workshop. With its generous lot size, convenient location, and valuable recent improvements, this property offers plenty of room to enjoy both home and outdoors.
Active
Price cut: $15K (10/12)
$235,000
133 W 16th St, Cochrane, WI 54622
3beds
2,163sqft
Single Family
Built in 1900
0.9 Acres Lot
$232,200 Zestimate®
$109/sqft
$-- HOA
What's special
Expansive surroundingsGenerous lot sizeLarge wrap-around deck
- 29 days
- 496
- 22
Zillow last checked:
Listing updated:
Listed by:
Celeste Liesch 507-459-8311,
Edina Realty, Inc.
Source: NorthstarMLS as distributed by MLS GRID,MLS#: 7153821
Facts & features
Interior
Bedrooms & bathrooms
- Bedrooms: 3
- Bathrooms: 1
- Full bathrooms: 1
Bedroom
- Level: Upper
- Area: 143 Square Feet
- Dimensions: 11x13
Bedroom 2
- Level: Upper
- Area: 123.5 Square Feet
- Dimensions: 13x9.5
Bedroom 3
- Level: Upper
- Area: 156 Square Feet
- Dimensions: 13x12
Dining room
- Level: Main
- Area: 156 Square Feet
- Dimensions: 12x13
Family room
- Level: Lower
- Area: 252 Square Feet
- Dimensions: 21x12
Kitchen
- Level: Main
- Area: 214.5 Square Feet
- Dimensions: 16.5x13
Living room
- Level: Main
- Area: 117 Square Feet
- Dimensions: 9x13
Utility room
- Level: Lower
- Area: 198 Square Feet
- Dimensions: 16.5x12
Heating
- Forced Air
Cooling
- Window Unit(s)
Appliances
- Included: Dryer, Range, Refrigerator, Washer
- Laundry: Laundry Room
Features
- Basement: Partial,Partially Finished
- Has fireplace: No
- Fireplace features: Other
Interior area
- Total structure area: 1,771
- Total interior livable area: 2,163 sqft
- Finished area above ground: 1,901
- Finished area below ground: 262
Property
Parking
- Total spaces: 2
- Parking features: Detached Garage
- Garage spaces: 2
Accessibility
- Accessibility features: None
Features
- Levels: Two
- Stories: 2
- Patio & porch: Deck, Wrap Around
- Fencing: None
Lot
- Size: 0.9 Acres
- Features: Tree Coverage - Light
Details
- Foundation area: 790
- Additional parcels included: 206004240010,206004250000
- Parcel number: 206004240000
- Zoning description: Residential-Single Family
Construction
Type & style
- Home type: SingleFamily
- Property subtype: Single Family
Materials
- Frame
- Roof: Age 8 Years or Less
Condition
- New construction: No
- Year built: 1900
Utilities & green energy
- Electric: Circuit Breakers, 100 Amp Service
- Gas: Propane
- Sewer: Holding Tank
- Water: Private, Well
Community & HOA
Community
- Subdivision: City/Buffalo
HOA
- Has HOA: No
Location
- Region: Cochrane
Financial & listing details
- Price per square foot: $109/sqft
- Tax assessed value: $5,500
- Annual tax amount: $2,056
- Date on market: 10/2/2026
Estimated market value
$232,200
$221,000 - $244,000
$1,335/mo
Price history
| Date | Event | Price |
|---|---|---|
| 10/12/2026 | Price change | $235,000-6%$109/sqft |
Source:  NorthstarMLS as distributed by MLS GRID #7153821 Report a problem | ||
| 10/2/2026 | Listed for sale | $250,000+25%$116/sqft |
Source: NorthstarMLS as distributed by MLS GRID #7153821 Report a problem | ||
| 10/30/2023 | Sold | $200,000$92/sqft |
Source:  WIREX MLS #1575457 Report a problem | ||
| 8/19/2023 | Contingent | $200,000$92/sqft |
Source: WIREX MLS #1575457 Report a problem | ||
| 8/2/2023 | Price change | $200,000-9.1%$92/sqft |
Source: WIREX MLS #1575457 Report a problem | ||
| 7/27/2023 | Listed for sale | $220,000+249.2%$102/sqft |
Source: WIREX MLS #1575457 Report a problem | ||
| 3/30/2006 | Sold | $63,000$29/sqft |
Source: Public Record Report a problem | ||
Public tax history
| Year | Property taxes | Tax assessment |
|---|---|---|
| 2025 | $65 +9.7% | $5,000 |
| 2024 | $59 +168.1% | $5,000 +400% |
| 2023 | $22 +2.6% | $1,000 |
| 2022 | $22 +0.2% | $1,000 |
| 2021 | $21 +2.8% | $1,000 |
| 2020 | $21 +1.1% | $1,000 |
| 2019 | $21 +6.9% | $1,000 |
| 2018 | $19 -0.8% | $1,000 |
| 2017 | $19 -3.5% | $1,000 |
| 2016 | $20 +6.9% | $1,000 |
| 2015 | $19 +2.8% | $1,000 |
| 2014 | $18 -2.5% | $1,000 |
| 2013 | $19 -74% | $1,000 -69.7% |
| 2011 | $73 -4.4% | $3,300 |
| 2010 | $76 -3% | $3,300 |
| 2009 | $78 | $3,300 |
Find assessor info on the county website
Monthly payment
Est. payment
Payment breakdown
Explore the cost of this home by adjusting the details. Changes won't be saved.Climate risks
Neighborhood: 54622

Similar homes
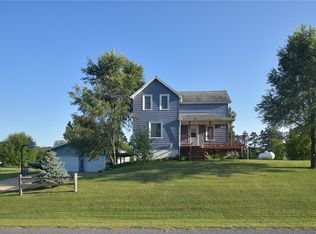
- $300,0003 bd1 ba1.1k sqft89 W 13th St, Buffalo City, WI 54622For Sale
 MLS ID #7161127, Tina Goettelman, Edina Realty, Inc.. NorthstarMLS as distributed by MLS GRID
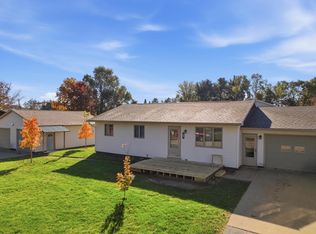
- $205,0004 bd1 ba1.6k sqft526 S Herman St, Buffalo City, WI 54622For Sale
 MLS ID #7062677, Amy Cornelius, Keller Williams Premier Realty. NorthstarMLS as distributed by MLS GRID
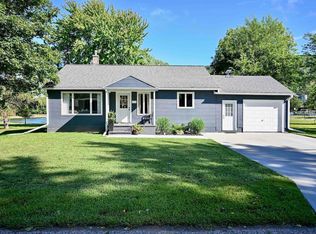
- $279,9004 bd2 ba1.9k sqft204 Michaels St, Cochrane, WI 54622For Sale
 MLS ID #7134045, Matt Loos, Real Broker, LLC.. NorthstarMLS as distributed by MLS GRID
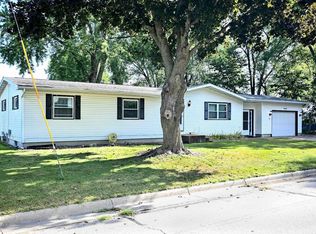
- $220,0003 bd2 ba2.1k sqft4618 W 5th St, Winona, MN 55987For Sale
 MLS ID #7142018, Celeste Liesch, Edina Realty, Inc.. NorthstarMLS as distributed by MLS GRID
- $219,0004 bd2 ba1.7k sqft1109 S 2nd St, Alma, WI 54610For SaleMLS ID #7122131, Amy Cornelius, Keller Williams Premier Realty. NorthstarMLS as distributed by MLS GRID
- $249,9003 bd2 ba1.5k sqft311 N Shore Dr, Fountain City, WI 54629For SaleMLS ID #7162675, Jenny Cisewski, Edina Realty, Inc.. NorthstarMLS as distributed by MLS GRID
- $159,9004 bd2 ba1.6k sqft106 W 5th St, Cochrane, WI 54622For SaleMLS ID #7099436, David Skeels, Keller Williams Premier Realty. NorthstarMLS as distributed by MLS GRID
- $219,0005 bd1 ba2.2k sqftS923 County Road KK Road, Nelson, WI 54756For Sale
 MLS ID #1604894, Knelly Dettinger. NWWMLS
- $230,0004 bd2 ba1.6k sqft1659 Edgewood Rd, Winona, MN 55987For SaleMLS ID #7155269, Celeste Liesch, Edina Realty, Inc.. NorthstarMLS as distributed by MLS GRID
- $259,9003 bd2 ba1.2k sqft1888 Gilmore Ave, Winona, MN 55987For SaleMLS ID #7068974, Tim Tlougan, Edina Realty, Inc.. NorthstarMLS as distributed by MLS GRID
- $294,9003 bd2 ba1.2k sqft18599 Horse Shoe Rd, Rollingstone, MN 55969For SaleMLS ID #7129240, Justin Lenk, Coldwell Banker Realty. NorthstarMLS as distributed by MLS GRID
- $255,0003 bd2 ba1.5k sqft689 E Lake Blvd, Winona, MN 55987For SaleMLS ID #7134711, Christopher Hus, Re/Max Results. NorthstarMLS as distributed by MLS GRID
- $205,0002 bd1 ba1.1k sqft70583 206th Ave, Reads Landing, MN 55968For SaleMLS ID #7137385, Chris Byrne, Red Wing Homes For Sale. NorthstarMLS as distributed by MLS GRID
- $279,5004 bd3 ba2.4k sqft724 Washington Ave, Wabasha, MN 55981For SaleMLS ID #7112260, Linda Kae Gates, Re/Max Results. NorthstarMLS as distributed by MLS GRID
- $230,0003 bd2 ba1.3k sqft400 E Baldwin Ave, Kellogg, MN 55945For SaleMLS ID #7135442, Beth Biever, Re/Max Results. NorthstarMLS as distributed by MLS GRID
- $235,0002 bd2 ba1.2k sqft807 W Mark St, Winona, MN 55987For SaleMLS ID #7162936, Christine Molling, eXp Realty. NorthstarMLS as distributed by MLS GRID
- $185,0003 bd2 ba1.4k sqft505 N Main Street, Alma, WI 54610For SaleMLS ID #1604898, Stephanie Wiedenhoeft. NWWMLS
