Dreaming of homesteading in the country? This is the farmhouse of your dreams. You can move right in to this classic 5 bed 1 bath brick foursquare with large open wrap around porch. Wide open porch to enjoy the views of bluffs, fields and winding country roads and just over a mile from one of the region's premier tourist draws, Stone Barn Pizza. Main floor features large unfitted kitchen, w/ walk in pantry, main floor bathroom + large laundry room. Move in as your primary home and grow a garden & some chickens, or create an amazing short term vacation rental and take advantage of the tourism of the Great River road destination.
Near wedding venues, Hwy 35 and situated right in the middle of prime Buffalo county hunting land. New landscaping gives this place great curb appeal. Still lots of opportunity to make this place your own!
For sale
Price cut: $31K (10/21)
$219,000
S923 County Road KK Road, Nelson, WI 54756
5beds
2,200sqft
Single Family Residence
Built in 1903
4.01 Acres Lot
$209,500 Zestimate®
$100/sqft
$-- HOA
What's special
Main floor bathroomLarge laundry roomLarge unfitted kitchenWalk in pantry
- 19 days
- 1,319
- 131
Zillow last checked:
Listing updated:
Listed by:
Knelly Dettinger 651-379-5252,
Keller Williams Premier/Woodbury
Source: NWWMLS,MLS#: 1604894 Originating MLS: Realtors of Northwestern Wisconsin
Facts & features
Interior
Bedrooms & bathrooms
- Bedrooms: 5
- Bathrooms: 1
- Full bathrooms: 1
Bedroom
- Description: Bedroom,Flooring: Wood
- Level: Main
- Dimensions: 11.00 x 13.00
Bedroom
- Description: Bedroom,Flooring: Wood
- Level: Upper
- Dimensions: 13.00 x 13.00
Bedroom
- Description: Bedroom,Flooring: Wood
- Level: Upper
- Dimensions: 13.00 x 16.00
Bedroom
- Description: Bedroom,Flooring: Wood
- Level: Upper
- Dimensions: 11.00 x 13.00
Bedroom
- Description: Bedroom,Flooring: Wood
- Level: Upper
- Dimensions: 13.00 x 14.00
Bathroom
- Description: Bathroom,Flooring: Tile
- Level: Main
- Dimensions: 8.00 x 12.00
Dining room
- Description: Dining Room,Flooring: Wood
- Level: Main
- Dimensions: 13.00 x 16.00
Kitchen
- Description: Kitchen,Flooring: Wood
- Level: Main
- Dimensions: 15.00 x 15.00
Laundry
- Description: Laundry Room,Flooring: Tile
- Level: Main
- Dimensions: 8.00 x 10.00
Living room
- Description: Living Room,Flooring: Wood
- Level: Main
- Dimensions: 13.00 x 14.00
Pantry
- Description: Pantry,Flooring: Tile
- Level: Main
- Dimensions: 4.00 x 9.00
Heating
- Forced Air
Cooling
- Window Unit(s)
Appliances
- Included: Dryer, Electric Water Heater, Oven, Range, Refrigerator, Washer
Features
- Basement: Partial
- Number of fireplaces: 1
- Fireplace features: One, Wood Burning, Wood BurningStove
Interior area
- Total structure area: 2,700
- Total interior livable area: 2,200 sqft
- Finished area above ground: 2,200
- Finished area below ground: 0
Property
Parking
- Parking features: Driveway, No Garage
- Has uncovered spaces: Yes
Features
- Levels: Two
- Stories: 2
- Patio & porch: Open, Porch
Lot
- Size: 4.01 Acres
Details
- Additional structures: Shed(s)
- Parcel number: 032004600000
- Zoning description: Agricultural,Residential
Construction
Type & style
- Home type: SingleFamily
- Architectural style: Two Story
- Property subtype: Single Family Residence
Materials
- Brick
- Foundation: Stone, Cellar
Condition
- New construction: No
- Year built: 1903
Utilities & green energy
- Electric: Circuit Breakers
- Sewer: Septic Tank
- Water: Drilled Well, Private, Well
Community & HOA
HOA
- Has HOA: No
Location
- Region: Nelson
Financial & listing details
- Price per square foot: $100/sqft
- Tax assessed value: $191,300
- Annual tax amount: $2,013
- Date on market: 10/12/2026
- Cumulative days on market: 58 days
- Listing agreement: Exclusive Right To Sell
Estimated market value
$209,500
$199,000 - $220,000
$1,585/mo
Price history
| Date | Event | Price |
|---|---|---|
| 10/21/2026 | Price change | $219,000-12.4%$100/sqft |
Source:  NorthstarMLS as distributed by MLS GRID #7139305 Report a problem | ||
| 9/24/2026 | Price change | $250,000-9.1%$114/sqft |
Source: NorthstarMLS as distributed by MLS GRID #7139305 Report a problem | ||
| 9/11/2026 | Listed for sale | $275,000+37.5%$125/sqft |
Source: NorthstarMLS as distributed by MLS GRID #7139305 Report a problem | ||
| 1/11/2023 | Sold | $200,000+90.5%$91/sqft |
Source: Public Record Report a problem | ||
| 8/31/2018 | Sold | $105,000+163.2%$48/sqft |
Source:  NWWMLS #1520344 Report a problem | ||
| 10/22/2014 | Sold | $39,900-20%$18/sqft |
Source: Public Record Report a problem | ||
| 10/6/2014 | Pending sale | $49,900$23/sqft |
Source: Jewson Realty #4051851 Report a problem | ||
| 9/21/2014 | Price change | $49,900-28.6%$23/sqft |
Source: Jewson Realty #4051851 Report a problem | ||
| 7/17/2014 | Price change | $69,900-26.3%$32/sqft |
Source: Jewson Realty #4051851 Report a problem | ||
| 3/18/2014 | Listed for sale | $94,900$43/sqft |
Source: Jewson Realty #4051851 Report a problem | ||
Public tax history
| Year | Property taxes | Tax assessment |
|---|---|---|
| 2025 | $2,003 +17.3% | $191,300 +69.9% |
| 2024 | $1,708 +11.6% | $112,600 |
| 2023 | $1,531 +3% | $112,600 |
| 2022 | $1,485 -2.4% | $112,600 |
| 2021 | $1,522 -13.8% | $112,600 |
| 2020 | $1,765 +2.2% | $112,600 +19.5% |
| 2019 | $1,727 +76.7% | $94,200 +78.7% |
| 2018 | $977 -3.3% | $52,700 |
| 2017 | $1,010 +6.1% | $52,700 |
| 2016 | $953 -1.4% | $52,700 |
| 2015 | $966 -41.3% | $52,700 -42.9% |
| 2014 | $1,646 +3.8% | $92,300 |
| 2013 | $1,586 -12.6% | $92,300 +13.8% |
| 2011 | $1,815 +0.8% | $81,100 |
| 2010 | $1,800 +1% | $81,100 |
| 2009 | $1,781 | $81,100 |
Find assessor info on the county website
Monthly payment
Est. payment
Payment breakdown
Explore the cost of this home by adjusting the details. Changes won't be saved.Climate risks
Neighborhood: 54756
Nearby schools

Similar homes
- $180,0003 bd1 ba1.9k sqftS225 Castleberg Drive, Nelson, WI 54756For Sale
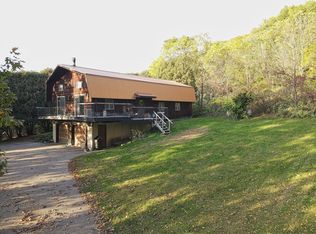
 MLS ID #1606048, Robert Pelke. NWWMLS
- $230,0005 bd3 ba2.4k sqft304 7th St, Pepin, WI 54759For Sale
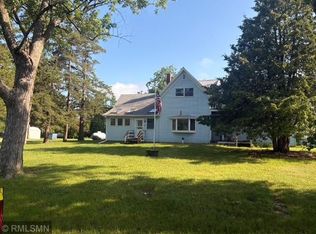
 MLS ID #7104203, Bill Dondlinger, Farm Home Land Realty LLC. NorthstarMLS as distributed by MLS GRID
- $290,0002 bd2 ba1.1k sqftS1600 County Road I, Alma, WI 54610For Sale
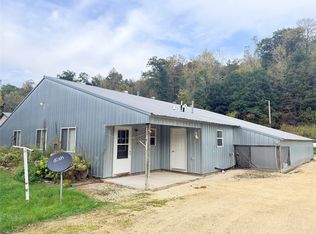 MLS ID #1605582, Dave Strassman. NWWMLS
- $219,0004 bd2 ba1.7k sqft1109 S 2nd St, Alma, WI 54610For Sale
 MLS ID #7122131, Amy Cornelius, Keller Williams Premier Realty. NorthstarMLS as distributed by MLS GRID
- $235,0003 bd1 ba2.1k sqft133 W 16th St, Cochrane, WI 54622For SaleMLS ID #7153821, Celeste Liesch, Edina Realty, Inc.. NorthstarMLS as distributed by MLS GRID
- $220,0003 bd1 ba1.2k sqft389 Lincoln Street, Mondovi, WI 54755For SaleMLS ID #1601891, Tina Bursaw. NWWMLS
- $242,4004 bd2 ba2k sqft205 E Hudson Street, Mondovi, WI 54755For SaleMLS ID #1603055, Lori Seipel. NWWMLS
- $244,9004 bd1 ba1.6k sqftW9486 State Highway 35, Pepin, WI 54759For SaleMLS ID #7108092, Craig Prescher, Jewson Realty. NorthstarMLS as distributed by MLS GRID
- $199,9006 bd2 ba2.4k sqft311 E Main Street, Durand, WI 54736For SaleMLS ID #1605179, Adrian Ong. NWWMLS
- $269,9004 bd2 ba1.6k sqft1301 E Laneville Avenue, Durand, WI 54736For SaleMLS ID #1603958, Charles Tiffany. NWWMLS
- $199,5094 bd1 ba1.6k sqft509 7th Avenue W, Durand, WI 54736For SaleMLS ID #1606043, Charles Tiffany. NWWMLS
- $205,0002 bd1 ba1.1k sqft70583 206th Ave, Reads Landing, MN 55968For SaleMLS ID #7137385, Chris Byrne, Red Wing Homes For Sale. NorthstarMLS as distributed by MLS GRID
- $189,9004 bd2 ba1.5k sqft619 E Wells Street, Durand, WI 54736For SaleMLS ID #1603362, Knelly Dettinger. NWWMLS
- $274,9003 bd2 ba1.6k sqft1205 Charland Drive, Pepin, WI 54759For SaleMLS ID #1598568, Shelley Watkins. NWWMLS
- $279,5004 bd3 ba2.4k sqft724 Washington Ave, Wabasha, MN 55981For SaleMLS ID #7112260, Linda Kae Gates, Re/Max Results. NorthstarMLS as distributed by MLS GRID
- $259,9003 bd3 ba1.6k sqft1122 Jerry Avenue, Durand, WI 54736For SaleMLS ID #1602537, Charles Tiffany. NWWMLS
- $185,0003 bd2 ba1.4k sqft505 N Main Street, Alma, WI 54610For SaleMLS ID #1604898, Stephanie Wiedenhoeft. NWWMLS
- $199,9002 bd2 ba1.4k sqft402 E Prospect Street, Durand, WI 54736For SaleMLS ID #1604840, Andrew Pelke. NWWMLS
