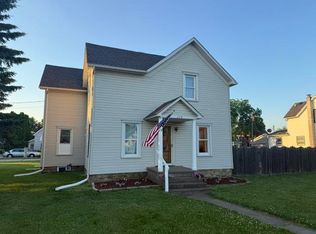
Beautifully updated 1900 Victorian where timeless character meets modern convenience! Situated on a corner lot in a convenient location near the grocery store and downtown businesses, this 4-bedroom, 1.5 bath home offers 1910 square ft. of beautifully maintained living space featuring original woodwork, refinished hardwood floors, stained glass, and an inviting wraparound porch w/porch swing--the perfect place to relax and watch the world go by. The remodeled kitchen blends style and function w/granite countertops, tile backsplash, new flooring, updated appliances, and refaced cabinetry. The main floor also features a remodeled half bath, spacious living room with hardwood floors, and a main-floor bedroom w/refinished wood flooring. The beautiful new staircase leads upstairs to three additional bedrooms and a remodeled full bath. One bedroom features refinished maple flooring, while another is currently used as a spacious laundry room with a walk-in closet and can easily be converted back into a bedroom, as laundry hookups remain in the basement. The primary bedroom offers new carpeting, a cedar-lined closet, and updated ceiling tiles. The full basement includes a finished 11x12 bonus room ideal for a workout room or hobby space. The attached 20x22 two-car garage is complemented by an adjoining heated 20x24 workshop complete with workbench & shelving. Car enthusiasts, hobbyists, or DIYers will appreciate this! Additional improvements provide added peace of mind, including a new roof (2019), siding (2020), garage door & some windows (2021), A/C (2024), plus new gutters, interior doors, screen doors, & beautiful landscaping completed in 2025. Move right in and enjoy the perfect blend of historic charm, modern updates, and exceptional functionality!
For sale
Price cut: $7.5K (8/19)
$242,400
205 E Hudson Street, Mondovi, WI 54755
4beds
2,042sqft
Single Family Residence
Built in 1900
5,401 Square Feet Lot
$236,700 Zestimate®
$119/sqft
$-- HOA
What's special
Beautiful new staircaseTile backsplashStained glassOriginal woodworkCedar-lined closetRefaced cabinetryNew gutters
- 9 days
- 201
- 9
Zillow last checked:
Listing updated:
Listed by:
Lori Seipel 866-848-6990,
eXp Realty LLC
Source: NWWMLS,MLS#: 1603055 Originating MLS: Realtors of Northwestern Wisconsin
Originating MLS: Realtors of Northwestern WisconsinFacts & features
Interior
Bedrooms & bathrooms
- Bedrooms: 4
- Bathrooms: 2
- Full bathrooms: 1
- 1/2 bathrooms: 1
Bedroom
- Description: Bedroom,Flooring: Wood
- Level: Upper
- Dimensions: 12.00 x 7.00
Bedroom
- Description: Bedroom,Flooring: Simulated Wood,Plank
- Level: Main
- Dimensions: 10.00 x 13.00
Bedroom
- Description: Bedroom,Flooring: Wood
- Level: Upper
- Dimensions: 12.00 x 10.00
Bedroom
- Description: Bedroom,Flooring: Carpet
- Level: Upper
- Dimensions: 15.00 x 15.00
Bathroom
- Description: Bathroom,Flooring: Tile
- Level: Main
- Dimensions: 6.00 x 5.50
Bathroom
- Description: Bathroom,Flooring: Simulated Wood,Plank
- Level: Upper
- Dimensions: 7.00 x 7.00
Bonus room
- Description: Bonus Room,Flooring: Concrete
- Level: Lower
- Dimensions: 11.00 x 12.00
Kitchen
- Description: Kitchen,Flooring: Simulated Wood,Plank
- Level: Main
- Dimensions: 13.00 x 14.00
Living room
- Description: Living Room,Flooring: Wood
- Level: Main
- Dimensions: 15.00 x 15.00
Other
- Description: Other,Flooring: Simulated Wood,Plank
- Level: Main
- Dimensions: 6.00 x 3.00
Other
- Description: Other,Flooring: Carpet
- Level: Upper
- Dimensions: 15.00 x 3.00
Other
- Description: 3 Season Room,Flooring: Wood
- Level: Main
- Dimensions: 37.00 x 5.00
Heating
- Forced Air
Cooling
- Central Air
Appliances
- Included: Dryer, Dishwasher, Electric Water Heater, Freezer, Microwave, Oven, Range, Refrigerator, Washer
Features
- Windows: Window Coverings
- Basement: Full,Partially Finished
- Has fireplace: No
- Fireplace features: None
Interior area
- Total structure area: 2,165
- Total interior livable area: 2,042 sqft
- Finished area above ground: 1,910
- Finished area below ground: 132
Property
Parking
- Total spaces: 2
- Parking features: Attached, Concrete, Driveway, Garage, Garage Door Opener
- Attached garage spaces: 2
- Has uncovered spaces: Yes
Features
- Levels: Two
- Stories: 2
- Patio & porch: Enclosed, Porch
- Fencing: None
Lot
- Size: 5,401 Square Feet
- Dimensions: 82 x 66 x
Details
- Additional structures: None
- Parcel number: 251007220000
- Zoning description: Residential
Construction
Type & style
- Home type: SingleFamily
- Architectural style: Two Story
- Property subtype: Single Family Residence
Materials
- Vinyl Siding
- Foundation: Stone
Condition
- New construction: No
- Year built: 1900
Utilities & green energy
- Electric: Circuit Breakers, Fuses
- Sewer: Public Sewer
- Water: Public
Community & HOA
HOA
- Has HOA: No
Location
- Region: Mondovi
Financial & listing details
- Price per square foot: $119/sqft
- Tax assessed value: $169,500
- Annual tax amount: $2,120
- Date on market: 10/12/2026
- Cumulative days on market: 104 days
- Listing agreement: Exclusive Right To Sell
- Exclusions: Sellers Personal
Estimated market value
$236,700
$225,000 - $249,000
$1,749/mo
Price history
| Date | Event | Price |
|---|---|---|
| 8/19/2026 | Price change | $242,400-3%$119/sqft |
Source: eXp Realty #1603055 Report a problem | ||
| 7/10/2026 | Listed for sale | $249,900$122/sqft |
Source: eXp Realty #1603055 Report a problem | ||
Public tax history
| Year | Property taxes | Tax assessment |
|---|---|---|
| 2025 | $2,121 +0.5% | $130,700 |
| 2024 | $2,110 -1.3% | $130,700 |
| 2023 | $2,138 -3.8% | $130,700 |
| 2022 | $2,222 +51.6% | $130,700 +96.2% |
| 2021 | $1,466 -4.3% | $66,600 |
| 2020 | $1,531 -0.7% | $66,600 |
| 2019 | $1,541 +1.5% | $66,600 |
| 2018 | $1,519 +5.2% | $66,600 |
| 2017 | $1,444 +3.1% | $66,600 |
| 2016 | $1,402 +1% | $66,600 |
| 2015 | $1,388 +1.9% | $66,600 |
| 2014 | $1,361 -4.4% | $66,600 |
| 2013 | $1,423 +0.8% | $66,600 |
| 2011 | $1,413 -0.9% | $66,600 |
| 2010 | $1,426 +1.8% | $66,600 |
| 2009 | $1,400 | $66,600 |
Find assessor info on the county website
Monthly payment
Est. payment
Payment breakdown
Explore the cost of this home by adjusting the details. Changes won't be saved.Climate risks
Neighborhood: 54755
Nearby schools
Schools provided by the listing agent
- District: Mondovi
Source: NWWMLS. This data may not be complete. We recommend contacting the local school district to confirm school assignments for this home.
Similar homes
- $230,0003 bd2 ba1.6k sqft250 W Main St, Mondovi, WI 54755For Sale
 MLS ID #2025212, Sheryl Schroeder. SCWMLS
 - $280,0003 bd2 ba2.1k sqft548 W Hudson Street, Mondovi, WI 54755For Sale
 MLS ID #1604968, Brody Weiss. NWWMLS
 - $220,0003 bd1 ba1.2k sqft389 Lincoln Street, Mondovi, WI 54755For Sale
 MLS ID #1601891, Tina Bursaw. NWWMLS
 - $170,0003 bd2 ba1.1k sqft684 N Jackson Street, Mondovi, WI 54755For Sale
 MLS ID #1603550, Alex Hartung. NWWMLS
 - $129,9003 bd1 ba1.1k sqft359 S State Street, Mondovi, WI 54755For SaleMLS ID #1605945, Tom Fedie. NWWMLS
- $229,9003 bd2 ba1.2k sqftE9745 10th Avenue, Mondovi, WI 54755For SaleMLS ID #1604973, Hannah Johnson. NWWMLS
- $219,0005 bd1 ba2.2k sqftS923 County Road KK Road, Nelson, WI 54756For SaleMLS ID #1604894, Knelly Dettinger. NWWMLS
- $249,0003 bd2 ba2k sqftN46833 County Road D, Strum, WI 54770For SaleMLS ID #1605518, Casey Levrich. NWWMLS
- $199,9003 bd2 ba1.8k sqft26050 W Stebins Street, Eleva, WI 54738For SaleMLS ID #1604098, Tom Tetzlaff. NWWMLS
- $275,0004 bd2 ba1.6k sqft1301 E Laneville Avenue, Durand, WI 54736For SaleMLS ID #1603958, Charles Tiffany. NWWMLS
- $189,9002 bd1 ba1.1k sqft1944 N State Road 85, Eau Claire, WI 54701For SaleMLS ID #1606044, Alan Christian. NWWMLS
- $235,0002 bd2 ba2.6k sqft111 5th Avenue N, Strum, WI 54770For SaleMLS ID #1602662, Tom Tetzlaff. NWWMLS
- $259,9003 bd3 ba1.6k sqft1122 Jerry Avenue, Durand, WI 54736For SaleMLS ID #1602537, Charles Tiffany. NWWMLS
- $189,9004 bd2 ba1.5k sqft619 E Wells Street, Durand, WI 54736For SaleMLS ID #1603362, Knelly Dettinger. NWWMLS
- $199,5094 bd1 ba1.6k sqft509 7th Avenue W, Durand, WI 54736For SaleMLS ID #1606043, Charles Tiffany. NWWMLS
- $235,0002 bd3 ba2k sqft3379 Southgate Ct Unit B, Eau Claire, WI 54701For Sale
 MLS ID #7153553, Kimberly A Bump, Keller Williams Realty Diversified. NorthstarMLS as distributed by MLS GRID
 - $225,0005 bd1 ba1.1k sqft528 Niagara Street, Eau Claire, WI 54703For SaleMLS ID #1605707, Shannon Mueller. NWWMLS
- $274,5003 bd2 ba1.6k sqft3336 Trimble Street, Eau Claire, WI 54701For SaleMLS ID #1604891, Matthew Biller. NWWMLS
- $279,9003 bd2 ba2k sqft1514 Cameron Street, Eau Claire, WI 54703For SaleMLS ID #1605678, Jack Wahl. NWWMLS
- $289,0002 bd2 ba2.2k sqft405 Oakwood Drive, Durand, WI 54736For SaleMLS ID #1603797, Laura Farley. NWWMLS
