Here’s an opportunity to own a charming home at an affordable price! This one-story home in Caryville offers a blend of old-fashioned charm, recent updates, and peaceful country living just a short drive from Eau Claire.
Recent improvements include new flooring in select areas, fresh interior paint, new drain field, and a remodeled bathroom. The kitchen offers ample cabinet space, and the home features both wood-burning and propane heating options.
Enjoy the spacious backyard with a peaceful cornfield bordering the rear of the property. Walking and biking trails connecting Eau Claire and Menomonie, along with nearby snowmobile trails, make this a great location for outdoor enthusiasts!
For sale
$189,900
1944 N State Road 85, Eau Claire, WI 54701
2beds
1,164sqft
Single Family Residence
Built in 1912
0.38 Acres Lot
$-- Zestimate®
$163/sqft
$-- HOA
What's special
Spacious backyardRemodeled bathroomFresh interior paint
- 19 hours
- 430
- 8
Zillow last checked:
Listing updated:
Listed by:
Alan Christian 715-318-5141,
Chippewa Valley Real Estate, LLC
Source: NWWMLS,MLS#: 1606044 Originating MLS: Realtors of Northwestern Wisconsin
Facts & features
Interior
Bedrooms & bathrooms
- Bedrooms: 2
- Bathrooms: 1
- Full bathrooms: 1
Bedroom
- Description: Bedroom,Flooring: Wood
- Level: Main
- Dimensions: 12.00 x 9.00
Bedroom
- Description: Bedroom,Flooring: Wood
- Level: Main
- Dimensions: 12.00 x 9.00
Bathroom
- Description: Bathroom,Flooring: Laminate
- Level: Main
- Dimensions: 8.00 x 6.00
Dining room
- Description: Dining Room,Flooring: Wood
- Level: Main
- Dimensions: 14.00 x 12.00
Kitchen
- Description: Kitchen,Flooring: Laminate
- Level: Main
- Dimensions: 12.00 x 10.00
Laundry
- Description: Laundry Room,Flooring: Laminate
- Level: Main
- Dimensions: 8.00 x 5.00
Living room
- Description: Living Room,Flooring: Wood
- Level: Main
- Dimensions: 14.00 x 12.00
Other
- Description: 3 Season Room,Flooring: Concrete
- Level: Main
- Dimensions: 23.00 x 8.00
Heating
- Forced Air
Cooling
- Window Unit(s)
Appliances
- Included: Dryer, Dishwasher, Gas Water Heater, Microwave, Oven, Range, Refrigerator, Range Hood, Washer
Features
- Ceiling Fan(s)
- Basement: Full,Partially Finished
- Has fireplace: No
- Fireplace features: None
Interior area
- Total structure area: 1,728
- Total interior livable area: 1,164 sqft
- Finished area above ground: 864
- Finished area below ground: 300
Property
Parking
- Total spaces: 1
- Parking features: Driveway, Detached, Garage, Gravel
- Garage spaces: 1
- Has uncovered spaces: Yes
Features
- Levels: One
- Stories: 1
- Patio & porch: Enclosed, Three Season
Lot
- Size: 0.38 Acres
- Dimensions: 327 x 90 x 327 x 89
Details
- Additional structures: Shed(s)
- Additional parcels included: 026109203000
- Parcel number: 1702622611111400012
- Zoning description: Residential
Construction
Type & style
- Home type: SingleFamily
- Architectural style: One Story
- Property subtype: Single Family Residence
Materials
- Vinyl Siding
- Foundation: Block, Stone
Condition
- New construction: No
- Year built: 1912
Utilities & green energy
- Electric: Circuit Breakers
- Sewer: Septic Tank
- Water: Private, Well
Community & HOA
HOA
- Has HOA: No
Location
- Region: Eau Claire
Financial & listing details
- Price per square foot: $163/sqft
- Annual tax amount: $1,829
- Date on market: 10/19/2026
- Listing agreement: Exclusive Right To Sell
- Exclusions: Freezer, Lp Tank
Estimated market value
Not available
Estimated sales range
Not available
Not available
Price history
| Date | Event | Price |
|---|---|---|
| 10/19/2026 | Listed for sale | $189,900$163/sqft |
Source:  WIREX MLS #1606044 Report a problem | ||
Public tax history
Tax history is unavailable.
Monthly payment
Est. payment
Payment breakdown
Explore the cost of this home by adjusting the details. Changes won't be saved.Climate risks
Neighborhood: 54701
Nearby schools
Schools provided by the listing agent
- District: Eau Claire Area
Source: NWWMLS. This data may not be complete. We recommend contacting the local school district to confirm school assignments for this home.
- $211,900-- bd-- ba-- sqftN1944 State Road 85, Eau Claire, WI 54701Off Market
- $1,200-- bd-- ba-- sqftN1934 State Road 85, Eau Claire, WI 54701Off Market
- $221,000-- bd-- ba-- sqftN1934 State Road 85, Eau Claire, WI 54701Off Market
- $257,100-- bd-- ba-- sqftN1956 State Road 85, Eau Claire, WI 54701Off Market
Similar homes
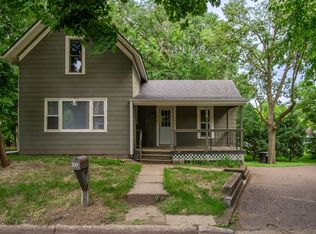
- $214,9002 bd1 ba1.1k sqft3450 London Road, Eau Claire, WI 54701For Sale

 MLS ID #1605381, Nate Moquin. NWWMLS
- $--3 bd3 ba1.7k sqft1419 Badger Ave, Eau Claire, WI 54701Auction
 Auction.com 2
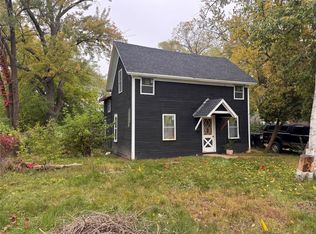
- $199,9004 bd1 ba1.2k sqft309 Marston Court, Eau Claire, WI 54701For Sale
 MLS ID #1602725, Carrie McCartney. NWWMLS
- $179,0003 bd1 ba1.3k sqft918 Lakeside Avenue, Eau Claire, WI 54703For Sale
 MLS ID #1605689, Stephanie Wiedenhoeft. NWWMLS
- $180,0002 bd2 ba1.5k sqft3101 Garner Street, Eau Claire, WI 54701For SaleMLS ID #1606060, Courtney Kneifl. NWWMLS
- $199,0002 bd1 ba1.1k sqft2015 2nd Street, Eau Claire, WI 54703For SaleMLS ID #1605608, Brandi Gregory. NWWMLS
- $214,9003 bd1 ba1.4k sqft1015 Sheridan Road, Eau Claire, WI 54703For SaleMLS ID #1603466, Nate Moquin. NWWMLS
- $199,0003 bd1 ba1.2k sqft1548 Bellevue Avenue, Eau Claire, WI 54703For SaleMLS ID #1605073, Stephanie Wiedenhoeft. NWWMLS
- $199,9003 bd1 ba1k sqft237 10th Avenue, Eau Claire, WI 54703For SaleMLS ID #1605664, Nick Arntz. NWWMLS
- $184,9003 bd2 ba1.6k sqft1813 Bellinger Street, Eau Claire, WI 54703For SaleMLS ID #1603334, Alex Cripe. NWWMLS
- $230,0002 bd2 ba1.5k sqft3201 Craig Road, Eau Claire, WI 54701For SaleMLS ID #1605993, John Bast. NWWMLS
- $230,0002 bd2 ba1.5k sqft3201 Craig Rd #3201, Eau Claire, WI 54701For Sale
 MLS ID #7160157, John Bast, Edina Realty, Inc.. NorthstarMLS as distributed by MLS GRID
- $199,9004 bd1 ba1.2k sqft309 Marston Court #0, Eau Claire, WI 54701For SaleMLS ID #1603139, Carrie McCartney. NWWMLS
- $189,9003 bd2 ba1.7k sqft519 Forest Street, Eau Claire, WI 54703For SaleMLS ID #1605752, Joe Miller. NWWMLS
- $225,0005 bd1 ba1.1k sqft528 Niagara Street, Eau Claire, WI 54703For SaleMLS ID #1605707, Shannon Mueller. NWWMLS
- $224,0002 bd1 ba1.1k sqft1203 13th Avenue E, Menomonie, WI 54751For SaleMLS ID #1606031, Mike Sullivan. NWWMLS
- $209,9002 bd1 ba721 sqft831 N Hastings Way, Eau Claire, WI 54703For SaleMLS ID #1605891, Carter Lee. NWWMLS
- $229,9003 bd2 ba1.4k sqft811 Platt Street, Eau Claire, WI 54703For SaleMLS ID #1604671, Dawn Klonecki. NWWMLS
- $170,0003 bd2 ba1.1k sqft684 N Jackson Street, Mondovi, WI 54755For SaleMLS ID #1603550, Alex Hartung. NWWMLS
