Welcome home to this bright, fully renovated property where the big-ticket items were completely updated in 2023 including new: roof, siding, furnace, central air, kitchen cabinets, refrigerator, stove, carpet, paint and fixtures. The bathroom has been freshly renovated! Plus this home has been pre-inspected and is ready to go! There is another room on the main floor that could make a great office, craft room, or nursery. The remarkably spacious upper-level bedroom offers plenty of space to create a cozy private lounge or TV area as well. Step outside to your own private, fully fenced backyard sanctuary made for entertaining and everyday relaxation. There’s room to store your yard equipment and toys in the expansive storage shed (25'x10') equipped with a concrete floor. Situated within easy walking distance to local restaurants and shops- you’re going to want to check this one out!
For sale
$205,000
2015 2nd Street, Eau Claire, WI 54703
2beds
1,185sqft
Single Family Residence
Built in 1881
8,232 Square Feet Lot
$201,900 Zestimate®
$173/sqft
$-- HOA
What's special
- 3 days
- 60
- 9
Zillow last checked:
Listing updated:
Listed by:
Brandi Gregory 715-514-4265,
Keller Williams Realty Diversified
Source: NWWMLS,MLS#: 1605608 Originating MLS: Realtors of Northwestern Wisconsin
Originating MLS: Realtors of Northwestern WisconsinFacts & features
Interior
Bedrooms & bathrooms
- Bedrooms: 2
- Bathrooms: 1
- Full bathrooms: 1
Bedroom
- Description: Bedroom,Flooring: Simulated Wood,Plank
- Level: Main
- Dimensions: 15.00 x 12.00
Bedroom
- Description: Bedroom,Flooring: Carpet
- Level: Upper
- Dimensions: 17.00 x 13.50
Bathroom
- Description: Bathroom,Flooring: Simulated Wood,Plank
- Level: Main
- Dimensions: 8.50 x 5.00
Dining room
- Description: Dining Room,Flooring: Simulated Wood,Plank
- Level: Main
- Dimensions: 12.00 x 11.00
Dining room
- Description: Dining Room,Flooring: Simulated Wood,Plank
- Level: Main
- Dimensions: 11.00 x 11.00
Entry foyer
- Description: Entry/Foyer,Flooring: Simulated Wood,Plank
- Level: Main
- Dimensions: 7.50 x 5.00
Entry foyer
- Description: Entry/Foyer,Flooring: Simulated Wood,Plank
- Level: Main
- Dimensions: 10.00 x 7.00
Kitchen
- Description: Kitchen,Flooring: Simulated Wood,Plank
- Level: Main
- Dimensions: 22.00 x 7.50
Laundry
- Description: Laundry Room,Flooring: Simulated Wood,Plank
- Level: Main
- Dimensions: 15.50 x 5.50
Office
- Description: Office,Flooring: Carpet
- Level: Main
- Dimensions: 10.00 x 7.50
Heating
- Forced Air
Cooling
- Central Air
Appliances
- Included: Microwave, Oven, Range, Refrigerator
Features
- Basement: Crawl Space
- Has fireplace: No
- Fireplace features: None
Interior area
- Total structure area: 1,185
- Total interior livable area: 1,185 sqft
- Finished area above ground: 1,185
- Finished area below ground: 0
Video & virtual tour
Property
Parking
- Parking features: Driveway, Gravel, No Garage
- Has uncovered spaces: Yes
Features
- Levels: One and One Half
- Stories: 1.5
Lot
- Size: 8,232 Square Feet
- Dimensions: 125 x 65 x 125 x 66
Details
- Additional structures: Shed(s)
- Parcel number: 090339
- Zoning description: Residential
Construction
Type & style
- Home type: SingleFamily
- Architectural style: One and One Half Story
- Property subtype: Single Family Residence
Materials
- Vinyl Siding
- Foundation: Block, Stone
Condition
- New construction: No
- Year built: 1881
Utilities & green energy
- Electric: Circuit Breakers
- Sewer: Public Sewer
- Water: Public
Community & HOA
HOA
- Has HOA: No
Location
- Region: Eau Claire
Financial & listing details
- Price per square foot: $173/sqft
- Tax assessed value: $104,500
- Annual tax amount: $2,689
- Date on market: 10/12/2026
- Cumulative days on market: 16 days
- Listing agreement: Exclusive Right To Sell
- Exclusions: Sellers Personal
Estimated market value
$201,900
$192,000 - $212,000
$1,528/mo
Price history
| Date | Event | Price |
|---|---|---|
| 10/8/2026 | Listed for sale | $205,000+13.9%$173/sqft |
Source:  NorthstarMLS as distributed by MLS GRID #7152646 Report a problem NorthstarMLS as distributed by MLS GRID #7152646 Report a problem | ||
| 10/27/2023 | Sold | $180,000+2.9%$152/sqft |
Source:  WIREX MLS #1576567 Report a problem WIREX MLS #1576567 Report a problem | ||
| 9/11/2023 | Contingent | $174,900$148/sqft |
Source: WIREX MLS #1576567 Report a problem | ||
| 9/5/2023 | Listed for sale | $174,900+187.7%$148/sqft |
Source: WIREX MLS #1576567 Report a problem | ||
| 3/6/2023 | Sold | $60,801+21.6%$51/sqft |
Source: Public Record Report a problem | ||
| 8/14/2006 | Sold | $50,000$42/sqft |
Source: Public Record Report a problem | ||
Public tax history
| Year | Property taxes | Tax assessment |
|---|---|---|
| 2023 | $2,065 +4% | $104,500 |
| 2022 | $1,986 +1.5% | $104,500 |
| 2021 | $1,957 +19.1% | $104,500 +37% |
| 2020 | $1,644 -10.6% | $76,300 |
| 2019 | $1,839 +17.5% | $76,300 +4.1% |
| 2018 | $1,564 | $73,300 |
| 2017 | $1,564 | $73,300 +26.2% |
| 2016 | -- | $58,100 |
| 2014 | -- | $58,100 |
| 2013 | -- | $58,100 -4.6% |
| 2012 | -- | $60,900 |
| 2011 | -- | $60,900 |
| 2010 | -- | $60,900 -6% |
| 2009 | -- | $64,800 |
| 2008 | -- | $64,800 |
| 2007 | -- | $64,800 +15.7% |
| 2006 | -- | $56,000 |
| 2005 | -- | $56,000 |
| 2004 | -- | $56,000 +16.7% |
| 2003 | -- | $48,000 |
| 2002 | -- | $48,000 +26.3% |
| 2000 | -- | $38,000 |
Find assessor info on the county website
Monthly payment
Est. payment
Payment breakdown
Explore the cost of this home by adjusting the details. Changes won't be saved.Climate risks
Neighborhood: West Riverside
Nearby schools
Schools provided by the listing agent
- District: Eau Claire Area
Source: NWWMLS. This data may not be complete. We recommend contacting the local school district to confirm school assignments for this home.

Similar homes
- $199,0002 bd1 ba1.1k sqft1022 E Madison Street, Eau Claire, WI 54703For Sale
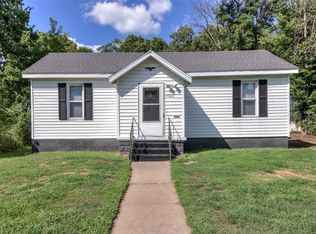
 MLS ID #1604163, Andy Yakesh~ The Yakesh Team. NWWMLS
 - $229,9003 bd2 ba1.4k sqft811 Platt Street, Eau Claire, WI 54703For Sale
 MLS ID #1604671, Dawn Klonecki. NWWMLS
 - $214,9003 bd1 ba1.4k sqft1015 Sheridan Road, Eau Claire, WI 54703For Sale
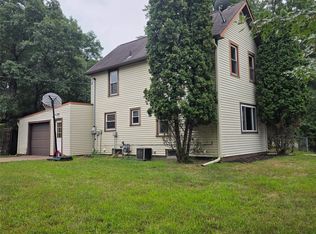 MLS ID #1603466, Nate Moquin. NWWMLS
 - $215,0003 bd1 ba1.1k sqft525 Bergen Avenue, Eau Claire, WI 54703For Sale
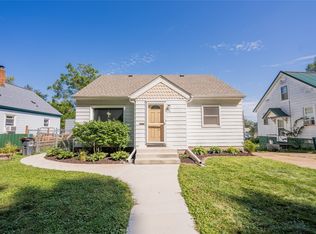 MLS ID #1604972, Kimberly Bump. NWWMLS
 - $189,0003 bd1 ba1.3k sqft918 Lakeside Avenue, Eau Claire, WI 54703For SaleMLS ID #1605689, Stephanie Wiedenhoeft. NWWMLS
- $205,0003 bd1 ba1.2k sqft1548 Bellevue Avenue, Eau Claire, WI 54703For SaleMLS ID #1605073, Stephanie Wiedenhoeft. NWWMLS
- $225,0003 bd2 ba1.2k sqft1132 Pershing Street, Eau Claire, WI 54703For SaleMLS ID #1605170, Devon Caneff. NWWMLS
- $238,0002 bd2 ba1.4k sqft2634 South Slope Terrace, Eau Claire, WI 54703For SaleMLS ID #1603525, Robin Hall. NWWMLS
- $185,0003 bd1 ba1k sqft538 Mcdonough Street, Eau Claire, WI 54703For SaleMLS ID #1602153, Dennis Fehr. NWWMLS
- $225,0005 bd1 ba1.1k sqft528 Niagara Street, Eau Claire, WI 54703For SaleMLS ID #1605707, Shannon Mueller. NWWMLS
- $179,9002 bd1 ba996 sqft2112 Cleveland Street, Eau Claire, WI 54703For SaleMLS ID #1601952, Matt Martineau. NWWMLS
- $189,9003 bd2 ba1.7k sqft519 Forest Street, Eau Claire, WI 54703For SaleMLS ID #1605752, Joe Miller. NWWMLS
- $214,9002 bd2 ba1.3k sqft2736 3rd Street #1&2, Eau Claire, WI 54703For SaleMLS ID #1597579, John Basche. NWWMLS
- $244,9002 bd2 ba1k sqft324 Mead Street, Eau Claire, WI 54703For SaleMLS ID #1603718, Brian Carlson. NWWMLS
- $235,0002 bd1 ba884 sqft1043 Vine Street, Eau Claire, WI 54703For SaleMLS ID #1605776, Courtney Kneifl. NWWMLS
- $234,9002 bd1 ba936 sqft508 Congress Street, Eau Claire, WI 54703For SaleMLS ID #1604766, Ned Donnellan. NWWMLS
- $245,5002 bd1 ba1.2k sqft1307 Barron Street, Eau Claire, WI 54703For SaleMLS ID #1604846, Tina Killey. NWWMLS
- $209,9002 bd1 ba721 sqft831 N Hastings Way, Eau Claire, WI 54703For SaleMLS ID #1605891, Carter Lee. NWWMLS
- $199,9004 bd1 ba1.2k sqft309 Marston Court, Eau Claire, WI 54701For SaleMLS ID #1602725, Carrie McCartney. NWWMLS
- $240,0003 bd2 ba1.6k sqft2445 Harrision Street, Eau Claire, WI 54703For SaleMLS ID #1605666, Becky Semling. NWWMLS
