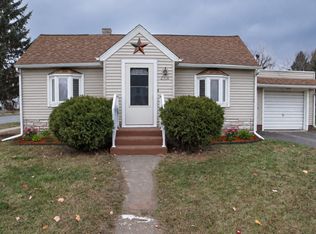
Charming and move-in ready in the heart of Eau Claire! This beautifully updated 1.5-story home offers 2 bedrooms, 1 bathroom, 936 sq. ft. of living space and a detached 1-car garage. Inside, you'll find a remodeled kitchen, gleaming hardwood floors, updated bathroom, newer vinyl windows, central air and a newer furnace installed in 2024. The spacious primary bedroom features built-in storage and a generous closet, while the full basement provides excellent storage and potential for future living or hobby space. Outside, enjoy a spacious wood deck perfect for relaxing or entertaining. Fantastic central location just blocks from Mayo Clinic Health System with convenient access to Downtown Eau Claire, Water Street, UW-Eau Claire, Phoenix Park, Carson Park and the Chippewa River trail system. Whether heading downtown for dining and entertainment or out for a walk or bike ride along the river, this location puts the best of Eau Claire close to home!
For sale
Price cut: $15K (9/16)
$234,900
508 Congress Street, Eau Claire, WI 54703
2beds
936sqft
Single Family Residence
Built in 1941
3,541 Square Feet Lot
$232,200 Zestimate®
$251/sqft
$-- HOA
What's special
Generous closetNewer vinyl windowsBuilt-in storageCentral airGleaming hardwood floorsUpdated bathroomRemodeled kitchen
- 5 days
- 29
- 2
Zillow last checked:
Listing updated:
Listed by:
Ned Donnellan 715-836-8080,
Donnellan Real Estate,
Adrian Ong 715-600-4604,
Donnellan Real Estate
Source: NWWMLS,MLS#: 1604766 Originating MLS: Realtors of Northwestern Wisconsin
Originating MLS: Realtors of Northwestern WisconsinFacts & features
Interior
Bedrooms & bathrooms
- Bedrooms: 2
- Bathrooms: 1
- Full bathrooms: 1
Bedroom
- Description: Bedroom,Flooring: Wood
- Level: Upper
- Dimensions: 12.00 x 17.00
Bedroom
- Description: Bedroom
- Level: Upper
- Dimensions: 10.00 x 11.00
Bathroom
- Description: Bathroom,Flooring: Tile
- Level: Upper
- Dimensions: 6.00 x 7.00
Dining room
- Description: Dining Area,Flooring: Wood
- Level: Main
- Dimensions: 12.00 x 11.00
Kitchen
- Description: Kitchen,Flooring: Wood
- Level: Main
- Dimensions: 14.00 x 10.00
Living room
- Description: Living Room,Flooring: Wood
- Level: Main
- Dimensions: 22.00 x 15.00
Heating
- Forced Air
Cooling
- Central Air
Appliances
- Included: Dryer, Dishwasher, Gas Water Heater, Microwave, Oven, Range, Refrigerator, Washer
Features
- Windows: Window Coverings
- Basement: Full
- Has fireplace: No
- Fireplace features: None
Interior area
- Total structure area: 1,560
- Total interior livable area: 936 sqft
- Finished area above ground: 936
- Finished area below ground: 0
Property
Parking
- Total spaces: 1
- Parking features: Concrete, Driveway, Detached, Garage
- Garage spaces: 1
- Has uncovered spaces: Yes
Features
- Levels: One and One Half
- Stories: 1.5
- Patio & porch: Deck
- Fencing: None
Lot
- Size: 3,541 Square Feet
Details
- Additional structures: None
- Parcel number: 060020A
- Zoning description: Residential
Construction
Type & style
- Home type: SingleFamily
- Architectural style: One and One Half Story
- Property subtype: Single Family Residence
Materials
- Aluminum Siding
- Foundation: Block
Condition
- New construction: No
- Year built: 1941
Utilities & green energy
- Electric: Circuit Breakers
- Sewer: Public Sewer
- Water: Public
Community & HOA
HOA
- Has HOA: No
Location
- Region: Eau Claire
Financial & listing details
- Price per square foot: $251/sqft
- Tax assessed value: $128,900
- Annual tax amount: $2,378
- Date on market: 10/12/2026
- Cumulative days on market: 46 days
- Listing agreement: Exclusive Right To Sell
- Exclusions: Sellers Personal
Estimated market value
$232,200
$221,000 - $244,000
$1,183/mo
Price history
| Date | Event | Price |
|---|---|---|
| 9/16/2026 | Price change | $234,900-6%$251/sqft |
Source:  WIREX MLS #1604766 Report a problem WIREX MLS #1604766 Report a problem | ||
| 9/2/2026 | Listed for sale | $249,900+21.9%$267/sqft |
Source: WIREX MLS #1604766 Report a problem | ||
| 9/16/2024 | Sold | $205,000$219/sqft |
Source: WIREX MLS #1584927 Report a problem | ||
| 8/25/2024 | Contingent | $205,000$219/sqft |
Source: WIREX MLS #1584927 Report a problem | ||
| 8/15/2024 | Listed for sale | $205,000+28.2%$219/sqft |
Source: WIREX MLS #1584927 Report a problem | ||
| 10/7/2022 | Sold | $159,900$171/sqft |
Source: WIREX MLS #1567806 Report a problem | ||
| 9/2/2022 | Contingent | $159,900$171/sqft |
Source: WIREX MLS #1567806 Report a problem | ||
| 9/1/2022 | Listed for sale | $159,900+39%$171/sqft |
Source: WIREX MLS #1567806 Report a problem | ||
| 5/14/2021 | Sold | $115,000$123/sqft |
Source: Public Record Report a problem | ||
| 3/30/2021 | Price change | $115,000-11.5%$123/sqft |
Source:  NWWMLS #1550921 Report a problem NWWMLS #1550921 Report a problem | ||
| 3/3/2021 | Listed for sale | $130,000+4.4%$139/sqft |
Source: Edina Realty, Inc. - Chippewa Valley #1550921 Report a problem | ||
| 11/26/2019 | Listing removed | $124,500$133/sqft |
Source: Edina Realty, Inc., a Berkshire Hathaway affiliate #1536231 Report a problem | ||
| 10/29/2019 | Price change | $124,500-3.9%$133/sqft |
Source: Edina Realty, Inc., a Berkshire Hathaway affiliate #1536231 Report a problem | ||
| 10/9/2019 | Price change | $129,500-0.4%$138/sqft |
Source: Edina Realty, Inc., a Berkshire Hathaway affiliate #1536231 Report a problem | ||
| 9/26/2019 | Listed for sale | $130,000$139/sqft |
Source: Edina Realty, Inc., a Berkshire Hathaway affiliate #1536231 Report a problem | ||
Public tax history
| Year | Property taxes | Tax assessment |
|---|---|---|
| 2023 | $2,547 +14.6% | $128,900 +10.2% |
| 2022 | $2,223 +1.5% | $117,000 |
| 2021 | $2,191 -7.8% | $117,000 +6.1% |
| 2020 | $2,376 -9.4% | $110,300 |
| 2019 | $2,623 +11.4% | $110,300 |
| 2018 | $2,354 | $110,300 |
| 2017 | $2,354 | $110,300 +35.3% |
| 2016 | -- | $81,500 |
| 2014 | -- | $81,500 |
| 2013 | -- | $81,500 +2% |
| 2012 | -- | $79,900 |
| 2011 | -- | $79,900 |
| 2010 | -- | $79,900 -2.9% |
| 2009 | -- | $82,300 |
| 2008 | -- | $82,300 |
| 2007 | -- | $82,300 +17.6% |
| 2006 | -- | $70,000 |
| 2005 | -- | $70,000 |
| 2004 | -- | $70,000 +11.1% |
| 2003 | -- | $63,000 |
| 2002 | -- | $63,000 +27.3% |
| 2000 | -- | $49,500 |
Find assessor info on the county website
Monthly payment
Est. payment
Payment breakdown
Explore the cost of this home by adjusting the details. Changes won't be saved.Climate risks
Neighborhood: Randall Park
Nearby schools
Schools provided by the listing agent
- District: Eau Claire Area
Source: NWWMLS. This data may not be complete. We recommend contacting the local school district to confirm school assignments for this home.


Similar homes
- $235,0002 bd1 ba884 sqft1043 Vine Street, Eau Claire, WI 54703For Sale

 MLS ID #1605776, Courtney Kneifl. NWWMLS
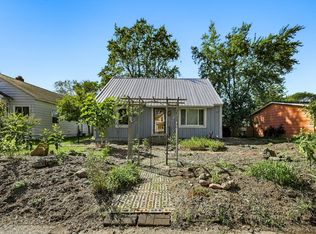
 - $225,0003 bd2 ba1.2k sqft1132 Pershing Street, Eau Claire, WI 54703For Sale
 MLS ID #1605170, Devon Caneff. NWWMLS
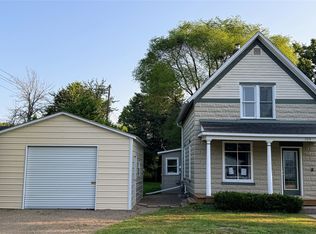
 - $244,9002 bd2 ba1k sqft324 Mead Street, Eau Claire, WI 54703For Sale
 MLS ID #1603718, Brian Carlson. NWWMLS
 - $244,9002 bd1 ba1.3k sqft2908 6th Street, Eau Claire, WI 54703For Sale
 MLS ID #1605295, Terry Ault. NWWMLS
 - $225,0005 bd1 ba1.1k sqft528 Niagara Street, Eau Claire, WI 54703For SaleMLS ID #1605707, Shannon Mueller. NWWMLS
- $245,5002 bd1 ba1.2k sqft1307 Barron Street, Eau Claire, WI 54703For SaleMLS ID #1604846, Tina Killey. NWWMLS
- $214,9003 bd1 ba1.4k sqft1015 Sheridan Road, Eau Claire, WI 54703For SaleMLS ID #1603466, Nate Moquin. NWWMLS
- $205,0002 bd1 ba1.1k sqft2015 2nd Street, Eau Claire, WI 54703For SaleMLS ID #1605608, Brandi Gregory. NWWMLS
- $205,0003 bd1 ba1.2k sqft1548 Bellevue Avenue, Eau Claire, WI 54703For SaleMLS ID #1605073, Stephanie Wiedenhoeft. NWWMLS
- $261,9003 bd1 ba1k sqft315 Bergen Avenue, Eau Claire, WI 54703For SaleMLS ID #1602508, Nick Cernohous. NWWMLS
- $240,0003 bd1 ba1k sqft2519 Peebles Street, Eau Claire, WI 54703For SaleMLS ID #1605743, The Germain Group. NWWMLS
- $215,0003 bd1 ba1.1k sqft525 Bergen Avenue, Eau Claire, WI 54703For SaleMLS ID #1604972, Kimberly Bump. NWWMLS
- $199,0002 bd1 ba1.1k sqft1022 E Madison Street, Eau Claire, WI 54703For SaleMLS ID #1604163, Andy Yakesh~ The Yakesh Team. NWWMLS
- $285,0003 bd1 ba1k sqft1706 Peterson Avenue, Eau Claire, WI 54703For SaleMLS ID #1603939, Rachel Till. NWWMLS
- $233,0002 bd2 ba1k sqft3250 Melby Street, Eau Claire, WI 54703For SaleMLS ID #1604799, Vicki Phelps. NWWMLS
- $209,9002 bd1 ba721 sqft831 N Hastings Way, Eau Claire, WI 54703For SaleMLS ID #1605891, Carter Lee. NWWMLS
- $179,9002 bd1 ba996 sqft2112 Cleveland Street, Eau Claire, WI 54703For SaleMLS ID #1601952, Matt Martineau. NWWMLS
- $189,0003 bd1 ba1.3k sqft918 Lakeside Avenue, Eau Claire, WI 54703For SaleMLS ID #1605689, Stephanie Wiedenhoeft. NWWMLS
- $275,0003 bd2 ba1.2k sqft1816 Taft Avenue, Eau Claire, WI 54701For SaleMLS ID #1605655, Nicole Mickelson. NWWMLS
- $279,9004 bd1 ba1.4k sqft420 1st Avenue, Eau Claire, WI 54703For SaleMLS ID #1602188, Joe Miller. NWWMLS
