Set on a corner lot at 3250 Melby Street, this newly listed 2-bedroom, 2-bath Eau Claire home delivers an appealing combination of tasteful updates, flexible living space, and everyday practicality. Its vinyl-sided exterior and 2022 roof offer reassuring curb appeal, while the fenced backyard creates a secure place for children, pets, gardening, or summer get-togethers. A large detached two-car garage provides ample room for vehicles, tools, and seasonal storage. Inside, beautifully maintained wood floors run across the main level, lending warmth and character to the comfortable living spaces. The kitchen balances easy upkeep with a refreshed look through newer vinyl flooring, and the refrigerator and oven/range are included to simplify move-in day. Thoughtful improvements throughout give the home a polished, welcoming atmosphere without sacrificing function. The partially finished lower level adds valuable versatility. A bonus room and office area can support remote work, hobbies, exercise, or overnight guests, with potential to become another bedroom upon installation of an egress window. A bathroom has also been added downstairs, making this level especially useful for busy households. The included washer and dryer round out the home’s practical features. Convenient access to Northstar Middle School and Eau Claire North High School adds to the location’s appeal, while the corner setting gives the property a little extra breathing room. Whether you’re purchasing your first home, downsizing, or looking for adaptable space that can evolve with your needs, this well-cared-for property is ready to fit the moment.
For sale
Price cut: $4K (10/18)
$233,000
3250 Melby Street, Eau Claire, WI 54703
2beds
1,016sqft
Single Family Residence
Built in 1958
10,454 Square Feet Lot
$232,200 Zestimate®
$229/sqft
$-- HOA
What's special
Partially finished lower levelLarge detached two-car garageIncluded washer and dryerThoughtful improvements throughoutFenced backyardVinyl-sided exteriorBeautifully maintained wood floors
- 5 days
- 186
- 9
Zillow last checked:
Listing updated:
Listed by:
Vicki Phelps 715-832-2222,
C21 Affiliated
Source: NWWMLS,MLS#: 1604799 Originating MLS: Realtors of Northwestern Wisconsin
Originating MLS: Realtors of Northwestern WisconsinFacts & features
Interior
Bedrooms & bathrooms
- Bedrooms: 2
- Bathrooms: 2
- Full bathrooms: 2
Bedroom
- Description: Bedroom,Flooring: Wood
- Level: Main
- Dimensions: 13.00 x 9.00
Bedroom
- Description: Bedroom,Flooring: Wood
- Level: Main
- Dimensions: 10.00 x 11.00
Bathroom
- Description: Bathroom,Flooring: Vinyl
- Level: Main
- Dimensions: 8.00 x 6.00
Bathroom
- Description: Bathroom
- Level: Lower
- Dimensions: 8.00 x 6.00
Bonus room
- Description: Bonus Room
- Level: Lower
- Dimensions: 11.00 x 12.00
Kitchen
- Description: Kitchen,Flooring: Vinyl
- Level: Main
- Dimensions: 11.00 x 12.00
Living room
- Description: Living Room,Flooring: Wood
- Level: Main
- Dimensions: 19.00 x 11.00
Heating
- Forced Air
Cooling
- Central Air
Appliances
- Included: Dryer, Oven, Range, Refrigerator, Washer
Features
- Windows: Window Coverings
- Basement: Full,Partially Finished
Interior area
- Total structure area: 1,616
- Total interior livable area: 1,016 sqft
- Finished area above ground: 816
- Finished area below ground: 200
Property
Parking
- Total spaces: 2
- Parking features: Detached, Garage
- Garage spaces: 2
Features
- Levels: One
- Stories: 1
- Fencing: Chain Link
Lot
- Size: 10,454 Square Feet
Details
- Parcel number: 22809342462790501
- Zoning description: Residential
Construction
Type & style
- Home type: SingleFamily
- Architectural style: One Story
- Property subtype: Single Family Residence
Materials
- Vinyl Siding
- Foundation: Block
Condition
- New construction: No
- Year built: 1958
Utilities & green energy
- Electric: Circuit Breakers
- Sewer: Public Sewer
- Water: Public
Community & HOA
HOA
- Has HOA: No
Location
- Region: Eau Claire
Financial & listing details
- Price per square foot: $229/sqft
- Tax assessed value: $168,000
- Annual tax amount: $2,277
- Date on market: 10/12/2026
- Cumulative days on market: 46 days
- Listing agreement: Exclusive Right To Sell
- Exclusions: Sellers Personal
Estimated market value
$232,200
$221,000 - $244,000
$1,277/mo
Price history
| Date | Event | Price |
|---|---|---|
| 10/18/2026 | Price change | $229,000-1.7%$225/sqft |
Source:  NorthstarMLS as distributed by MLS GRID #7137722 Report a problem NorthstarMLS as distributed by MLS GRID #7137722 Report a problem | ||
| 10/12/2026 | Price change | $233,000-2.5%$229/sqft |
Source:  WIREX MLS #1604799 Report a problem WIREX MLS #1604799 Report a problem | ||
| 9/24/2026 | Price change | $239,000-2%$235/sqft |
Source: NorthstarMLS as distributed by MLS GRID #7137722 Report a problem | ||
| 9/13/2026 | Price change | $244,000-2%$240/sqft |
Source: WIREX MLS #1604799 Report a problem | ||
| 9/3/2026 | Listed for sale | $249,000+66%$245/sqft |
Source: NorthstarMLS as distributed by MLS GRID #7137722 Report a problem | ||
| 6/15/2022 | Sold | $150,000$148/sqft |
Source: Public Record Report a problem | ||
Public tax history
| Year | Property taxes | Tax assessment |
|---|---|---|
| 2025 | $2,278 +20.4% | $128,300 |
| 2024 | $1,893 -24.6% | $128,300 |
| 2023 | $2,511 +16.3% | $128,300 |
| 2022 | $2,160 +9.4% | $128,300 |
| 2021 | $1,975 +2.6% | $128,300 +24.8% |
| 2020 | $1,926 +3.1% | $102,800 |
| 2019 | $1,868 -4.8% | $102,800 |
| 2018 | $1,962 +7.4% | $102,800 +22.2% |
| 2017 | $1,827 0% | $84,100 |
| 2016 | $1,828 +4.4% | $84,100 |
| 2015 | $1,750 -3.7% | $84,100 |
| 2014 | $1,817 +2.4% | $84,100 +1.7% |
| 2013 | $1,775 +0.7% | $82,700 -1.5% |
| 2012 | $1,763 +3.7% | $84,000 |
| 2011 | $1,700 +0.4% | $84,000 |
| 2010 | $1,693 -3.4% | $84,000 -6% |
| 2009 | $1,752 +9.8% | $89,400 |
| 2008 | $1,595 -0.4% | $89,400 |
| 2007 | $1,602 +19.6% | $89,400 +24.2% |
| 2006 | $1,339 -5.7% | $72,000 |
| 2005 | $1,420 -6% | $72,000 |
| 2004 | $1,511 +11.7% | $72,000 +14.3% |
| 2003 | $1,352 -1.3% | $63,000 |
| 2002 | $1,369 | $63,000 |
Find assessor info on the county website
Monthly payment
Est. payment
Payment breakdown
Explore the cost of this home by adjusting the details. Changes won't be saved.Climate risks
Neighborhood: 54703
Nearby schools
Schools provided by the listing agent
- District: Eau Claire Area
Source: NWWMLS. This data may not be complete. We recommend contacting the local school district to confirm school assignments for this home.
Similar homes
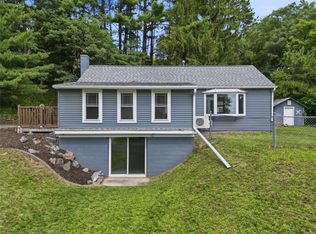
- $238,0002 bd2 ba1.4k sqft2634 South Slope Terrace, Eau Claire, WI 54703For Sale
 MLS ID #1603525, Robin Hall. NWWMLS
 - $229,9003 bd2 ba1.4k sqft811 Platt Street, Eau Claire, WI 54703For Sale
 MLS ID #1604671, Dawn Klonecki. NWWMLS
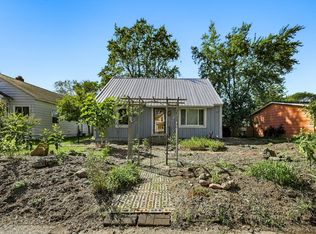
 - $225,0003 bd2 ba1.2k sqft1132 Pershing Street, Eau Claire, WI 54703For Sale
 MLS ID #1605170, Devon Caneff. NWWMLS
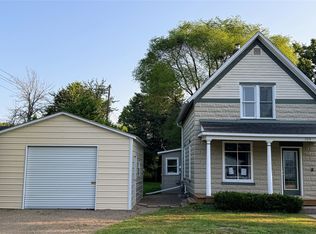
 - $244,9002 bd2 ba1k sqft324 Mead Street, Eau Claire, WI 54703For Sale
 MLS ID #1603718, Brian Carlson. NWWMLS
 - $215,0003 bd1 ba1.1k sqft525 Bergen Avenue, Eau Claire, WI 54703For SaleMLS ID #1604972, Kimberly Bump. NWWMLS
- $245,5002 bd1 ba1.2k sqft1307 Barron Street, Eau Claire, WI 54703For SaleMLS ID #1604846, Tina Killey. NWWMLS
- $235,0002 bd1 ba884 sqft1043 Vine Street, Eau Claire, WI 54703For SaleMLS ID #1605776, Courtney Kneifl. NWWMLS
- $240,0003 bd1 ba1k sqft2519 Peebles Street, Eau Claire, WI 54703For SaleMLS ID #1605743, The Germain Group. NWWMLS
- $285,0003 bd1 ba1k sqft1706 Peterson Avenue, Eau Claire, WI 54703For SaleMLS ID #1603939, Rachel Till. NWWMLS
- $214,9003 bd1 ba1.4k sqft1015 Sheridan Road, Eau Claire, WI 54703For SaleMLS ID #1603466, Nate Moquin. NWWMLS
- $209,9002 bd1 ba721 sqft831 N Hastings Way, Eau Claire, WI 54703For SaleMLS ID #1605891, Carter Lee. NWWMLS
- $261,9003 bd1 ba1k sqft315 Bergen Avenue, Eau Claire, WI 54703For SaleMLS ID #1602508, Nick Cernohous. NWWMLS
- $234,9002 bd1 ba936 sqft508 Congress Street, Eau Claire, WI 54703For SaleMLS ID #1604766, Ned Donnellan. NWWMLS
- $199,0002 bd1 ba1.1k sqft1022 E Madison Street, Eau Claire, WI 54703For SaleMLS ID #1604163, Andy Yakesh~ The Yakesh Team. NWWMLS
- $244,9002 bd1 ba1.3k sqft2908 6th Street, Eau Claire, WI 54703For SaleMLS ID #1605295, Terry Ault. NWWMLS
- $205,0002 bd1 ba1.1k sqft2015 2nd Street, Eau Claire, WI 54703For SaleMLS ID #1605608, Brandi Gregory. NWWMLS
- $259,0002 bd2 ba1.4k sqft1615 Nelson Drive, Eau Claire, WI 54703For SaleMLS ID #1605012, Andy Yakesh~ The Yakesh Team. NWWMLS
- $225,0005 bd1 ba1.1k sqft528 Niagara Street, Eau Claire, WI 54703For SaleMLS ID #1605707, Shannon Mueller. NWWMLS
- $269,9004 bd2 ba1.4k sqft3025 Glenhaven Place, Eau Claire, WI 54703For SaleMLS ID #1604593, Kim Haas. NWWMLS
- $205,0003 bd1 ba1.2k sqft1548 Bellevue Avenue, Eau Claire, WI 54703For SaleMLS ID #1605073, Stephanie Wiedenhoeft. NWWMLS
