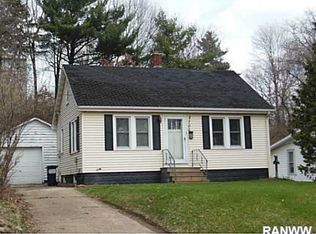
Charming, updated Northside home on a spacious double lot! Newer kitchen w/ new stainless appliances. Home filled with abundant natural light, this inviting home features tons of windows and a beautifully finished walkout basement that provides additional living and entertaining space. Brand new AC Unit. New entry doors, garage door & all new blinds. Enjoy the large, well-maintained, fenced yard, perfect for relaxing, gardening, or outdoor gatherings. Enjoy views of wildlife in the city. Conveniently located near shopping, restaurants, schools, and scenic trails, this home offers both comfort and convenience. With numerous updates throughout, it's truly move-in ready and waiting for its next owner!
For sale
Price cut: $10.9K (10/12)
$238,000
2634 South Slope Terrace, Eau Claire, WI 54703
2beds
1,413sqft
Single Family Residence
Built in 1940
0.51 Acres Lot
$237,800 Zestimate®
$168/sqft
$-- HOA
What's special
Beautifully finished walkout basementBrand new ac unitTons of windowsLarge well-maintained fenced yardNew entry doorsAbundant natural lightSpacious double lot
- 2 days
- 413
- 29
Zillow last checked:
Listing updated:
Listed by:
Robin Hall 715-828-2948,
Hall Realty Group LLC
Source: NWWMLS,MLS#: 1603525 Originating MLS: Realtors of Northwestern Wisconsin
Originating MLS: Realtors of Northwestern WisconsinFacts & features
Interior
Bedrooms & bathrooms
- Bedrooms: 2
- Bathrooms: 2
- Full bathrooms: 2
Bedroom
- Description: Bedroom,Flooring: Simulated Wood,Plank
- Level: Main
- Dimensions: 9.00 x 8.00
Bedroom
- Description: Bedroom,Flooring: Carpet
- Level: Main
- Dimensions: 13.00 x 9.00
Bathroom
- Description: Bathroom,Flooring: Simulated Wood,Plank
- Level: Main
- Dimensions: 8.00 x 4.00
Bathroom
- Description: Bathroom,Flooring: Simulated Wood,Plank
- Level: Lower
- Dimensions: 9.00 x 7.00
Bonus room
- Description: Bonus Room,Flooring: Concrete
- Level: Lower
- Dimensions: 12.00 x 8.00
Family room
- Description: Family Room,Flooring: Simulated Wood,Plank
- Level: Lower
- Dimensions: 19.00 x 16.00
Kitchen
- Description: Kitchen,Flooring: Simulated Wood,Plank
- Level: Main
- Dimensions: 19.00 x 16.00
Laundry
- Description: Laundry Room,Flooring: Concrete
- Level: Lower
- Dimensions: 6.00 x 16.00
Living room
- Description: Living Room,Flooring: Vinyl
- Level: Main
- Dimensions: 16.00 x 8.50
Heating
- Hot Water
Cooling
- Ductless
Appliances
- Included: Electric Water Heater, Microwave, Other, Oven, Range, Refrigerator, See Remarks
Features
- Basement: Full,Partially Finished,Walk-Out Access
- Has fireplace: No
- Fireplace features: None
Interior area
- Total structure area: 2,100
- Total interior livable area: 1,413 sqft
- Finished area above ground: 1,050
- Finished area below ground: 363
Video & virtual tour
Property
Parking
- Total spaces: 1
- Parking features: Asphalt, Driveway, Detached, Garage
- Garage spaces: 1
- Has uncovered spaces: Yes
Features
- Levels: One
- Stories: 1
- Patio & porch: Concrete, Deck, Patio
- Fencing: Chain Link
Lot
- Size: 0.51 Acres
Details
- Additional structures: Shed(s)
- Additional parcels included: 1822122709161402150
- Parcel number: 1822122709161402151
- Zoning description: Residential
Construction
Type & style
- Home type: SingleFamily
- Architectural style: One Story
- Property subtype: Single Family Residence
Materials
- Vinyl Siding
- Foundation: Block
Condition
- New construction: No
- Year built: 1940
Utilities & green energy
- Electric: Circuit Breakers
- Sewer: Public Sewer
- Water: Public
Community & HOA
HOA
- Has HOA: No
Location
- Region: Eau Claire
Financial & listing details
- Price per square foot: $168/sqft
- Tax assessed value: $138,900
- Annual tax amount: $2,973
- Date on market: 10/12/2026
- Cumulative days on market: 70 days
- Listing agreement: Exclusive Right To Sell
Estimated market value
$237,800
$226,000 - $250,000
$1,556/mo
Price history
| Date | Event | Price |
|---|---|---|
| 10/12/2026 | Price change | $238,000-4.4%$168/sqft |
Source:  WIREX MLS #1603525 Report a problem WIREX MLS #1603525 Report a problem | ||
| 9/15/2026 | Price change | $248,900-2%$176/sqft |
Source: WIREX MLS #1603525 Report a problem | ||
| 9/9/2026 | Price change | $254,000-2%$180/sqft |
Source: WIREX MLS #1603525 Report a problem | ||
| 8/25/2026 | Price change | $259,200-2.2%$183/sqft |
Source: WIREX MLS #1603525 Report a problem | ||
| 8/17/2026 | Price change | $264,900-3.6%$187/sqft |
Source: WIREX MLS #1603525 Report a problem | ||
| 8/6/2026 | Listed for sale | $274,900+307.3%$195/sqft |
Source: WIREX MLS #1603525 Report a problem | ||
| 2/4/2016 | Sold | $67,500-9.9%$48/sqft |
Source:  NorthstarMLS as distributed by MLS GRID #4665808 Report a problem NorthstarMLS as distributed by MLS GRID #4665808 Report a problem | ||
| 1/12/2016 | Price change | $74,900-11.8%$53/sqft |
Source: Edina Realty, Inc., a Berkshire Hathaway affiliate #4665808 Report a problem | ||
| 12/8/2015 | Listed for sale | $84,900+47.9%$60/sqft |
Source: Edina Realty, Inc., a Berkshire Hathaway affiliate #4665808 Report a problem | ||
| 8/21/2015 | Sold | $57,400$41/sqft |
Source: Public Record Report a problem | ||
| 5/12/2015 | Listed for sale | -- |
Source: Auction.com Report a problem | ||
Public tax history
| Year | Property taxes | Tax assessment |
|---|---|---|
| 2023 | $2,745 +4% | $138,900 |
| 2022 | $2,639 +1.5% | $138,900 |
| 2021 | $2,601 +15.3% | $138,900 +32.7% |
| 2020 | $2,256 +10.1% | $104,700 |
| 2019 | $2,049 -8.3% | $104,700 |
| 2018 | $2,234 | $104,700 |
| 2017 | $2,234 | $104,700 +24.9% |
| 2016 | -- | $83,800 |
| 2014 | -- | $83,800 |
| 2013 | -- | $83,800 +0.1% |
| 2012 | -- | $83,700 +8.1% |
| 2011 | -- | $77,400 |
| 2010 | -- | $77,400 -8.4% |
| 2009 | -- | $84,500 |
| 2008 | -- | $84,500 |
| 2007 | -- | $84,500 +11.2% |
| 2006 | -- | $76,000 |
| 2005 | -- | $76,000 |
| 2004 | -- | $76,000 +13.4% |
| 2003 | -- | $67,000 |
| 2002 | -- | $67,000 +27.6% |
| 2000 | -- | $52,500 |
Find assessor info on the county website
Monthly payment
Est. payment
Payment breakdown
Explore the cost of this home by adjusting the details. Changes won't be saved.Climate risks
Neighborhood: 54703
Nearby schools
Schools provided by the listing agent
- District: Eau Claire Area
Source: NWWMLS. This data may not be complete. We recommend contacting the local school district to confirm school assignments for this home.
Similar homes
- $240,0003 bd2 ba1.6k sqft2445 Harrision Street, Eau Claire, WI 54703For Sale

 MLS ID #1605666, Becky Semling. NWWMLS
 - $259,9994 bd2 ba1.6k sqft2404 Willis Avenue, Eau Claire, WI 54703For Sale
 MLS ID #1603929, Jack Beedle. NWWMLS
 - $229,9003 bd2 ba1.4k sqft811 Platt Street, Eau Claire, WI 54703For Sale
 MLS ID #1604671, Dawn Klonecki. NWWMLS
 - $225,0003 bd2 ba1.2k sqft1132 Pershing Street, Eau Claire, WI 54703For Sale
 MLS ID #1605170, Devon Caneff. NWWMLS
 - $245,5002 bd1 ba1.2k sqft1307 Barron Street, Eau Claire, WI 54703For SaleMLS ID #1604846, Tina Killey. NWWMLS
- $225,0002 bd2 ba1.3k sqft2731 Morningside Drive #A, Eau Claire, WI 54703For SaleMLS ID #1604061, Julie Brown. NWWMLS
- $230,0004 bd2 ba1.9k sqft1551 E Madison Street, Eau Claire, WI 54703For SaleMLS ID #1604339, Kevin Schmidt. NWWMLS
- $215,0003 bd1 ba1.1k sqft525 Bergen Avenue, Eau Claire, WI 54703For SaleMLS ID #1604972, Kimberly Bump. NWWMLS
- $214,9003 bd1 ba1.4k sqft1015 Sheridan Road, Eau Claire, WI 54703For SaleMLS ID #1603466, Nate Moquin. NWWMLS
- $259,0002 bd2 ba1.4k sqft1615 Nelson Drive, Eau Claire, WI 54703For SaleMLS ID #1605012, Andy Yakesh~ The Yakesh Team. NWWMLS
- $261,9003 bd1 ba1k sqft315 Bergen Avenue, Eau Claire, WI 54703For SaleMLS ID #1602508, Nick Cernohous. NWWMLS
- $205,0003 bd1 ba1.2k sqft1548 Bellevue Avenue, Eau Claire, WI 54703For SaleMLS ID #1605073, Stephanie Wiedenhoeft. NWWMLS
- $244,9002 bd2 ba1k sqft324 Mead Street, Eau Claire, WI 54703For SaleMLS ID #1603718, Brian Carlson. NWWMLS
- $264,9003 bd2 ba1.6k sqft3019 Leslie Lane, Eau Claire, WI 54703For SaleMLS ID #1605247, Megan Adams. NWWMLS
- $235,0002 bd1 ba884 sqft1043 Vine Street, Eau Claire, WI 54703For SaleMLS ID #1605776, Courtney Kneifl. NWWMLS
- $234,9002 bd1 ba936 sqft508 Congress Street, Eau Claire, WI 54703For SaleMLS ID #1604766, Ned Donnellan. NWWMLS
- $244,9002 bd1 ba1.3k sqft2908 6th Street, Eau Claire, WI 54703For SaleMLS ID #1605295, Terry Ault. NWWMLS
- $269,9004 bd2 ba1.4k sqft3025 Glenhaven Place, Eau Claire, WI 54703For SaleMLS ID #1604593, Kim Haas. NWWMLS
- $299,9003 bd2 ba1.7k sqft3433 Starr Avenue, Eau Claire, WI 54703For SaleMLS ID #1604873, Amber Steffel. NWWMLS
- $205,0002 bd1 ba1.1k sqft2015 2nd Street, Eau Claire, WI 54703For SaleMLS ID #1605608, Brandi Gregory. NWWMLS
