Welcome to 3433 Starr Ave...completely transformed through an extensive renovation + nearly half an acre + 4 car garage + workshop! This 3 bedroom, 2 bath gem, offers peace of mind and modern comfort. Step inside to find thoughtful updates at every turn, including new flooring, lighting, and fully modernized kitchen equipped with brand-new appliances. Car collectors, hobbyists, and workshop enthusiasts will fall in love with the massive 4-car detached garage...the perfect space for all your toys and projects! Behind the walls, this home has been meticulously updated for peak energy efficiency with dual layers of advanced insulation (including a 2015 Western Dairyland upgrade and over 2 feet of premium attic insulation) and foamed exterior. Major structural updates include a brand new roof, new siding, windows, and updated electrical & plumbing. Enjoy your oversized city lot featuring a freshly seeded lawn and mulch landscaping. Schedule your showing today!
Under contract
Price cut: $5.1K (9/29)
$299,900
3433 Starr Avenue, Eau Claire, WI 54703
3beds
1,752sqft
Single Family Residence
Built in 1941
0.45 Acres Lot
$297,600 Zestimate®
$171/sqft
$-- HOA
What's special
Oversized city lotBrand new roofUpdated electrical and plumbingBrand-new appliancesFreshly seeded lawnNew sidingMulch landscaping
- 23 days
- 326
- 38
Zillow last checked:
Listing updated:
Listed by:
Amber Steffel 715-514-5828,
Property Shoppe Realty LLC
Source: NWWMLS,MLS#: 1604873 Originating MLS: Realtors of Northwestern Wisconsin
Facts & features
Interior
Bedrooms & bathrooms
- Bedrooms: 3
- Bathrooms: 2
- Full bathrooms: 2
Bedroom
- Description: Bedroom,Flooring: Carpet
- Level: Main
- Dimensions: 13.00 x 10.00
Bedroom
- Description: Bedroom,Flooring: Carpet
- Level: Main
- Dimensions: 14.00 x 9.00
Bedroom
- Description: Bedroom,Flooring: Simulated Wood,Plank
- Level: Lower
- Dimensions: 15.00 x 10.00
Bathroom
- Description: Bathroom,Flooring: Simulated Wood,Plank
- Level: Main
- Dimensions: 9.00 x 8.00
Bathroom
- Description: Bathroom,Flooring: Concrete
- Level: Lower
- Dimensions: 8.00 x 9.00
Dining room
- Description: Dining Area,Flooring: Simulated Wood,Plank
- Level: Main
- Dimensions: 12.00 x 11.00
Kitchen
- Description: Kitchen,Flooring: Simulated Wood,Plank
- Level: Main
- Dimensions: 14.00 x 7.00
Laundry
- Description: Laundry Room,Flooring: Concrete
- Level: Lower
- Dimensions: 12.00 x 11.00
Living room
- Description: Living Room,Flooring: Simulated Wood,Plank
- Level: Main
- Dimensions: 16.00 x 12.00
Heating
- Forced Air
Cooling
- Central Air
Appliances
- Included: Dishwasher, Oven, Range, Refrigerator
Features
- Basement: Finished
- Has fireplace: No
- Fireplace features: None
Interior area
- Total structure area: 1,752
- Total interior livable area: 1,752 sqft
- Finished area above ground: 876
- Finished area below ground: 876
Property
Parking
- Total spaces: 4
- Parking features: Asphalt, Driveway, Detached, Garage
- Garage spaces: 4
- Has uncovered spaces: Yes
Features
- Levels: One
- Stories: 1
- Fencing: None
Lot
- Size: 0.45 Acres
- Dimensions: 100 x 194 x
Details
- Parcel number: 22809334305450000
- Zoning description: Residential
Construction
Type & style
- Home type: SingleFamily
- Architectural style: One Story
- Property subtype: Single Family Residence
Materials
- Vinyl Siding
- Foundation: Block
Condition
- New construction: No
- Year built: 1941
Utilities & green energy
- Electric: Circuit Breakers
- Sewer: Public Sewer
- Water: Public
Community & HOA
HOA
- Has HOA: No
Location
- Region: Eau Claire
Financial & listing details
- Price per square foot: $171/sqft
- Tax assessed value: $184,300
- Annual tax amount: $2,523
- Date on market: 10/12/2026
- Cumulative days on market: 60 days
- Listing agreement: Exclusive Right To Sell
- Exclusions: Sellers Personal
Estimated market value
$297,600
$283,000 - $312,000
$1,876/mo
Price history
| Date | Event | Price |
|---|---|---|
| 10/20/2026 | Contingent | $299,900$171/sqft |
Source:  NWWMLS #1604873 Report a problem | ||
| 9/29/2026 | Price change | $299,900-1.7%$171/sqft |
Source:  WIREX MLS #1604873 Report a problem | ||
| 9/21/2026 | Price change | $305,000-2.2%$174/sqft |
Source: WIREX MLS #1604873 Report a problem | ||
| 9/11/2026 | Price change | $312,000-2.5%$178/sqft |
Source: WIREX MLS #1604873 Report a problem | ||
| 9/5/2026 | Listed for sale | $319,900+154.9%$183/sqft |
Source: WIREX MLS #1604873 Report a problem | ||
| 7/9/2025 | Sold | $125,500$72/sqft |
Source: NWWMLS #1592394 Report a problem | ||
Public tax history
| Year | Property taxes | Tax assessment |
|---|---|---|
| 2025 | $2,523 +20.1% | $140,700 |
| 2024 | $2,102 -17.5% | $140,700 |
| 2023 | $2,547 +15.9% | $140,700 |
| 2022 | $2,197 +10.7% | $140,700 |
| 2021 | $1,984 -1.6% | $140,700 +23.2% |
| 2020 | $2,016 +5.1% | $114,200 |
| 2019 | $1,919 -6% | $114,200 |
| 2018 | $2,041 +3.8% | $114,200 +20% |
| 2017 | $1,966 +0.6% | $95,200 |
| 2016 | $1,954 +3.4% | $95,200 |
| 2015 | $1,890 -3.4% | $95,200 |
| 2014 | $1,957 +0.5% | $95,200 |
| 2013 | $1,948 -0.5% | $95,200 -2.1% |
| 2012 | $1,957 -1.7% | $97,200 |
| 2011 | $1,992 +0.4% | $97,200 |
| 2010 | $1,983 -4% | $97,200 -7.3% |
| 2009 | $2,067 +9.4% | $104,800 |
| 2008 | $1,890 -0.2% | $104,800 |
| 2007 | $1,894 +10.1% | $104,800 +15.2% |
| 2006 | $1,721 -5.4% | $91,000 |
| 2005 | $1,819 -6.2% | $91,000 |
| 2004 | $1,939 +7.2% | $91,000 +9.6% |
| 2003 | $1,809 -1.2% | $83,000 |
| 2002 | $1,832 | $83,000 |
Find assessor info on the county website
Monthly payment
Est. payment
Payment breakdown
Explore the cost of this home by adjusting the details. Changes won't be saved.Climate risks
Neighborhood: 54703
Nearby schools
Schools provided by the listing agent
- District: Eau Claire Area
Source: NWWMLS. This data may not be complete. We recommend contacting the local school district to confirm school assignments for this home.
Similar homes
- $257,9994 bd2 ba1.6k sqft2404 Willis Avenue, Eau Claire, WI 54703For Sale

 MLS ID #1603929, Jack Beedle. NWWMLS
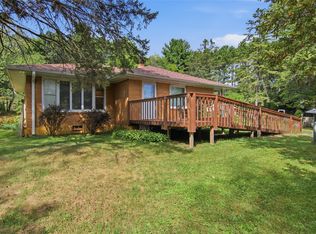
- $299,9003 bd1 ba1.5k sqft1290 County Road F, Eau Claire, WI 54703For Sale
 MLS ID #1604763, Denni Backstrom. NWWMLS
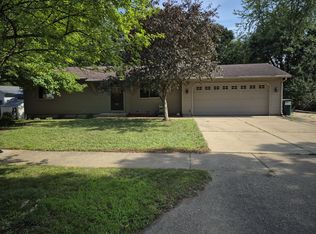
- $290,0003 bd2 ba1.6k sqft809 Kimberly Drive, Eau Claire, WI 54703For Sale
 MLS ID #1603552, Jason Huebner. NWWMLS
- $304,9003 bd2 ba2.1k sqft5592 Green Park Drive, Eau Claire, WI 54703For Sale
 MLS ID #1604741, Jessa Peterson. NWWMLS
- $279,9003 bd2 ba2k sqft1514 Cameron Street, Eau Claire, WI 54703For SaleMLS ID #1605678, Jack Wahl. NWWMLS
- $238,0002 bd2 ba1.4k sqft2634 South Slope Terrace, Eau Claire, WI 54703For SaleMLS ID #1603525, Robin Hall. NWWMLS
- $310,0003 bd2 ba2k sqft3603 Lever Street, Eau Claire, WI 54701For SaleMLS ID #1606356, Mike Oplinger. NWWMLS
- $349,9003 bd4 ba2k sqft1318 S Gooder Avenue, Eau Claire, WI 54703For SaleMLS ID #1604140, Jessica Sedlacek. NWWMLS
- $364,9003 bd2 ba1.8k sqft122 Eagle Ridge Court, Eau Claire, WI 54703For SaleMLS ID #1603835, Brady Cronk. NWWMLS
- $269,9004 bd2 ba1.4k sqft3025 Glenhaven Place, Eau Claire, WI 54703For SaleMLS ID #1604593, Kim Haas. NWWMLS
- $269,9003 bd2 ba1.8k sqft1703 Lloyd Avenue, Eau Claire, WI 54701For SaleMLS ID #1605779, Rod Elkin. NWWMLS
- $274,9003 bd2 ba1.5k sqft1504 Folsom Street, Eau Claire, WI 54703For SaleMLS ID #1605663, Kevin Feather. NWWMLS
- $335,0003 bd3 ba2k sqft534 Hagman Street #21, Eau Claire, WI 54703For SaleMLS ID #1601019, Shelley Finnessy. NWWMLS
- $273,9003 bd1 ba1.9k sqft904 E Lexington Boulevard, Eau Claire, WI 54701For SaleMLS ID #1603597, Julie Brown. NWWMLS
- $229,9003 bd2 ba1.4k sqft811 Platt Street, Eau Claire, WI 54703For SaleMLS ID #1604671, Dawn Klonecki. NWWMLS
- $299,9003 bd2 ba1.5k sqft3327 Sunflower Lane, Eau Claire, WI 54703New ConstructionMLS ID #1599780, Kristie Lasher. NWWMLS
- $280,0002 bd2 ba1.2k sqft1323 Carpenter Avenue, Eau Claire, WI 54703For SaleMLS ID #1604095, Julie Brown. NWWMLS
- $265,9993 bd2 ba1k sqft3107 W Folsom Street, Eau Claire, WI 54703For SaleMLS ID #1604878, Jack Beedle. NWWMLS
- $270,0004 bd2 ba1.8k sqft1715 Babcock Street 1 & #1/2, Eau Claire, WI 54703For SaleMLS ID #1600293, Dan Gjerseth. NWWMLS
