Welcome home to this stunning three bedroom, two bathroom home, offering a perfect blend of functionality and style. This property features an attached two car garage, a spacious treed backyard, a large shed and an extra parking pad for your convenience. Recent remodeling includes kitchen with beautiful granite countertops and new appliances. The interior offers ample space for relaxation, entertaining guests or simply unwinding after a long day. Outside features an expansive backyard with great tree coverage and fenced area for pets. A true oasis for outdoor living. The large shed provides additional storage space for tools and toys. This property is located close to schools, parks and Eau Claire's Wells area. Come check out the possibilities today!
Active
$319,900
809 Kimberly Drive, Eau Claire, WI 54703
3beds
1,686sqft
Single Family Residence
Built in 1979
10,301 Square Feet Lot
$315,900 Zestimate®
$190/sqft
$-- HOA
What's special
Attached two car garageExtra parking padFenced area for petsNew appliancesLarge shedSpacious treed backyardAmple space for relaxation
- 42 days
- 670
- 29
Likely to sell faster than
Zillow last checked:
Listing updated:
Listed by:
Jason Huebner 715-529-6569,
Edina Realty, Inc. - Chippewa Valley
Source: WIREX MLS,MLS#: 1603552 Originating MLS: REALTORS Association of Northwestern WI
Originating MLS: REALTORS Association of Northwestern WIFacts & features
Interior
Bedrooms & bathrooms
- Bedrooms: 3
- Bathrooms: 2
- Full bathrooms: 2
- Main level bedrooms: 3
Primary bedroom
- Level: Main
- Area: 156
- Dimensions: 13 x 12
Bedroom 2
- Level: Main
- Area: 130
- Dimensions: 13 x 10
Bedroom 3
- Level: Main
- Area: 90
- Dimensions: 10 x 9
Family room
- Level: Lower
- Area: 264
- Dimensions: 22 x 12
Kitchen
- Level: Main
- Area: 98
- Dimensions: 14 x 7
Living room
- Level: Main
- Area: 221
- Dimensions: 17 x 13
Heating
- Electric, Baseboard
Cooling
- Wall/Sleeve Air, Wall Unit(s)
Appliances
- Included: Dishwasher, Microwave, Range/Oven, Range Hood, Refrigerator
Features
- Basement: Full,Partially Finished,Concrete
Interior area
- Total structure area: 1,686
- Total interior livable area: 1,686 sqft
- Finished area above ground: 1,040
- Finished area below ground: 646
Property
Parking
- Total spaces: 2
- Parking features: 2 Car, Attached, Garage Door Opener
- Attached garage spaces: 2
Features
- Patio & porch: Deck
- Fencing: Fenced Yard
Lot
- Size: 10,301 Square Feet
- Dimensions: 126 x 88 x
Details
- Additional structures: Garden Shed
- Parcel number: 121444
- Zoning: Residential
Construction
Type & style
- Home type: SingleFamily
- Property subtype: Single Family Residence
Materials
- Vinyl Siding
Condition
- 21+ Years
- New construction: No
- Year built: 1979
Utilities & green energy
- Electric: Circuit Breakers
- Sewer: Public Sewer
- Water: Public
Community & HOA
Location
- Region: Eau Claire
- Municipality: Eau Claire
Financial & listing details
- Price per square foot: $190/sqft
- Tax assessed value: $195,600
- Annual tax amount: $3,953
- Date on market: 7/24/2026
- Inclusions: Included:ac Wall Unit, Included:dishwasher, Included:fenced Yard, Included:garage Opener, Included:microwave, Included:oven/Range, Included:range Hood, Included:refrigerator
- Exclusions: Excluded:sellers Personal
Estimated market value
$315,900
$300,000 - $332,000
$1,995/mo
Price history
| Date | Event | Price |
|---|---|---|
| 7/24/2026 | Listed for sale | $319,900+14.3%$190/sqft |
Source:  WIREX MLS #1603552 Report a problem WIREX MLS #1603552 Report a problem | ||
| 5/3/2024 | Sold | $279,900-1.8%$166/sqft |
Source: WIREX MLS #1578841 Report a problem | ||
| 2/2/2024 | Contingent | $285,000$169/sqft |
Source: WIREX MLS #1578841 Report a problem | ||
| 1/17/2024 | Price change | $285,000-5%$169/sqft |
Source: WIREX MLS #1578841 Report a problem | ||
| 12/28/2023 | Listed for sale | $300,000+72.9%$178/sqft |
Source: WIREX MLS #1578841 Report a problem | ||
| 11/15/2019 | Sold | $173,500-0.9%$103/sqft |
Source:  NorthstarMLS as distributed by MLS GRID #5276933 Report a problem NorthstarMLS as distributed by MLS GRID #5276933 Report a problem | ||
| 9/8/2019 | Price change | $175,000-2.7%$104/sqft |
Source: Edina Realty, Inc., a Berkshire Hathaway affiliate #1534644 Report a problem | ||
| 8/22/2019 | Price change | $179,900-2.8%$107/sqft |
Source: Edina Realty, Inc., a Berkshire Hathaway affiliate #1534644 Report a problem | ||
| 8/9/2019 | Listed for sale | $185,000$110/sqft |
Source: Edina Realty, Inc., a Berkshire Hathaway affiliate #1534644 Report a problem | ||
Public tax history
| Year | Property taxes | Tax assessment |
|---|---|---|
| 2023 | $3,865 +4% | $195,600 |
| 2022 | $3,717 +1.5% | $195,600 |
| 2021 | $3,663 +5.3% | $195,600 +21.1% |
| 2020 | $3,479 +20.5% | $161,500 +8.5% |
| 2019 | $2,887 -9.2% | $148,900 |
| 2018 | $3,177 | $148,900 |
| 2017 | $3,177 | $148,900 +16.7% |
| 2016 | -- | $127,600 |
| 2014 | -- | $127,600 |
| 2013 | -- | $127,600 -0.6% |
| 2012 | -- | $128,400 |
| 2011 | -- | $128,400 |
| 2010 | -- | $128,400 -7.1% |
| 2009 | -- | $138,200 |
| 2008 | -- | $138,200 |
| 2007 | -- | $138,200 +9.7% |
| 2006 | -- | $126,000 |
| 2005 | -- | $126,000 |
| 2004 | -- | $126,000 +21.2% |
| 2003 | -- | $104,000 |
| 2002 | -- | $104,000 +19.5% |
| 2000 | -- | $87,000 |
Find assessor info on the county website
Monthly payment
Est. payment
Payment breakdown
Explore the cost of this home by adjusting the details. Changes won't be saved.Climate risks
Neighborhood: Airport
Nearby schools
Schools provided by the listing agent
- District: Eau Claire
Source: WIREX MLS. This data may not be complete. We recommend contacting the local school district to confirm school assignments for this home.
Similar homes
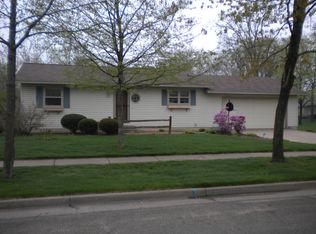
- $319,9003 bd1 ba1.7k sqft3315 Darryl Lane, Eau Claire, WI 54703Active
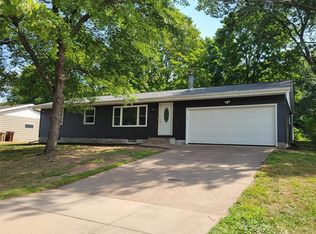 MLS ID #1604017, Tina Theisen. WIREX MLS
 - $300,0004 bd2 ba1.9k sqft2322 16th St, Eau Claire, WI 54703For Sale
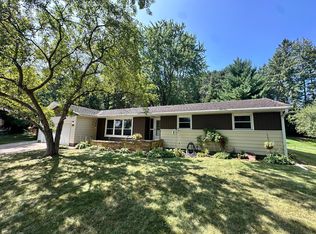
 MLS ID #7119628, Kate Curran, WESTconsin Realty LLC. NorthstarMLS as distributed by MLS GRID
 - $304,9993 bd1 ba1k sqft1706 Peterson Avenue, Eau Claire, WI 54703Active
 MLS ID #1603939, Rachel Till. WIREX MLS
 - $279,9992 bd2 ba1.8k sqft1915 Abbe Hill DRIVE, Eau Claire, WI 54703Active
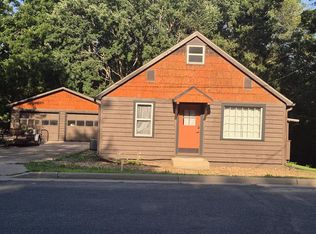 MLS ID #1973134, Christopher Sullivan. WIREX MLS
 - $245,0003 bd2 ba1.5k sqft616 Truax Blvd, Eau Claire, WI 54703For SaleMLS ID #7136331, Joe Germain, Woods & Water Realty Inc.. NorthstarMLS as distributed by MLS GRID
- $299,9003 bd2 ba1.3k sqft539 W Grand Ave, Eau Claire, WI 54703For SaleMLS ID #7123926, Knelly Dettinger, Keller Williams Premier Realty. NorthstarMLS as distributed by MLS GRID
- $319,9003 bd2 ba1.7k sqft1127 5th St E, Altoona, WI 54720For SaleMLS ID #7116694, Kate Curran, WESTconsin Realty LLC. NorthstarMLS as distributed by MLS GRID
