Lovingly lived in by the Seller for 77 years, this property offers a unique opportunity for homeowners, investors, or those looking for a home with flexible living space. Originally built as a duplex and later converted to a single family home, the property offer the potential to be converted back to a duplex, subject too applicable approvals. The layout features 4 bedrooms and 2 baths, with two bedrooms, a living room, and bath upstairs, plus two main-floor bedrooms, a second living room, dining room, and eat-in kitchen. Laundry is located in the basement. While some updated is needed, this property offers plenty of potential and could be a great addition to a rental portfolio. Enjoy the fenced yard and the convenience of a detached 2-car garage. Located in town within walking distance of Lakeshore Elementary School, this property offers convenient access to everyday amenities. Whether you're looking for an investment opportunity or a home you can make your own, this property is ready for its next chapter.
For sale
$250,000
801 Broadway Street, Eau Claire, WI 54703
4beds
1,730sqft
Single Family Residence
Built in 1884
8,276 Square Feet Lot
$241,300 Zestimate®
$145/sqft
$-- HOA
What's special
Fenced yard
- 2 days
- 330
- 6
Zillow last checked:
Listing updated:
Listed by:
Denni Backstrom 715-832-2222,
C21 Affiliated
Source: NWWMLS,MLS#: 1606414 Originating MLS: Realtors of Northwestern Wisconsin
Facts & features
Interior
Bedrooms & bathrooms
- Bedrooms: 4
- Bathrooms: 2
- Full bathrooms: 2
Bedroom
- Description: Bedroom,Flooring: Carpet
- Level: Main
- Dimensions: 9.50 x 9.50
Bedroom
- Description: Bedroom,Flooring: Wood
- Level: Main
- Dimensions: 9.00 x 7.00
Bedroom
- Description: Bedroom,Flooring: Carpet
- Level: Upper
- Dimensions: 11.00 x 7.00
Bedroom
- Description: Bedroom,Flooring: Carpet
- Level: Upper
- Dimensions: 11.00 x 9.00
Bathroom
- Description: Bathroom,Flooring: Vinyl
- Level: Main
- Dimensions: 6.50 x 7.50
Bathroom
- Description: Bathroom,Flooring: Wood
- Level: Upper
- Dimensions: 8.00 x 6.00
Dining room
- Description: Dining Room
- Level: Main
- Dimensions: 15.00 x 13.00
Kitchen
- Description: Kitchen,Flooring: Simulated Wood,Plank
- Level: Main
- Dimensions: 18.00 x 10.00
Living room
- Description: Living Room,Flooring: Wood
- Level: Main
- Dimensions: 17.00 x 15.00
Other
- Description: 3 Season Room
- Level: Main
- Dimensions: 17.00 x 9.00
Heating
- Forced Air
Cooling
- Central Air
Appliances
- Included: Dryer, Gas Water Heater, Oven, Range, Refrigerator, Washer
Features
- Basement: Full
- Has fireplace: No
- Fireplace features: None
Interior area
- Total structure area: 2,730
- Total interior livable area: 1,730 sqft
- Finished area above ground: 1,730
- Finished area below ground: 0
Property
Parking
- Total spaces: 2
- Parking features: Detached, Garage, Garage Door Opener
- Garage spaces: 2
Features
- Levels: Two
- Stories: 2
- Patio & porch: Deck, Open, Porch
Lot
- Size: 8,276 Square Feet
Details
- Additional structures: Shed(s)
- Parcel number: 1822122709190042030
- Zoning description: Residential
Construction
Type & style
- Home type: SingleFamily
- Architectural style: Two Story
- Property subtype: Single Family Residence
Materials
- Aluminum Siding
- Foundation: Block
Condition
- New construction: No
- Year built: 1884
Utilities & green energy
- Electric: Fuses
- Sewer: Public Sewer
- Water: Public
Community & HOA
HOA
- Has HOA: No
Location
- Region: Eau Claire
Financial & listing details
- Price per square foot: $145/sqft
- Tax assessed value: $171,900
- Annual tax amount: $32,859
- Date on market: 11/3/2026
- Cumulative days on market: 3 days
- Listing agreement: Exclusive Right To Sell
- Exclusions: Sellers Personal
Estimated market value
$241,300
$229,000 - $253,000
$2,186/mo
Price history
| Date | Event | Price |
|---|---|---|
| 11/3/2026 | Listed for sale | $250,000$145/sqft |
Source:  NWWMLS #1606414 Report a problem | ||
Public tax history
| Year | Property taxes | Tax assessment |
|---|---|---|
| 2023 | $3,397 +4% | $171,900 |
| 2022 | $3,266 +1.5% | $171,900 |
| 2021 | $3,219 +7.5% | $171,900 +23.7% |
| 2020 | $2,995 +16.2% | $139,000 |
| 2019 | $2,576 -13.1% | $139,000 |
| 2018 | $2,966 | $139,000 |
| 2017 | $2,966 | $139,000 +20.9% |
| 2016 | -- | $115,000 |
| 2014 | -- | $115,000 |
| 2013 | -- | $115,000 +8.1% |
| 2012 | -- | $106,400 |
| 2011 | -- | $106,400 |
| 2010 | -- | $106,400 -1.5% |
| 2009 | -- | $108,000 |
| 2008 | -- | $108,000 |
| 2007 | -- | $108,000 +10.2% |
| 2006 | -- | $98,000 |
| 2005 | -- | $98,000 |
| 2004 | -- | $98,000 +22.5% |
| 2003 | -- | $80,000 |
| 2002 | -- | $80,000 +8.1% |
| 2000 | -- | $74,000 |
Find assessor info on the county website
Monthly payment
Est. payment
Payment breakdown
Explore the cost of this home by adjusting the details. Changes won't be saved.Climate risks
Neighborhood: Randall Park
Nearby schools
Schools provided by the listing agent
- District: Eau Claire Area
Source: NWWMLS. This data may not be complete. We recommend contacting the local school district to confirm school assignments for this home.

Similar homes
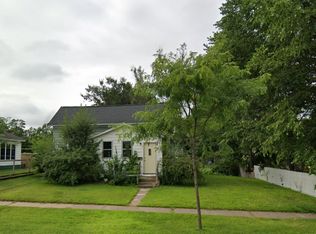
- $269,9004 bd1 ba1.4k sqft420 1st Avenue, Eau Claire, WI 54703For Sale
 MLS ID #1602188, Joe Miller. NWWMLS
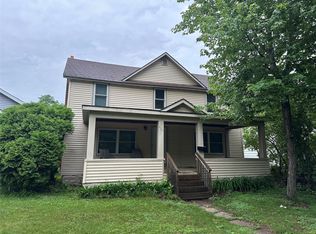
- $225,0003 bd2 ba1.4k sqft611 Vine Street, Eau Claire, WI 54703For Sale
 MLS ID #1606258, AJ Minaker. NWWMLS
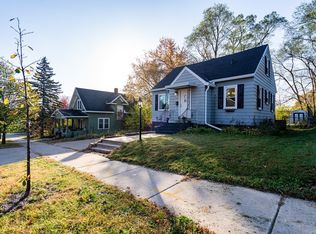
- $255,0003 bd1 ba1.4k sqft3037 Hartwood Drive, Eau Claire, WI 54703For Sale
 MLS ID #1606077, Wanda Johnson. NWWMLS
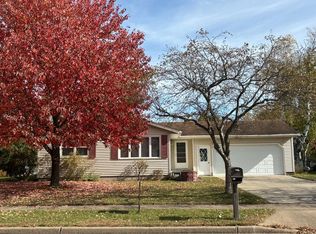
- $269,9004 bd2 ba1.4k sqft3025 Glenhaven Place, Eau Claire, WI 54703For Sale
 MLS ID #1604593, Kim Haas. NWWMLS
- $229,9003 bd2 ba1.4k sqft811 Platt Street, Eau Claire, WI 54703For SaleMLS ID #1604671, Dawn Klonecki. NWWMLS
- $179,0003 bd1 ba1.3k sqft918 Lakeside Avenue, Eau Claire, WI 54703For SaleMLS ID #1605689, Stephanie Wiedenhoeft. NWWMLS
- $279,9003 bd2 ba2k sqft1514 Cameron Street, Eau Claire, WI 54703For SaleMLS ID #1605678, Jack Wahl. NWWMLS
- $215,0004 bd2 ba1.9k sqft1551 E Madison Street, Eau Claire, WI 54703For SaleMLS ID #1604339, Kevin Schmidt. NWWMLS
- $270,0004 bd2 ba1.8k sqft1715 Babcock Street 1 & #1/2, Eau Claire, WI 54703For SaleMLS ID #1600293, Dan Gjerseth. NWWMLS
- $257,9994 bd2 ba1.6k sqft2404 Willis Avenue, Eau Claire, WI 54703For SaleMLS ID #1603929, Jack Beedle. NWWMLS
- $239,9002 bd1 ba1.2k sqft1307 Barron Street, Eau Claire, WI 54703For SaleMLS ID #1604846, Tina Killey. NWWMLS
- $220,0003 bd1 ba1.2k sqft509 Spring Street, Eau Claire, WI 54703For SaleMLS ID #1606361, Ethan Trowbridge. NWWMLS
- $239,0003 bd1 ba1.6k sqft3123 Mercury Avenue, Eau Claire, WI 54703For SaleMLS ID #1606175, Sara Harris. NWWMLS
- $265,0004 bd3 ba1.7k sqft2306 4th St, Eau Claire, WI 54703For Sale
 MLS ID #7120804, Dillon Robert Dale, eXp Realty. NorthstarMLS as distributed by MLS GRID
- $214,9003 bd1 ba1.4k sqft1015 Sheridan Road, Eau Claire, WI 54703For SaleMLS ID #1603466, Nate Moquin. NWWMLS
- $195,0003 bd2 ba1k sqft526 Cedar Street, Eau Claire, WI 54703For SaleMLS ID #1606097, Anna Johnson. NWWMLS
- $238,0002 bd2 ba1.4k sqft2634 South Slope Terrace, Eau Claire, WI 54703For SaleMLS ID #1603525, Robin Hall. NWWMLS
