Welcome to this charming 3 bedroom, 2 bathroom home on Eau Claire’s West Side, a great fit for a first time buyer or anyone looking to downsize. Natural hardwood floors run through the main level living and dining rooms, and the kitchen sits right off the dining area for easy everyday living. A main level bedroom and full bathroom make one-level living a real option. Upstairs, two generously sized bedrooms offer plenty of room for guests, hobbies, or a home office. The partially finished lower level adds flexible space with an office, an additional bonus room, a second full bathroom, and a spacious laundry room. Outside, enjoy a fenced backyard, a concrete patio, a storage shed, and a detached one car garage with a concrete driveway. A new furnace (2024) and new gutters (2026) add peace of mind, and central air and ceiling fans keep things comfortable year round. City water and sewer make ownership simple. Convenient West Side location with easy access to Clairemont Ave. Schedule your showing today! All information is deemed reliable but not guaranteed. Buyer and buyer's agent to verify all information deemed important, including but not limited to square footage, lot size, taxes, room dimensions, zoning, and school district.
For sale
$225,000
611 Vine Street, Eau Claire, WI 54703
3beds
1,480sqft
Single Family Residence
Built in 1950
6,599 Square Feet Lot
$226,200 Zestimate®
$152/sqft
$-- HOA
What's special
Storage shedSpacious laundry roomFenced backyardNatural hardwood floors
- 16 days
- 800
- 61
Zillow last checked:
Listing updated:
Listed by:
AJ Minaker 608-471-6880,
Real Broker LLC
Source: NWWMLS,MLS#: 1606258 Originating MLS: Realtors of Northwestern Wisconsin
Facts & features
Interior
Bedrooms & bathrooms
- Bedrooms: 3
- Bathrooms: 2
- Full bathrooms: 2
Bedroom
- Description: Bedroom
- Level: Main
- Dimensions: 10.00 x 8.00
Bedroom
- Description: Bedroom
- Level: Upper
- Dimensions: 16.00 x 10.00
Bedroom
- Description: Bedroom
- Level: Upper
- Dimensions: 15.00 x 9.00
Bathroom
- Description: Bathroom
- Level: Main
- Dimensions: 5.00 x 5.00
Bathroom
- Description: Bathroom
- Level: Lower
- Dimensions: 8.00 x 5.00
Dining room
- Description: Dining Room
- Level: Main
- Dimensions: 11.00 x 9.00
Kitchen
- Description: Kitchen
- Level: Main
- Dimensions: 11.00 x 10.00
Laundry
- Description: Laundry Room
- Level: Lower
- Dimensions: 14.00 x 11.00
Living room
- Description: Living Room
- Level: Main
- Dimensions: 15.00 x 14.00
Office
- Description: Office
- Level: Lower
- Dimensions: 10.00 x 9.00
Heating
- Forced Air
Cooling
- Central Air
Appliances
- Included: Dryer, Electric Water Heater, Oven, Range, Refrigerator, Washer
Features
- Basement: Full,Partially Finished
Interior area
- Total structure area: 1,480
- Total interior livable area: 1,480 sqft
- Finished area above ground: 1,100
- Finished area below ground: 380
Property
Parking
- Total spaces: 1
- Parking features: Detached, Garage
- Garage spaces: 1
Features
- Levels: One and One Half
- Stories: 1.5
Lot
- Size: 6,599 Square Feet
Details
- Additional structures: Shed(s)
- Parcel number: 090488
Construction
Type & style
- Home type: SingleFamily
- Architectural style: One and One Half Story
- Property subtype: Single Family Residence
Materials
- Steel
- Foundation: Block
Condition
- New construction: No
- Year built: 1950
Utilities & green energy
- Electric: Circuit Breakers
- Sewer: Public Sewer
- Water: Public
Community & HOA
HOA
- Has HOA: No
Location
- Region: Eau Claire
Financial & listing details
- Price per square foot: $152/sqft
- Tax assessed value: $142,900
- Annual tax amount: $2,768
- Date on market: 10/27/2026
- Cumulative days on market: 18 days
- Listing agreement: Exclusive Right To Sell
- Exclusions: Sellers Personal
Estimated market value
$226,200
$215,000 - $238,000
$1,757/mo
Price history
| Date | Event | Price |
|---|---|---|
| 10/27/2026 | Listed for sale | $225,000+11.4%$152/sqft |
Source:  WIREX MLS #1606258 Report a problem | ||
| 8/30/2024 | Sold | $202,000+6.4%$136/sqft |
Source:  NWWMLS #1583849 Report a problem | ||
| 7/27/2024 | Contingent | $189,900$128/sqft |
Source: WIREX MLS #1583849 Report a problem | ||
| 7/22/2024 | Listed for sale | $189,900+33.8%$128/sqft |
Source: WIREX MLS #1583849 Report a problem | ||
| 5/24/2023 | Listing removed | -- |
Source: Zillow Rentals Report a problem | ||
| 5/16/2023 | Price change | $1,595-1.8%$1/sqft |
Source: Zillow Rentals Report a problem | ||
| 5/3/2023 | Listed for rent | $1,625+22.6%$1/sqft |
Source: Zillow Rentals Report a problem | ||
| 10/25/2022 | Listing removed | -- |
Source: Zillow Rental Network Premium Report a problem | ||
| 10/13/2022 | Listed for rent | $1,325$1/sqft |
Source: Zillow Rental Network Premium Report a problem | ||
| 9/8/2022 | Listing removed | -- |
Source: Zillow Rental Network Premium Report a problem | ||
| 8/30/2022 | Listed for rent | $1,325+17.8%$1/sqft |
Source: Zillow Rental Network Premium Report a problem | ||
| 10/10/2020 | Listing removed | $1,125$1/sqft |
Source: Chippewa Valley Property Management Report a problem | ||
| 10/2/2020 | Listed for rent | $1,125+9.8%$1/sqft |
Source: Chippewa Valley Property Management Report a problem | ||
| 9/29/2020 | Listing removed | $141,900$96/sqft |
Source: Chippewa Valley Real Estate, LLC #1545381 Report a problem | ||
| 9/25/2020 | Price change | $141,900+1.4%$96/sqft |
Source: Chippewa Valley Real Estate, LLC #1545381 Report a problem | ||
| 8/6/2020 | Listed for sale | $139,900+35.2%$95/sqft |
Source: Chippewa Valley Real Estate, LLC #1545381 Report a problem | ||
| 7/18/2020 | Listing removed | $1,025$1/sqft |
Source: Chippewa Valley Property Management Report a problem | ||
| 7/15/2020 | Price change | $1,025-8.9%$1/sqft |
Source: Chippewa Valley Property Management Report a problem | ||
| 6/5/2020 | Listed for rent | $1,125$1/sqft |
Source: Chippewa Valley Property Management Report a problem | ||
| 10/4/2017 | Sold | $103,500-5.8%$70/sqft |
Source: NWWMLS #1504511 Report a problem | ||
| 6/9/2017 | Price change | $109,900-3.5%$74/sqft |
Source: Chippewa Valley Real Estate, LLC #1504511 Report a problem | ||
| 3/3/2017 | Listed for sale | $113,900+19.9%$77/sqft |
Source: Chippewa Valley Real Estate, LLC #1504511 Report a problem | ||
| 7/3/2007 | Sold | $95,000$64/sqft |
Source: Public Record Report a problem | ||
Public tax history
| Year | Property taxes | Tax assessment |
|---|---|---|
| 2023 | $2,824 +4% | $142,900 |
| 2022 | $2,715 +1.5% | $142,900 |
| 2021 | $2,676 +5.5% | $142,900 +21.4% |
| 2020 | $2,536 +18.1% | $117,700 |
| 2019 | $2,148 -14.5% | $117,700 |
| 2018 | $2,512 | $117,700 |
| 2017 | $2,512 | $117,700 +29.8% |
| 2016 | -- | $90,700 |
| 2014 | -- | $90,700 |
| 2013 | -- | $90,700 -2.2% |
| 2012 | -- | $92,700 |
| 2011 | -- | $92,700 |
| 2010 | -- | $92,700 -6.4% |
| 2009 | -- | $99,000 |
| 2008 | -- | $99,000 |
| 2007 | -- | $99,000 +13.8% |
| 2006 | -- | $87,000 |
| 2005 | -- | $87,000 |
| 2004 | -- | $87,000 +11.5% |
| 2003 | -- | $78,000 |
| 2002 | -- | $78,000 +22.8% |
| 2000 | -- | $63,500 |
Find assessor info on the county website
Monthly payment
Est. payment
Payment breakdown
Explore the cost of this home by adjusting the details. Changes won't be saved.Climate risks
Neighborhood: West Riverside
Nearby schools
Schools provided by the listing agent
- District: Eau Claire Area
Source: NWWMLS. This data may not be complete. We recommend contacting the local school district to confirm school assignments for this home.
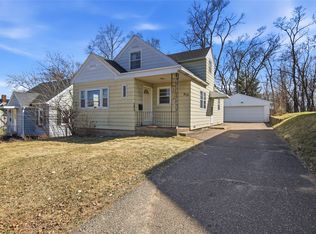

Similar homes
- $229,9003 bd2 ba1.4k sqft811 Platt Street, Eau Claire, WI 54703For Sale

 MLS ID #1604671, Dawn Klonecki. NWWMLS
- $225,0003 bd2 ba1.2k sqft1132 Pershing Street, Eau Claire, WI 54703For Sale
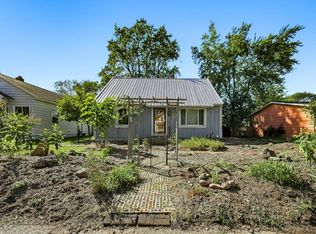 MLS ID #1605170, Devon Caneff. NWWMLS
- $220,0003 bd1 ba1.2k sqft509 Spring Street, Eau Claire, WI 54703For Sale
 MLS ID #1606361, Ethan Trowbridge. NWWMLS
- $225,0002 bd1 ba884 sqft1043 Vine Street, Eau Claire, WI 54703For Sale
 MLS ID #1605776, Courtney Kneifl. NWWMLS
- $214,9003 bd1 ba1.4k sqft1015 Sheridan Road, Eau Claire, WI 54703For SaleMLS ID #1603466, Nate Moquin. NWWMLS
- $238,0004 bd2 ba1.5k sqft810 Birch Street, Eau Claire, WI 54703For SaleMLS ID #1606454, Robin Hall. NWWMLS
- $215,0004 bd2 ba1.9k sqft1551 E Madison Street, Eau Claire, WI 54703For SaleMLS ID #1604339, Kevin Schmidt. NWWMLS
- $264,9003 bd2 ba2k sqft1514 Cameron Street, Eau Claire, WI 54703For SaleMLS ID #1605678, Jack Wahl. NWWMLS
- $250,0004 bd2 ba1.7k sqft801 Broadway Street, Eau Claire, WI 54703For SaleMLS ID #1606414, Denni Backstrom. NWWMLS
- $255,9994 bd2 ba1.6k sqft2404 Willis Avenue, Eau Claire, WI 54703For SaleMLS ID #1603929, Jack Beedle. NWWMLS
- $228,9003 bd1 ba1.6k sqft3123 Mercury Avenue, Eau Claire, WI 54703For SaleMLS ID #1606175, Sara Harris. NWWMLS
- $239,9002 bd1 ba1.2k sqft1307 Barron Street, Eau Claire, WI 54703For SaleMLS ID #1604846, Tina Killey. NWWMLS
- $269,9004 bd2 ba1.4k sqft3025 Glenhaven Place, Eau Claire, WI 54703For SaleMLS ID #1604593, Kim Haas. NWWMLS
- $199,0002 bd1 ba1.1k sqft2015 2nd Street, Eau Claire, WI 54703For SaleMLS ID #1605608, Brandi Gregory. NWWMLS
- $199,0003 bd1 ba1.2k sqft1548 Bellevue Avenue, Eau Claire, WI 54703For SaleMLS ID #1605073, Stephanie Wiedenhoeft. NWWMLS
- $239,8002 bd1 ba1.3k sqft2908 6th Street, Eau Claire, WI 54703For SaleMLS ID #1605295, Terry Ault. NWWMLS
- $234,9002 bd1 ba936 sqft508 Congress Street, Eau Claire, WI 54703For SaleMLS ID #1604766, Ned Donnellan. NWWMLS
- $210,0003 bd1 ba1.1k sqft525 Bergen Avenue, Eau Claire, WI 54703For SaleMLS ID #1604972, Kimberly Bump. NWWMLS
- $199,9992 bd1 ba1.2k sqft1211 Boulevard Place, Eau Claire, WI 54703For SaleMLS ID #1606505, Dustin Schuh. NWWMLS
- $189,9003 bd2 ba1.7k sqft519 Forest Street, Eau Claire, WI 54703For SaleMLS ID #1605752, Joe Miller. NWWMLS
