Fantastic property! This updated home is move-in ready with fresh flooring, paint, fixtures, and other thoughtful improvements. Updated bathroom and bedroom located on the main floor, with additional rooms on the upper level. An attached garage, back porch, a great backyard with a playset and vinyl storage shed complete the package. The lower level comes with a washer and dryer and is set to install a future additional bathroom, giving you an easy expansion option. This lot is 3 separate parcels equaling 0.31 acres. Just a few blocks from Mt. Simon Park and the Chippewa River boat landing to enjoy quick access to outdoor recreation?disc golf, picnic areas, trails, volleyball, and easy water access. 1-yr home warranty is included, and home inspection is already done! Ideal for anyone looking for convenience, updates, and a great north-side location near the river and park. Book your private showing today!
Active
Price cut: $5K (8/27)
$224,900
1015 Sheridan Road, Eau Claire, WI 54703
3beds
1,404sqft
Single Family Residence
Built in 1919
0.31 Acres Lot
$222,300 Zestimate®
$160/sqft
$-- HOA
What's special
Attached garageBack porchUpdated homeVinyl storage shedFresh flooring
- 64 days
- 408
- 36
Zillow last checked:
Listing updated:
Listed by:
Nate Moquin 715-456-8597,
Copper Key Realty & Waterfront
Source: WIREX MLS,MLS#: 1603466 Originating MLS: REALTORS Association of Northwestern WI
Originating MLS: REALTORS Association of Northwestern WIFacts & features
Interior
Bedrooms & bathrooms
- Bedrooms: 3
- Bathrooms: 1
- Full bathrooms: 1
- Main level bedrooms: 1
Primary bedroom
- Level: Main
- Area: 99
- Dimensions: 11 x 9
Bedroom 2
- Level: Upper
- Area: 117
- Dimensions: 13 x 9
Bedroom 3
- Level: Upper
- Area: 210
- Dimensions: 15 x 14
Kitchen
- Level: Main
- Area: 221
- Dimensions: 17 x 13
Living room
- Level: Main
- Area: 195
- Dimensions: 15 x 13
Heating
- Natural Gas, Forced Air
Cooling
- Central Air
Appliances
- Included: Dryer, Range/Oven, Refrigerator, Washer
Features
- Basement: Full,Partially Finished,Block
Interior area
- Total structure area: 1,404
- Total interior livable area: 1,404 sqft
- Finished area above ground: 1,274
- Finished area below ground: 130
Property
Parking
- Total spaces: 1
- Parking features: 1 Car, Attached
- Attached garage spaces: 1
Features
- Levels: One and One Half
- Stories: 1
- Exterior features: Playground
Lot
- Size: 0.31 Acres
Details
- Parcel number: 1822122709170042048
- Zoning: Residential
Construction
Type & style
- Home type: SingleFamily
- Property subtype: Single Family Residence
Materials
- Vinyl Siding
Condition
- 21+ Years
- New construction: No
- Year built: 1919
Utilities & green energy
- Electric: Circuit Breakers
- Sewer: Public Sewer
- Water: Public
Community & HOA
Location
- Region: Eau Claire
- Municipality: Eau Claire
Financial & listing details
- Price per square foot: $160/sqft
- Tax assessed value: $117,600
- Annual tax amount: $2,670
- Date on market: 7/24/2026
- Inclusions: Included:dryer, Included:oven/Range, Included:playset, Included:refrigerator, Included:washer
Estimated market value
$222,300
$211,000 - $233,000
$1,568/mo
Price history
| Date | Event | Price |
|---|---|---|
| 8/27/2026 | Price change | $224,900-2.2%$160/sqft |
Source:  WIREX MLS #1603466 Report a problem WIREX MLS #1603466 Report a problem | ||
| 8/14/2026 | Price change | $229,900-2.1%$164/sqft |
Source: WIREX MLS #1603466 Report a problem | ||
| 7/24/2026 | Listed for sale | $234,900+168.5%$167/sqft |
Source: WIREX MLS #1603466 Report a problem | ||
| 12/12/2014 | Sold | $87,500-5.4%$62/sqft |
Source: Agent Provided Report a problem | ||
| 12/10/2014 | Listed for sale | $92,500$66/sqft |
Source: Coldwell Banker Brenizer #878028 Report a problem | ||
| 10/16/2014 | Listing removed | $92,500$66/sqft |
Source: Coldwell Banker Brenizer #878028 Report a problem | ||
| 7/27/2014 | Price change | $92,500-2.5%$66/sqft |
Source: Coldwell Banker Brenizer, Realtors #878028 Report a problem | ||
| 6/10/2014 | Listed for sale | $94,900+19.2%$68/sqft |
Source: Coldwell Banker Brenizer #878028 Report a problem | ||
| 5/1/2001 | Sold | $79,600$57/sqft |
Source: Agent Provided Report a problem | ||
Public tax history
| Year | Property taxes | Tax assessment |
|---|---|---|
| 2023 | $2,324 +4% | $117,600 |
| 2022 | $2,235 +1.5% | $117,600 |
| 2021 | $2,202 +11.1% | $117,600 +27.8% |
| 2020 | $1,982 +21.6% | $92,000 |
| 2019 | $1,630 -17% | $92,000 |
| 2018 | $1,963 | $92,000 |
| 2017 | $1,963 | $92,000 +18.1% |
| 2016 | -- | $77,900 |
| 2014 | -- | $77,900 |
| 2013 | -- | $77,900 +6.7% |
| 2012 | -- | $73,000 |
| 2011 | -- | $73,000 |
| 2010 | -- | $73,000 -14.3% |
| 2009 | -- | $85,200 |
| 2008 | -- | $85,200 |
| 2007 | -- | $85,200 +15.1% |
| 2006 | -- | $74,000 |
| 2005 | -- | $74,000 +1.4% |
| 2004 | -- | $73,000 +10.6% |
| 2003 | -- | $66,000 |
| 2002 | -- | $66,000 +41.9% |
| 2000 | -- | $46,500 |
Find assessor info on the county website
Monthly payment
Est. payment
Payment breakdown
Explore the cost of this home by adjusting the details. Changes won't be saved.Climate risks
Neighborhood: North Side Hill
Nearby schools
Schools provided by the listing agent
- District: Eau Claire
Source: WIREX MLS. This data may not be complete. We recommend contacting the local school district to confirm school assignments for this home.
Similar homes
- $229,9003 bd2 ba1.4k sqft811 Platt Street, Eau Claire, WI 54703Active
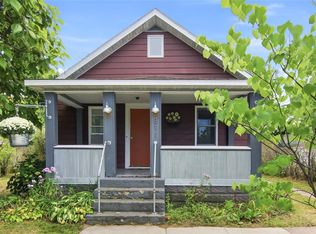 MLS ID #1604671, Dawn Klonecki. WIREX MLS
 - $249,9002 bd1 ba1.2k sqft1307 Barron Street, Eau Claire, WI 54703Active
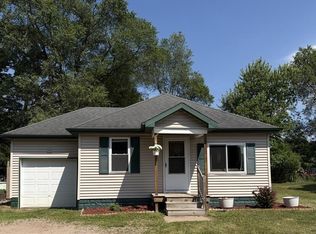 MLS ID #1604846, Tina Killey. WIREX MLS
 - $215,0003 bd1 ba1k sqft1542 Bellevue Avenue, Eau Claire, WI 54703Active
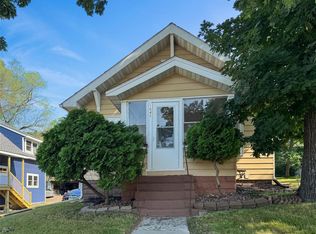 MLS ID #1603687, Dustin Schuh. WIREX MLS
 - $248,9002 bd2 ba1.4k sqft2634 South Slope Terrace, Eau Claire, WI 54703Active
 MLS ID #1603525, Robin Hall. WIREX MLS
 - $200,0002 bd1 ba916 sqft3128 Starr Ave, Eau Claire, WI 54703For Sale
 MLS ID #7141891, Christopher Powell, Edina Realty, Inc.. NorthstarMLS as distributed by MLS GRID
 - $215,0003 bd1 ba1.1k sqft525 Bergen Ave, Eau Claire, WI 54703For SaleMLS ID #7136329, Kimberly A Bump, Keller Williams Realty Diversified. NorthstarMLS as distributed by MLS GRID
