Affordable and very well-maintained 3-bedroom, 1.5-bath home in a convenient Eau Claire location near Mt. Simon, downtown, the Chippewa River, parks, and more. This home offers solid bones and plenty of character, including beautiful hardwood floors, a durable steel roof, and a clean, well-kept basement. The kitchen and main-floor bathroom feature in-floor heat for added comfort. Upstairs, an additional bonus room offers the perfect space for a home office, hobby room, or flex space. Outside, enjoy updated landscaping in the backyard (photos coming soon), along with a one-car garage and large carport providing plenty of covered parking and storage. A great opportunity for a first-time buyer, downsizer, or anyone looking for an affordable home that has been well cared for over the years.
Active
$225,000
1132 Pershing Street, Eau Claire, WI 54703
3beds
1,248sqft
Single Family Residence
Built in 1955
5,662 Square Feet Lot
$221,000 Zestimate®
$180/sqft
$-- HOA
What's special
One-car garageClean well-kept basementDurable steel roofBeautiful hardwood floors
- 3 days
- 608
- 23
Likely to sell faster than
Zillow last checked:
Listing updated:
Listed by:
Devon Caneff 715-514-9757,
eXp Realty LLC
Source: WIREX MLS,MLS#: 1605170 Originating MLS: REALTORS Association of Northwestern WI
Originating MLS: REALTORS Association of Northwestern WIFacts & features
Interior
Bedrooms & bathrooms
- Bedrooms: 3
- Bathrooms: 2
- Full bathrooms: 1
- 1/2 bathrooms: 1
- Main level bedrooms: 2
Primary bedroom
- Level: Upper
- Area: 208
- Dimensions: 13 x 16
Bedroom 2
- Level: Main
- Area: 168
- Dimensions: 12 x 14
Bedroom 3
- Level: Main
- Area: 108
- Dimensions: 12 x 9
Kitchen
- Level: Main
- Area: 126
- Dimensions: 14 x 9
Living room
- Level: Main
- Area: 204
- Dimensions: 12 x 17
Heating
- Natural Gas, Forced Air
Cooling
- Central Air
Appliances
- Included: Dryer, Range/Oven, Refrigerator, Washer
Features
- Basement: Full,Block
Interior area
- Total structure area: 1,248
- Total interior livable area: 1,248 sqft
- Finished area above ground: 1,248
- Finished area below ground: 0
Property
Parking
- Total spaces: 1
- Parking features: 1 Car, Detached
- Garage spaces: 1
Features
- Levels: One and One Half
- Stories: 1
- Patio & porch: Deck, Covered
Lot
- Size: 5,662 Square Feet
Details
- Parcel number: 010741
- Zoning: Residential
Construction
Type & style
- Home type: SingleFamily
- Property subtype: Single Family Residence
Materials
- Wood Siding
Condition
- 21+ Years
- New construction: No
- Year built: 1955
Utilities & green energy
- Electric: Circuit Breakers
- Sewer: Public Sewer
- Water: Public
Community & HOA
Location
- Region: Eau Claire
- Municipality: Eau Claire
Financial & listing details
- Price per square foot: $180/sqft
- Tax assessed value: $142,900
- Annual tax amount: $2,665
- Date on market: 9/17/2026
- Inclusions: Included:dryer, Included:oven/Range, Included:refrigerator, Included:washer
- Exclusions: Excluded:other-See Remarks, Excluded:sellers Personal
Estimated market value
$221,000
$210,000 - $232,000
$1,581/mo
Price history
| Date | Event | Price |
|---|---|---|
| 9/17/2026 | Listed for sale | $225,000+92.3%$180/sqft |
Source: eXp Realty #1605170 Report a problem | ||
| 9/25/2014 | Listing removed | $117,000$94/sqft |
Source: CENTURY 21 Metro Realty, Inc #880439 Report a problem | ||
| 8/30/2014 | Price change | $117,000+11.5%$94/sqft |
Source: CENTURY 21 Metro Realty, Inc #880439 Report a problem | ||
| 8/6/2014 | Listed for sale | $104,900+109.8%$84/sqft |
Source: Century 21 Metro Realty, Inc. #880439 Report a problem | ||
| 5/2/2012 | Sold | $50,000$40/sqft |
Source: Public Record Report a problem | ||
Public tax history
| Year | Property taxes | Tax assessment |
|---|---|---|
| 2023 | $2,824 +4% | $142,900 |
| 2022 | $2,715 +1.5% | $142,900 |
| 2021 | $2,676 +7.1% | $142,900 +23.2% |
| 2020 | $2,499 +18.2% | $116,000 |
| 2019 | $2,113 -14.6% | $116,000 |
| 2018 | $2,475 | $116,000 |
| 2017 | $2,475 | $116,000 +17.5% |
| 2016 | -- | $98,700 |
| 2014 | -- | $98,700 |
| 2013 | -- | $98,700 +15.6% |
| 2012 | -- | $85,400 |
| 2011 | -- | $85,400 |
| 2010 | -- | $85,400 -1.2% |
| 2009 | -- | $86,400 |
| 2008 | -- | $86,400 |
| 2007 | -- | $86,400 +10.8% |
| 2006 | -- | $78,000 |
| 2005 | -- | $78,000 |
| 2004 | -- | $78,000 +13% |
| 2003 | -- | $69,000 |
| 2002 | -- | $69,000 +17.9% |
| 2000 | -- | $58,500 |
Find assessor info on the county website
Monthly payment
Est. payment
Payment breakdown
Explore the cost of this home by adjusting the details. Changes won't be saved.Climate risks
Neighborhood: North Side Hill
Nearby schools
Schools provided by the listing agent
- District: Eau Claire
Source: WIREX MLS. This data may not be complete. We recommend contacting the local school district to confirm school assignments for this home.

Similar homes
- $224,9003 bd1 ba1.4k sqft1015 Sheridan Road, Eau Claire, WI 54703Active
 MLS ID #1603466, Nate Moquin. WIREX MLS
 - $249,9002 bd1 ba1.3k sqft2908 6th Street, Eau Claire, WI 54703Active
 MLS ID #1605295, Terry Ault. WIREX MLS
 - $230,0003 bd1 ba1.1k sqft525 Bergen Ave, Eau Claire, WI 54703For Sale
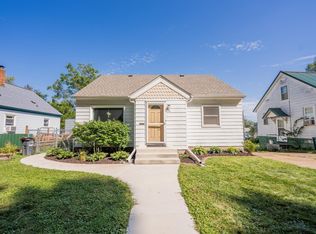
 MLS ID #7136329, Kimberly A Bump, Keller Williams Realty Diversified. NorthstarMLS as distributed by MLS GRID
 - $229,9003 bd2 ba1.4k sqft811 Platt Street, Eau Claire, WI 54703Active
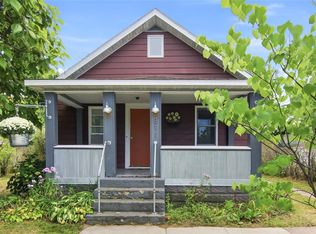 MLS ID #1604671, Dawn Klonecki. WIREX MLS
 - $200,0002 bd1 ba916 sqft3128 Starr Ave, Eau Claire, WI 54703For SaleMLS ID #7141891, Christopher Powell, Edina Realty, Inc.. NorthstarMLS as distributed by MLS GRID
- $244,0002 bd2 ba1k sqft3250 Melby St, Eau Claire, WI 54703For SaleMLS ID #7137722, Vicki Phelps, Century 21 Affiliated. NorthstarMLS as distributed by MLS GRID
