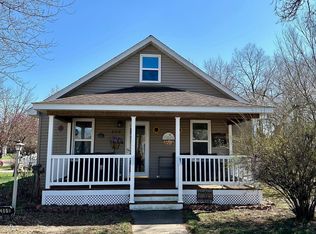
PRE INSPECTED for peace of mind! Step into timeless charm with this well-kept 1922 home, where classic character meets comfortable everyday living. Featuring 3 bedrooms, 2 bathroom and a non-conforming potential 4th bedroom in the lower level - there's room for everyone and plenty of flexibility for guests, hobbies, or a home office. Natural light fills the home, creating a warm and inviting atmosphere throughout. Outside, enjoy the fenced in backyard, complete with a shaded patio, fire pit and mature mulberry tree. Located close to downtown, this thoughtfully maintained home with character, space and a backyard that feels like it's own little retreat is ready for it's new owners!
For sale
Price cut: $10K (9/21)
$229,900
811 Platt Street, Eau Claire, WI 54703
3beds
1,447sqft
Single Family Residence
Built in 1922
9,300 Square Feet Lot
$229,000 Zestimate®
$159/sqft
$-- HOA
What's special
Classic characterFire pitWarm and inviting atmosphereFenced in backyardShaded patioMature mulberry tree
- 5 days
- 149
- 13
Zillow last checked:
Listing updated:
Listed by:
Dawn Klonecki 715-924-4806,
Keller Williams Realty Diversified~Chetek
Source: NWWMLS,MLS#: 1604671 Originating MLS: Realtors of Northwestern Wisconsin
Originating MLS: Realtors of Northwestern WisconsinFacts & features
Interior
Bedrooms & bathrooms
- Bedrooms: 3
- Bathrooms: 2
- Full bathrooms: 2
Bedroom
- Description: Bedroom,Flooring: Carpet
- Level: Main
- Dimensions: 11.20 x 10.00
Bedroom
- Description: Bedroom,Flooring: Wood
- Level: Main
- Dimensions: 9.40 x 12.20
Bedroom
- Description: Bedroom,Flooring: Carpet
- Level: Upper
- Dimensions: 9.70 x 27.00
Bathroom
- Description: Bathroom,Flooring: Simulated Wood,Plank
- Level: Main
- Dimensions: 7.70 x 7.00
Bathroom
- Description: Bathroom,Flooring: Simulated Wood,Plank
- Level: Lower
- Dimensions: 12.90 x 8.80
Bonus room
- Description: Bonus Room,Flooring: Carpet
- Level: Lower
- Dimensions: 8.50 x 11.90
Dining room
- Description: Dining Room,Flooring: Simulated Wood,Plank
- Level: Main
- Dimensions: 11.20 x 12.90
Family room
- Description: Family Room,Flooring: Carpet
- Level: Lower
- Dimensions: 11.20 x 15.20
Kitchen
- Description: Kitchen,Flooring: Simulated Wood,Plank
- Level: Main
- Dimensions: 9.40 x 9.10
Laundry
- Description: Laundry Room,Flooring: Concrete,Simulated Wood,Plank
- Level: Lower
- Dimensions: 9.40 x 18.20
Living room
- Description: Living Room,Flooring: Simulated Wood,Plank
- Level: Main
- Dimensions: 11.20 x 14.00
Heating
- Hot Water, Radiant
Cooling
- Window Unit(s), WallWindow Unit(s)
Appliances
- Included: Dryer, Electric Water Heater, Oven, Range, Refrigerator, Washer
Features
- Ceiling Fan(s)
- Basement: Full
- Has fireplace: No
- Fireplace features: None
Interior area
- Total structure area: 1,447
- Total interior livable area: 1,447 sqft
- Finished area above ground: 1,017
- Finished area below ground: 430
Property
Parking
- Total spaces: 1
- Parking features: Driveway, Detached, Garage, Gravel
- Garage spaces: 1
- Has uncovered spaces: Yes
Features
- Levels: One and One Half
- Stories: 1.5
- Patio & porch: Open, Patio, Porch
- Exterior features: Fence
- Fencing: Yard Fenced
Lot
- Size: 9,300 Square Feet
Details
- Parcel number: 221090864
- Zoning description: Residential
Construction
Type & style
- Home type: SingleFamily
- Architectural style: One and One Half Story
- Property subtype: Single Family Residence
Materials
- Aluminum Siding, Vinyl Siding
- Foundation: Block
Condition
- New construction: No
- Year built: 1922
Utilities & green energy
- Electric: Circuit Breakers
- Sewer: Public Sewer
- Water: Public
Community & HOA
HOA
- Has HOA: No
Location
- Region: Eau Claire
Financial & listing details
- Price per square foot: $159/sqft
- Tax assessed value: $165,200
- Annual tax amount: $3,381
- Date on market: 10/12/2026
- Cumulative days on market: 46 days
- Listing agreement: Exclusive Right To Sell
- Exclusions: Microwave, Sellers Personal
Estimated market value
$229,000
$218,000 - $240,000
$1,492/mo
Price history
| Date | Event | Price |
|---|---|---|
| 9/21/2026 | Price change | $229,900-4.2%$159/sqft |
Source:  WIREX MLS #1604671 Report a problem WIREX MLS #1604671 Report a problem | ||
| 9/2/2026 | Listed for sale | $239,900+62.6%$166/sqft |
Source: WIREX MLS #1604671 Report a problem | ||
| 3/24/2021 | Listing removed | -- |
Source: Owner Report a problem | ||
| 5/29/2019 | Sold | $147,500+5.4%$102/sqft |
Source: Public Record Report a problem | ||
| 4/16/2019 | Pending sale | $139,900$97/sqft |
Source: Owner Report a problem | ||
| 4/13/2019 | Listed for sale | $139,900$97/sqft |
Source: Owner Report a problem | ||
Public tax history
| Year | Property taxes | Tax assessment |
|---|---|---|
| 2023 | $3,264 +4% | $165,200 |
| 2022 | $3,139 +1.5% | $165,200 |
| 2021 | $3,094 +10.4% | $165,200 +27% |
| 2020 | $2,803 +46.9% | $130,100 +33.2% |
| 2019 | $1,908 -8.5% | $97,700 |
| 2018 | $2,085 | $97,700 |
| 2017 | $2,085 | $97,700 +20.5% |
| 2016 | -- | $81,100 |
| 2014 | -- | $81,100 |
| 2013 | -- | $81,100 -3.5% |
| 2012 | -- | $84,000 |
| 2011 | -- | $84,000 |
| 2010 | -- | $84,000 -10% |
| 2009 | -- | $93,300 |
| 2008 | -- | $93,300 |
| 2007 | -- | $93,300 +19.6% |
| 2006 | -- | $78,000 |
| 2005 | -- | $78,000 |
| 2004 | -- | $78,000 +11.4% |
| 2003 | -- | $70,000 |
| 2002 | -- | $70,000 +20.7% |
| 2000 | -- | $58,000 |
Find assessor info on the county website
Monthly payment
Est. payment
Payment breakdown
Explore the cost of this home by adjusting the details. Changes won't be saved.Climate risks
Neighborhood: Upper Westside
Nearby schools
Schools provided by the listing agent
- District: Eau Claire Area
Source: NWWMLS. This data may not be complete. We recommend contacting the local school district to confirm school assignments for this home.
Similar homes
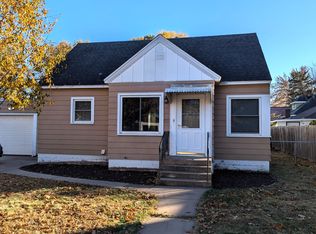
- $214,9003 bd1 ba1.4k sqft1015 Sheridan Road, Eau Claire, WI 54703For Sale
 MLS ID #1603466, Nate Moquin. NWWMLS
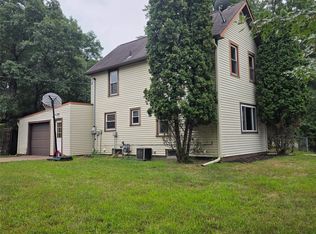
 - $225,0003 bd2 ba1.2k sqft1132 Pershing Street, Eau Claire, WI 54703For Sale
 MLS ID #1605170, Devon Caneff. NWWMLS
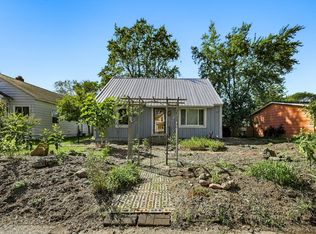
 - $235,0002 bd1 ba884 sqft1043 Vine Street, Eau Claire, WI 54703For Sale
 MLS ID #1605776, Courtney Kneifl. NWWMLS
 - $240,0003 bd2 ba1.6k sqft2445 Harrision Street, Eau Claire, WI 54703For Sale
 MLS ID #1605666, Becky Semling. NWWMLS
 - $205,0003 bd1 ba1.2k sqft1548 Bellevue Avenue, Eau Claire, WI 54703For SaleMLS ID #1605073, Stephanie Wiedenhoeft. NWWMLS
- $238,0002 bd2 ba1.4k sqft2634 South Slope Terrace, Eau Claire, WI 54703For SaleMLS ID #1603525, Robin Hall. NWWMLS
- $230,0004 bd2 ba1.9k sqft1551 E Madison Street, Eau Claire, WI 54703For SaleMLS ID #1604339, Kevin Schmidt. NWWMLS
- $279,9003 bd2 ba2k sqft1514 Cameron Street, Eau Claire, WI 54703For SaleMLS ID #1605678, Jack Wahl. NWWMLS
- $205,0002 bd1 ba1.1k sqft2015 2nd Street, Eau Claire, WI 54703For SaleMLS ID #1605608, Brandi Gregory. NWWMLS
- $259,0002 bd2 ba1.4k sqft1615 Nelson Drive, Eau Claire, WI 54703For SaleMLS ID #1605012, Andy Yakesh~ The Yakesh Team. NWWMLS
- $269,9004 bd2 ba1.4k sqft3025 Glenhaven Place, Eau Claire, WI 54703For SaleMLS ID #1604593, Kim Haas. NWWMLS
- $244,9002 bd2 ba1k sqft324 Mead Street, Eau Claire, WI 54703For SaleMLS ID #1603718, Brian Carlson. NWWMLS
- $234,9002 bd1 ba936 sqft508 Congress Street, Eau Claire, WI 54703For SaleMLS ID #1604766, Ned Donnellan. NWWMLS
- $244,9002 bd1 ba1.3k sqft2908 6th Street, Eau Claire, WI 54703For SaleMLS ID #1605295, Terry Ault. NWWMLS
- $245,5002 bd1 ba1.2k sqft1307 Barron Street, Eau Claire, WI 54703For SaleMLS ID #1604846, Tina Killey. NWWMLS
- $260,0003 bd2 ba1.6k sqft3330 LaSalle Street, Eau Claire, WI 54703For SaleMLS ID #1605702, Wanda Johnson. NWWMLS
- $259,9994 bd2 ba1.6k sqft2404 Willis Avenue, Eau Claire, WI 54703For SaleMLS ID #1603929, Jack Beedle. NWWMLS
- $199,0002 bd1 ba1.1k sqft1022 E Madison Street, Eau Claire, WI 54703For SaleMLS ID #1604163, Andy Yakesh~ The Yakesh Team. NWWMLS
- $215,0003 bd1 ba1.1k sqft525 Bergen Avenue, Eau Claire, WI 54703For SaleMLS ID #1604972, Kimberly Bump. NWWMLS
- $189,9003 bd2 ba1.7k sqft519 Forest Street, Eau Claire, WI 54703For SaleMLS ID #1605752, Joe Miller. NWWMLS
