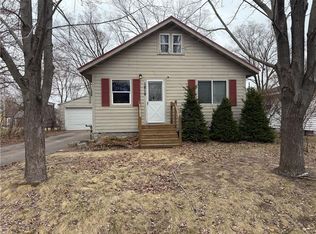
Welcome home to this 2-bedroom, 2-bath home offering over 1,500 square feet of comfortable living space. Inside, you'll find spacious rooms, a functional layout, and plenty of natural light throughout. The kitchen provides cabinet and counter space, making meal preparation and everyday living easy. The large detached garage offers excellent space for vehicles, storage, hobbies, or a workshop, while the manageable yard is easy to care for and enjoy. This home combines classic character with the opportunity for sweat add your own personal touches over time. Conveniently located near schools, parks, shopping, restaurants, and downtown Eau Claire, you'll enjoy quick access to everything you need while living in an established neighborhood. Whether you're a first-time homebuyer, looking to downsize, or searching for an investment property, this home offers solid value, generous living space, and a great location. Schedule your showing today and see all it has to offer!
Contingent
$200,000
819 Platt Street, Eau Claire, WI 54703
2beds
1,533sqft
Single Family Residence
Built in 1924
6,969 Square Feet Lot
$202,500 Zestimate®
$130/sqft
$-- HOA
What's special
Spacious roomsGenerous living spaceFunctional layout
- 34 days
- 119
- 1
Likely to sell faster than
Zillow last checked:
Listing updated:
Listed by:
John Glassbrenner 715-210-0731,
Ferndale Realty
Source: WIREX MLS,MLS#: 1603746
Originating MLS: REALTORS Association of Northwestern WI
Facts & features
Interior
Bedrooms & bathrooms
- Bedrooms: 2
- Bathrooms: 2
- Full bathrooms: 2
- Main level bedrooms: 1
Primary bedroom
- Level: Main
- Area: 110
- Dimensions: 10 x 11
Bedroom 2
- Level: Upper
- Area: 150
- Dimensions: 10 x 15
Family room
- Level: Lower
- Area: 299
- Dimensions: 23 x 13
Kitchen
- Level: Main
- Area: 90
- Dimensions: 9 x 10
Living room
- Level: Main
- Area: 273
- Dimensions: 21 x 13
Heating
- Natural Gas, Forced Air
Cooling
- Central Air
Appliances
- Included: Dishwasher, Dryer, Microwave, Range/Oven, Refrigerator, Washer
Features
- Basement: Full,Partially Finished,Block
Interior area
- Total structure area: 1,533
- Total interior livable area: 1,533 sqft
- Finished area above ground: 1,200
- Finished area below ground: 333
Property
Parking
- Total spaces: 2
- Parking features: 2 Car, Detached
- Garage spaces: 2
Features
- Levels: One and One Half
- Stories: 1
- Patio & porch: Deck, Patio
Lot
- Size: 6,969 Square Feet
Details
- Parcel number: 090843
- Zoning: Residential-Multifamily
Construction
Type & style
- Home type: SingleFamily
- Property subtype: Single Family Residence
Materials
- Aluminum Siding
Condition
- 21+ Years
- New construction: No
- Year built: 1924
Utilities & green energy
- Electric: Circuit Breakers
- Sewer: Public Sewer
- Water: Public
Community & HOA
Location
- Region: Eau Claire
- Municipality: Eau Claire
Financial & listing details
- Price per square foot: $130/sqft
- Tax assessed value: $168,400
- Annual tax amount: $3,187
- Date on market: 7/30/2026
- Inclusions: Included:dishwasher, Included:dryer, Included:microwave, Included:oven/Range, Included:refrigerator, Included:washer
- Exclusions: Excluded:sellers Personal
Estimated market value
$202,500
$192,000 - $213,000
$1,581/mo
Price history
| Date | Event | Price |
|---|---|---|
| 8/2/2026 | Contingent | $200,000$130/sqft |
Source: | ||
| 7/30/2026 | Listed for sale | $200,000+85.2%$130/sqft |
Source: | ||
| 4/16/2015 | Sold | $108,000-4%$70/sqft |
Source: Agent Provided Report a problem | ||
| 3/13/2015 | Listed for sale | $112,500+32.4%$73/sqft |
Source: Haselwander Real Estate, LLC #886471 Report a problem | ||
| 8/26/2011 | Sold | $85,000-5.5%$55/sqft |
Source: | ||
| 3/17/2011 | Sold | $89,904$59/sqft |
Source: Public Record Report a problem | ||
Public tax history
| Year | Property taxes | Tax assessment |
|---|---|---|
| 2023 | $3,328 +4% | $168,400 |
| 2022 | $3,200 +1.5% | $168,400 |
| 2021 | $3,154 +5.8% | $168,400 +21.7% |
| 2020 | $2,982 +16.3% | $138,400 |
| 2019 | $2,564 -13.2% | $138,400 |
| 2018 | $2,953 | $138,400 |
| 2017 | $2,953 | $138,400 +23.1% |
| 2016 | -- | $112,400 |
| 2014 | -- | $112,400 |
| 2013 | -- | $112,400 -6.1% |
| 2012 | -- | $119,700 |
| 2011 | -- | $119,700 |
| 2010 | -- | $119,700 -3.4% |
| 2009 | -- | $123,900 |
| 2008 | -- | $123,900 |
| 2007 | -- | $123,900 +25.2% |
| 2006 | -- | $99,000 |
| 2005 | -- | $99,000 |
| 2004 | -- | $99,000 +12.5% |
| 2003 | -- | $88,000 |
| 2002 | -- | $88,000 +15% |
| 2000 | -- | $76,500 |
Find assessor info on the county website
Monthly payment
Est. payment
Payment breakdown
Explore the cost of this home by adjusting the details. Changes won't be saved.Climate risks
Neighborhood: Upper Westside
Nearby schools
Schools provided by the listing agent
- District: Eau Claire
Source: WIREX MLS. This data may not be complete. We recommend contacting the local school district to confirm school assignments for this home.