Adorable cape cod home seeking new owners with bright vision + excitement to sprinkle a little TLC. This enchanting cutie holds 3 spacious bedrooms along with 2 full bathrooms and an inviting floorplan layout. Surprising enormous backyard gives a private oasis feel. Home has been preinspected for your peace of mind. We understand the carpet life has reached its end. Some photos show what your pretty new carpet could look like! Great bones, ample living space...Ready for some eager folks to turn this house into a HOME!!
For sale
$240,000
2445 Harrision Street, Eau Claire, WI 54703
3beds
1,688sqft
Single Family Residence
Built in 1947
10,846 Square Feet Lot
$238,400 Zestimate®
$142/sqft
$-- HOA
What's special
Inviting floorplan layoutPrivate oasis feelEnormous backyardAmple living space
- 3 days
- 133
- 13
Zillow last checked:
Listing updated:
Listed by:
Becky Semling 715-471-0339,
Hometown Realty Group,
Jerry Annis 715-892-2042,
Hometown Realty Group
Source: NWWMLS,MLS#: 1605666 Originating MLS: Realtors of Northwestern Wisconsin
Originating MLS: Realtors of Northwestern WisconsinFacts & features
Interior
Bedrooms & bathrooms
- Bedrooms: 3
- Bathrooms: 2
- Full bathrooms: 2
Bedroom
- Description: Bedroom,Flooring: Carpet
- Level: Main
- Dimensions: 10.00 x 13.00
Bedroom
- Description: Bedroom,Flooring: Linoleum
- Level: Upper
- Dimensions: 16.00 x 13.00
Bedroom
- Description: Bedroom,Flooring: Linoleum
- Level: Upper
- Dimensions: 11.00 x 16.00
Bathroom
- Description: Bathroom,Flooring: Linoleum
- Level: Main
- Dimensions: 4.00 x 10.00
Bathroom
- Description: Bathroom,Flooring: Concrete
- Level: Lower
- Dimensions: 11.00 x 5.00
Dining room
- Description: Dining Room,Flooring: Carpet
- Level: Main
- Dimensions: 11.00 x 16.00
Entry foyer
- Description: Entry/Foyer,Flooring: Ceramic Tile,Tile
- Level: Main
- Dimensions: 6.00 x 4.00
Family room
- Description: Family Room,Flooring: Carpet
- Level: Lower
- Dimensions: 19.00 x 16.00
Kitchen
- Description: Kitchen,Flooring: Linoleum
- Level: Main
- Dimensions: 11.00 x 13.00
Living room
- Description: Living Room,Flooring: Carpet
- Level: Main
- Dimensions: 14.00 x 11.00
Office
- Description: Office,Flooring: Carpet
- Level: Lower
- Dimensions: 10.00 x 7.00
Heating
- Forced Air
Cooling
- Central Air
Appliances
- Included: Dryer, Dishwasher, Microwave, Other, Oven, Range, Refrigerator, See Remarks, Washer
Features
- Windows: Window Coverings
- Basement: Full,Partially Finished
Interior area
- Total structure area: 2,088
- Total interior livable area: 1,688 sqft
- Finished area above ground: 1,288
- Finished area below ground: 400
Property
Parking
- Total spaces: 1
- Parking features: Asphalt, Driveway, Detached, Garage
- Garage spaces: 1
- Has uncovered spaces: Yes
Features
- Levels: One and One Half
- Stories: 1.5
Lot
- Size: 10,846 Square Feet
Details
- Parcel number: 1822122709091302006
Construction
Type & style
- Home type: SingleFamily
- Architectural style: One and One Half Story
- Property subtype: Single Family Residence
Materials
- Steel
- Foundation: Block, Poured
Condition
- New construction: No
- Year built: 1947
Utilities & green energy
- Electric: Circuit Breakers
- Sewer: Public Sewer
- Water: Public
Community & HOA
HOA
- Has HOA: No
Location
- Region: Eau Claire
Financial & listing details
- Price per square foot: $142/sqft
- Tax assessed value: $154,700
- Annual tax amount: $2,907
- Date on market: 10/12/2026
- Cumulative days on market: 15 days
- Listing agreement: Exclusive Right To Sell
Estimated market value
$238,400
$226,000 - $250,000
$1,783/mo
Price history
| Date | Event | Price |
|---|---|---|
| 10/2/2026 | Listed for sale | $240,000+89%$142/sqft |
Source:  WIREX MLS #1605666 Report a problem WIREX MLS #1605666 Report a problem | ||
| 9/17/2018 | Sold | $127,000-5.9%$75/sqft |
Source: Public Record Report a problem | ||
| 7/27/2018 | Price change | $134,900-2.2%$80/sqft |
Source: Live in Eau Claire #1520409 Report a problem | ||
| 7/4/2018 | Price change | $137,900-1.4%$82/sqft |
Source: Live in Eau Claire #1520409 Report a problem | ||
| 6/12/2018 | Listed for sale | $139,900+67.1%$83/sqft |
Source: Live in Eau Claire #1520409 Report a problem | ||
| 2/28/2011 | Sold | $83,700-11.8%$50/sqft |
Source: Public Record Report a problem | ||
| 9/29/2010 | Price change | $94,900-9.5%$56/sqft |
Source: J. Theisen, Inc. #832552 Report a problem | ||
| 8/18/2010 | Listed for sale | $104,900$62/sqft |
Source: J. Theisen, Inc. #832552 Report a problem | ||
Public tax history
| Year | Property taxes | Tax assessment |
|---|---|---|
| 2023 | $3,057 +4% | $154,700 |
| 2022 | $2,939 +1.5% | $154,700 |
| 2021 | $2,897 +3.3% | $154,700 +18.8% |
| 2020 | $2,805 +16.9% | $130,200 |
| 2019 | $2,399 -13.6% | $130,200 |
| 2018 | $2,778 | $130,200 |
| 2017 | $2,778 | $130,200 +29% |
| 2016 | -- | $100,900 |
| 2014 | -- | $100,900 |
| 2013 | -- | $100,900 -0.6% |
| 2012 | -- | $101,500 -8.6% |
| 2011 | -- | $111,100 |
| 2010 | -- | $111,100 -5.5% |
| 2009 | -- | $117,600 |
| 2008 | -- | $117,600 |
| 2007 | -- | $117,600 +23.8% |
| 2006 | -- | $95,000 |
| 2005 | -- | $95,000 |
| 2004 | -- | $95,000 +24.2% |
| 2003 | -- | $76,500 |
| 2002 | -- | $76,500 +17.7% |
| 2000 | -- | $65,000 |
Find assessor info on the county website
Monthly payment
Est. payment
Payment breakdown
Explore the cost of this home by adjusting the details. Changes won't be saved.Climate risks
Neighborhood: 54703
Nearby schools
Schools provided by the listing agent
- District: Eau Claire Area
Source: NWWMLS. This data may not be complete. We recommend contacting the local school district to confirm school assignments for this home.
Similar homes
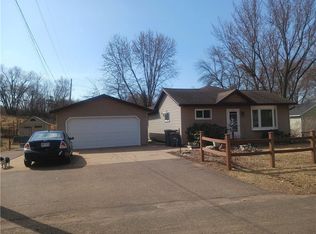
- $259,9994 bd2 ba1.6k sqft2404 Willis Avenue, Eau Claire, WI 54703For Sale

 MLS ID #1603929, Jack Beedle. NWWMLS
 - $238,0002 bd2 ba1.4k sqft2634 South Slope Terrace, Eau Claire, WI 54703For Sale
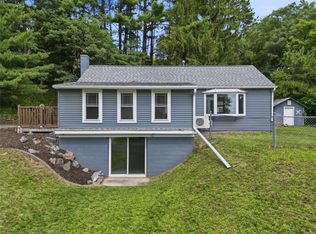 MLS ID #1603525, Robin Hall. NWWMLS
 - $260,0003 bd2 ba1.6k sqft3330 LaSalle Street, Eau Claire, WI 54703For Sale
 MLS ID #1605702, Wanda Johnson. NWWMLS
 - $225,0003 bd2 ba1.2k sqft1132 Pershing Street, Eau Claire, WI 54703For Sale
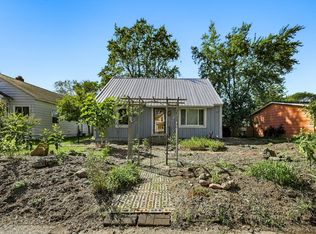 MLS ID #1605170, Devon Caneff. NWWMLS
 - $230,0004 bd2 ba1.9k sqft1551 E Madison Street, Eau Claire, WI 54703For SaleMLS ID #1604339, Kevin Schmidt. NWWMLS
- $229,9003 bd2 ba1.4k sqft811 Platt Street, Eau Claire, WI 54703For SaleMLS ID #1604671, Dawn Klonecki. NWWMLS
- $264,9003 bd2 ba1.6k sqft3019 Leslie Lane, Eau Claire, WI 54703For SaleMLS ID #1605247, Megan Adams. NWWMLS
- $269,9004 bd2 ba1.4k sqft3025 Glenhaven Place, Eau Claire, WI 54703For SaleMLS ID #1604593, Kim Haas. NWWMLS
- $214,9003 bd1 ba1.4k sqft1015 Sheridan Road, Eau Claire, WI 54703For SaleMLS ID #1603466, Nate Moquin. NWWMLS
- $215,0003 bd1 ba1.1k sqft525 Bergen Avenue, Eau Claire, WI 54703For SaleMLS ID #1604972, Kimberly Bump. NWWMLS
- $315,0003 bd2 ba1.8k sqft2704 Hemlock Lane, Eau Claire, WI 54703For SaleMLS ID #1605679, Courtney Kneifl. NWWMLS
- $299,9003 bd2 ba1.7k sqft3433 Starr Avenue, Eau Claire, WI 54703For SaleMLS ID #1604873, Amber Steffel. NWWMLS
- $205,0003 bd1 ba1.2k sqft1548 Bellevue Avenue, Eau Claire, WI 54703For SaleMLS ID #1605073, Stephanie Wiedenhoeft. NWWMLS
- $259,0002 bd2 ba1.4k sqft1615 Nelson Drive, Eau Claire, WI 54703For SaleMLS ID #1605012, Andy Yakesh~ The Yakesh Team. NWWMLS
- $279,9003 bd2 ba2k sqft1514 Cameron Street, Eau Claire, WI 54703For SaleMLS ID #1605678, Jack Wahl. NWWMLS
- $235,0002 bd1 ba884 sqft1043 Vine Street, Eau Claire, WI 54703For SaleMLS ID #1605776, Courtney Kneifl. NWWMLS
- $240,0003 bd1 ba1k sqft2519 Peebles Street, Eau Claire, WI 54703For SaleMLS ID #1605743, The Germain Group. NWWMLS
- $269,9003 bd2 ba1.8k sqft1703 Lloyd Avenue, Eau Claire, WI 54701For SaleMLS ID #1605779, Rod Elkin. NWWMLS
- $244,9002 bd1 ba1.3k sqft2908 6th Street, Eau Claire, WI 54703For SaleMLS ID #1605295, Terry Ault. NWWMLS
- $234,9002 bd1 ba936 sqft508 Congress Street, Eau Claire, WI 54703For SaleMLS ID #1604766, Ned Donnellan. NWWMLS
