Welcome to this well-cared-for 3-bedroom, 2-bath home on Eau Claire’s north side! Offering a spacious 3-car garage, fenced-in backyard, and sprinkler system, this home has plenty to appreciate inside and out. Conveniently located within walking distance of the middle school and close to shopping, dining, and everyday necessities. Pre-inspected for added peace of mind—schedule your showing today and see everything this home has to offer!
Under contract
$315,000
2704 Hemlock Lane, Eau Claire, WI 54703
3beds
1,805sqft
Single Family Residence
Built in 1997
0.25 Acres Lot
$314,500 Zestimate®
$175/sqft
$-- HOA
What's special
Sprinkler systemFenced-in backyard
- 35 days
- 101
- 3
Zillow last checked:
Listing updated:
Listed by:
Courtney Kneifl 715-379-3568,
Luxe Realty
Source: NWWMLS,MLS#: 1605679 Originating MLS: Realtors of Northwestern Wisconsin
Facts & features
Interior
Bedrooms & bathrooms
- Bedrooms: 3
- Bathrooms: 2
- Full bathrooms: 2
Bedroom
- Description: Bedroom,Flooring: Laminate
- Level: Main
- Dimensions: 11.00 x 13.00
Bedroom
- Description: Bedroom,Flooring: Laminate
- Level: Main
- Dimensions: 12.00 x 10.00
Bedroom
- Description: Bedroom,Flooring: Simulated Wood,Plank
- Level: Lower
- Dimensions: 13.00 x 12.00
Bathroom
- Description: Bathroom,Flooring: Vinyl
- Level: Main
- Dimensions: 10.00 x 6.00
Bathroom
- Description: Bathroom,Flooring: Tile
- Level: Lower
- Dimensions: 8.00 x 6.00
Dining room
- Description: Dining Area,Flooring: Laminate
- Level: Main
- Dimensions: 9.00 x 10.00
Family room
- Description: Family Room,Flooring: Simulated Wood,Plank
- Level: Lower
- Dimensions: 19.00 x 23.00
Kitchen
- Description: Kitchen,Flooring: Laminate
- Level: Main
- Dimensions: 9.00 x 10.00
Laundry
- Description: Laundry Room,Flooring: Vinyl
- Level: Lower
- Dimensions: 9.00 x 10.00
Living room
- Description: Living Room,Flooring: Laminate
- Level: Main
- Dimensions: 25.00 x 16.00
Heating
- Forced Air
Cooling
- Central Air
Appliances
- Included: Dryer, Dishwasher, Electric Water Heater, Microwave, Oven, Range, Refrigerator, Washer
Features
- Basement: Full,Finished
- Has fireplace: No
- Fireplace features: None
Interior area
- Total structure area: 1,805
- Total interior livable area: 1,805 sqft
- Finished area above ground: 948
- Finished area below ground: 857
Property
Parking
- Total spaces: 3
- Parking features: Attached, Concrete, Driveway, Garage, Garage Door Opener
- Attached garage spaces: 3
- Has uncovered spaces: Yes
Features
- Levels: One
- Stories: 1
- Patio & porch: Deck
- Exterior features: Fence, Irrigation Sprinklers
- Fencing: Yard Fenced
Lot
- Size: 0.25 Acres
Details
- Additional structures: Shed(s)
- Parcel number: 221110886001
- Zoning description: Residential
Construction
Type & style
- Home type: SingleFamily
- Architectural style: One Story
- Property subtype: Single Family Residence
Materials
- Vinyl Siding
- Foundation: Poured
Condition
- New construction: No
- Year built: 1997
Utilities & green energy
- Electric: Circuit Breakers
- Sewer: Public Sewer
- Water: Public
Community & HOA
HOA
- Has HOA: No
Location
- Region: Eau Claire
Financial & listing details
- Price per square foot: $175/sqft
- Tax assessed value: $203,200
- Annual tax amount: $3,900
- Date on market: 10/12/2026
- Cumulative days on market: 46 days
- Listing agreement: Exclusive Right To Sell
- Exclusions: Sellers Personal
Estimated market value
$314,500
$299,000 - $330,000
$2,033/mo
Price history
| Date | Event | Price |
|---|---|---|
| 10/13/2026 | Contingent | $315,000$175/sqft |
Source:  NWWMLS #1605679 Report a problem | ||
| 10/2/2026 | Listed for sale | $315,000+81%$175/sqft |
Source:  WIREX MLS #1605679 Report a problem | ||
| 8/3/2018 | Sold | $174,000+16%$96/sqft |
Source: NWWMLS #1522681 Report a problem | ||
| 8/7/2015 | Sold | $150,000-3.2%$83/sqft |
Source: NWWMLS #891195 Report a problem | ||
| 6/20/2015 | Price change | $154,900-3.1%$86/sqft |
Source: Elite Realty Group, LLC #891195 Report a problem | ||
| 6/16/2015 | Listed for sale | $159,900$89/sqft |
Source: Elite Realty Group, LLC #891195 Report a problem | ||
Public tax history
| Year | Property taxes | Tax assessment |
|---|---|---|
| 2023 | $4,015 +4% | $203,200 |
| 2022 | $3,861 +1.5% | $203,200 |
| 2021 | $3,806 +6% | $203,200 +21.9% |
| 2020 | $3,591 +14.6% | $166,700 |
| 2019 | $3,134 -11.9% | $166,700 |
| 2018 | $3,557 | $166,700 |
| 2017 | $3,557 | $166,700 +25.9% |
| 2016 | -- | $132,400 |
| 2014 | -- | $132,400 |
| 2013 | -- | $132,400 +0.2% |
| 2012 | -- | $132,100 +3% |
| 2011 | -- | $128,300 |
| 2010 | -- | $128,300 -7.9% |
| 2009 | -- | $139,300 |
| 2008 | -- | $139,300 |
| 2007 | -- | $139,300 +6.3% |
| 2006 | -- | $131,000 |
| 2005 | -- | $131,000 |
| 2004 | -- | $131,000 +43.2% |
| 2003 | -- | $91,500 |
Find assessor info on the county website
Monthly payment
Est. payment
Payment breakdown
Explore the cost of this home by adjusting the details. Changes won't be saved.Climate risks
Neighborhood: 54703
Nearby schools
Schools provided by the listing agent
- District: Eau Claire Area
Source: NWWMLS. This data may not be complete. We recommend contacting the local school district to confirm school assignments for this home.
Similar homes
- $325,0003 bd4 ba2k sqft1318 S Gooder Avenue, Eau Claire, WI 54703For Sale

 MLS ID #1604140, Jessica Sedlacek. NWWMLS
- $299,9003 bd2 ba1.7k sqft3433 Starr Avenue, Eau Claire, WI 54703For Sale
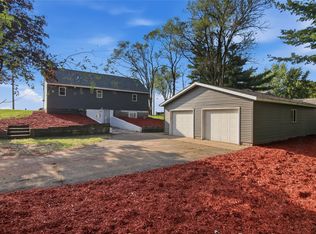 MLS ID #1604873, Amber Steffel. NWWMLS
- $309,0005 bd3 ba2.1k sqft1206 Andover Avenue, Eau Claire, WI 54703For Sale
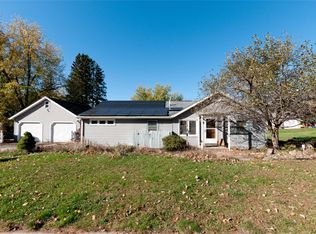 MLS ID #1606083, Charissa Myers. NWWMLS
- $255,9994 bd2 ba1.6k sqft2404 Willis Avenue, Eau Claire, WI 54703For Sale
 MLS ID #1603929, Jack Beedle. NWWMLS
- $299,9003 bd1 ba1.5k sqft1290 County Road F, Eau Claire, WI 54703For SaleMLS ID #1604763, Denni Backstrom. NWWMLS
- $385,0003 bd2 ba1.7k sqft5997 Olson Drive, Eau Claire, WI 54703For SaleMLS ID #1606574, Josh Downs. NWWMLS
- $364,9003 bd2 ba1.8k sqft122 Eagle Ridge Court, Eau Claire, WI 54703For SaleMLS ID #1603835, Brady Cronk. NWWMLS
- $374,9003 bd3 ba2.2k sqft2825 Calumet Road, Eau Claire, WI 54703For SaleMLS ID #1606469, Kevin Escher. NWWMLS
- $304,9003 bd2 ba2.1k sqft5592 Green Park Drive, Eau Claire, WI 54703For SaleMLS ID #1604741, Jessa Peterson. NWWMLS
- $310,0003 bd2 ba2k sqft3603 Lever Street, Eau Claire, WI 54701For SaleMLS ID #1606356, Mike Oplinger. NWWMLS
- $399,9003 bd3 ba2.4k sqft3003 Green View Drive, Eau Claire, WI 54703For SaleMLS ID #1605951, Matthew Biller. NWWMLS
- $269,9004 bd2 ba1.4k sqft3025 Glenhaven Place, Eau Claire, WI 54703For SaleMLS ID #1604593, Kim Haas. NWWMLS
- $275,0003 bd1 ba1k sqft1706 Peterson Avenue, Eau Claire, WI 54703For SaleMLS ID #1603939, Rachel Till. NWWMLS
- $354,9003 bd2 ba2.1k sqft3141 Mayer Road, Eau Claire, WI 54701For SaleMLS ID #1606507, Aaron & Cheree Tiry. NWWMLS
- $329,9003 bd3 ba2.2k sqft404 W MacArthur Avenue, Eau Claire, WI 54701For SaleMLS ID #1605519, Robin Hall. NWWMLS
- $335,0003 bd3 ba2k sqft534 Hagman Street #21, Eau Claire, WI 54703For SaleMLS ID #1601019, Shelley Finnessy. NWWMLS
- $274,9002 bd2 ba1.7k sqft2913 Bethel Street, Eau Claire, WI 54703For SaleMLS ID #1599524, Karen Benson. NWWMLS
- $328,0003 bd2 ba1.9k sqft675 Blue Karner Drive, Altoona, WI 54720For SaleMLS ID #1606111, Lori Seipel. NWWMLS
- $274,9003 bd2 ba1.5k sqft1504 Folsom Street, Eau Claire, WI 54703For SaleMLS ID #1605663, Kevin Feather. NWWMLS
- $320,0004 bd3 ba2.5k sqft1324 Sherwin Avenue, Eau Claire, WI 54701For SaleMLS ID #1605288, Tristan Holtman. NWWMLS
