Schedule your showing today for this stunning East Hill home! If you’re looking for a home that beautifully blends updates, charm, and plenty of space, this one is a must see. Step inside to a beautiful entryway that leads into the spacious living room, complete with a stunning sunroom, perfect for relaxing, reading, or enjoying your morning coffee. The main level also features two dining rooms with the kitchen conveniently situated between them, making entertaining a breeze. You’ll find two bedrooms and a well maintained, updated full bathroom on the main level. Upstairs, you’ll find two additional bedrooms and another full bathroom, providing plenty of room for family, guests, or a home office. The basement offers even more versatile living space, including a family room, laundry room, bathroom, and bonus room that would make a great office, hobby room, or storage space. Outside, enjoy the fenced in backyard and two car garage, offering a fantastic combination of convenience, privacy, and functionality. If you’ve been searching for an updated home that still maintains its timeless charm, this East Hill gem could be the one for you! Schedule your private showing today!
For sale
$325,000
1324 Sherwin Avenue, Eau Claire, WI 54701
4beds
2,579sqft
Single Family Residence
Built in 1929
4,922 Square Feet Lot
$331,100 Zestimate®
$126/sqft
$-- HOA
What's special
- 22 days
- 664
- 77
Zillow last checked:
Listing updated:
Listed by:
Tristan Holtman 715-318-5141,
Chippewa Valley Real Estate, LLC,
Patrick Rebman 715-514-5440,
Chippewa Valley Real Estate, LLC
Source: NWWMLS,MLS#: 1605288 Originating MLS: Realtors of Northwestern Wisconsin
Facts & features
Interior
Bedrooms & bathrooms
- Bedrooms: 4
- Bathrooms: 3
- Full bathrooms: 2
- 1/2 bathrooms: 1
Bedroom
- Description: Bedroom,Flooring: Wood
- Level: Main
- Dimensions: 11.00 x 11.00
Bedroom
- Description: Bedroom,Flooring: Carpet,Wood
- Level: Main
- Dimensions: 11.00 x 11.00
Bedroom
- Description: Bedroom,Flooring: Wood
- Level: Upper
- Dimensions: 12.00 x 12.00
Bedroom
- Description: Bedroom,Flooring: Wood
- Level: Upper
- Dimensions: 11.00 x 11.00
Bathroom
- Description: Bathroom,Flooring: Other
- Features: Other
- Level: Main
- Dimensions: 6.00 x 9.00
Bathroom
- Description: Bathroom,Flooring: Other
- Features: Other
- Level: Upper
- Dimensions: 6.00 x 9.00
Bathroom
- Description: Bathroom,Flooring: Other
- Features: Other
- Level: Lower
- Dimensions: 5.00 x 7.00
Dining room
- Description: Dining Area,Flooring: Vinyl
- Level: Main
- Dimensions: 13.00 x 12.00
Family room
- Description: Family Room,Flooring: Laminate
- Level: Lower
- Dimensions: 24.00 x 26.00
Kitchen
- Description: Kitchen,Flooring: Vinyl
- Level: Main
- Dimensions: 10.00 x 12.00
Laundry
- Description: Laundry Room,Flooring: Other
- Features: Other
- Level: Lower
- Dimensions: 0.00 x 0.00
Living room
- Description: Living Room,Flooring: Wood
- Level: Main
- Dimensions: 23.00 x 12.00
Office
- Description: Office,Flooring: Other,Carpet
- Features: Other
- Level: Lower
- Dimensions: 12.00 x 12.00
Heating
- Forced Air
Cooling
- Central Air
Appliances
- Included: Dryer, Dishwasher, Gas Water Heater, Microwave, Oven, Range, Refrigerator, Washer
Features
- Ceiling Fan(s)
- Basement: Full,Partially Finished
Interior area
- Total structure area: 3,035
- Total interior livable area: 2,579 sqft
- Finished area above ground: 1,849
- Finished area below ground: 730
Property
Parking
- Total spaces: 2
- Parking features: Concrete, Driveway, Detached, Garage
- Garage spaces: 2
- Has uncovered spaces: Yes
Features
- Levels: One and One Half
- Stories: 1.5
Lot
- Size: 4,922 Square Feet
- Dimensions: 40 x 124 x
Details
- Additional parcels included: 1822122709212402103
- Parcel number: 1822122709212402103
- Zoning description: Residential
Construction
Type & style
- Home type: SingleFamily
- Architectural style: One and One Half Story
- Property subtype: Single Family Residence
Materials
- Vinyl Siding
- Foundation: Block
Condition
- New construction: No
- Year built: 1929
Utilities & green energy
- Electric: Circuit Breakers
- Sewer: Public Sewer
- Water: Public
Community & HOA
Community
- Subdivision: Sherwin & Barlands Add
HOA
- Has HOA: No
Location
- Region: Eau Claire
Financial & listing details
- Price per square foot: $126/sqft
- Tax assessed value: $197,700
- Annual tax amount: $3,982
- Date on market: 10/12/2026
- Cumulative days on market: 44 days
- Listing agreement: Exclusive Right To Sell
- Exclusions: Sellers Personal
Estimated market value
$331,100
$315,000 - $348,000
$2,116/mo
Price history
| Date | Event | Price |
|---|---|---|
| 10/23/2026 | Listed for sale | $325,000$126/sqft |
Source:  NWWMLS #1605288 Report a problem | ||
| 10/5/2026 | Pending sale | $325,000$126/sqft |
Source:  WIREX MLS #1605288 Report a problem | ||
| 9/22/2026 | Listed for sale | $325,000+4.5%$126/sqft |
Source: WIREX MLS #1605288 Report a problem | ||
| 5/15/2025 | Sold | $311,000+2%$121/sqft |
Source: NWWMLS #1589328 Report a problem | ||
| 3/21/2025 | Pending sale | $305,000$118/sqft |
Source: WIREX MLS #1589328 Report a problem | ||
| 3/18/2025 | Listed for sale | $305,000+72.3%$118/sqft |
Source: WIREX MLS #1589328 Report a problem | ||
| 3/1/2019 | Sold | $177,000-1.6%$69/sqft |
Source: NWWMLS #1526048 Report a problem | ||
| 3/1/2019 | Pending sale | $179,900$70/sqft |
Source: CENTURY 21 Affiliated #1526048 Report a problem | ||
| 11/28/2018 | Price change | $179,900-2.5%$70/sqft |
Source: C21 Affiliated #1526048 Report a problem | ||
| 9/28/2018 | Price change | $184,500-2.8%$72/sqft |
Source: Owner Report a problem | ||
| 9/11/2018 | Price change | $189,900-2.4%$74/sqft |
Source: Owner Report a problem | ||
| 8/28/2018 | Price change | $194,500-2.8%$75/sqft |
Source: Owner Report a problem | ||
| 8/12/2018 | Listed for sale | $200,000+60.1%$78/sqft |
Source: Owner Report a problem | ||
| 6/11/2013 | Listing removed | $124,900$48/sqft |
Source: Janke Premiere Properties LLC #861275 Report a problem | ||
| 2/23/2013 | Price change | $124,900-7.4%$48/sqft |
Source: Janke Premiere Properties LLC #861275 Report a problem | ||
| 2/6/2013 | Listed for sale | $134,900$52/sqft |
Source: Janke Premiere Properties LLC #861275 Report a problem | ||
Public tax history
| Year | Property taxes | Tax assessment |
|---|---|---|
| 2023 | $3,907 +4% | $197,700 |
| 2022 | $3,757 +2.7% | $197,700 +1.2% |
| 2021 | $3,658 -3.4% | $195,300 +11.1% |
| 2020 | $3,787 +27.2% | $175,800 +10.6% |
| 2019 | $2,977 -12.2% | $158,900 |
| 2018 | $3,391 | $158,900 |
| 2017 | $3,391 | $158,900 +32.7% |
| 2016 | -- | $119,700 +2% |
| 2014 | -- | $117,400 |
| 2013 | -- | $117,400 -2.2% |
| 2012 | -- | $120,000 |
| 2011 | -- | $120,000 |
| 2010 | -- | $120,000 -5.7% |
| 2009 | -- | $127,200 +2.3% |
| 2008 | -- | $124,300 |
| 2007 | -- | $124,300 +12% |
| 2006 | -- | $111,000 |
| 2005 | -- | $111,000 |
| 2004 | -- | $111,000 +11% |
| 2003 | -- | $100,000 |
| 2002 | -- | $100,000 +28.2% |
| 2000 | -- | $78,000 |
Find assessor info on the county website
Monthly payment
Est. payment
Payment breakdown
Explore the cost of this home by adjusting the details. Changes won't be saved.Climate risks
Neighborhood: East Hill
Nearby schools
Schools provided by the listing agent
- District: Eau Claire Area
Source: NWWMLS. This data may not be complete. We recommend contacting the local school district to confirm school assignments for this home.


Similar homes
- $310,0003 bd2 ba2k sqft3603 Lever Street, Eau Claire, WI 54701For Sale
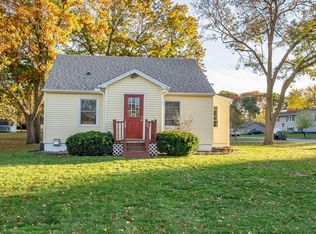
 MLS ID #1606356, Mike Oplinger. NWWMLS
- $329,0005 bd3 ba2.1k sqft1206 Andover Avenue, Eau Claire, WI 54703For Sale
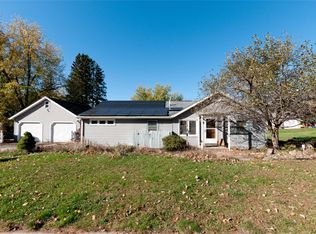 MLS ID #1606083, Charissa Myers. NWWMLS
- $339,9003 bd3 ba2.2k sqft404 W MacArthur Avenue, Eau Claire, WI 54701For Sale
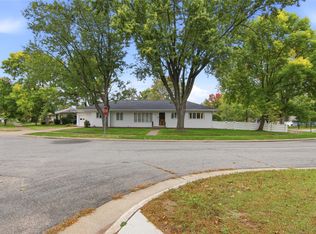 MLS ID #1605519, Robin Hall. NWWMLS
- $398,0005 bd3 ba2.6k sqft1609 Lehman Street, Eau Claire, WI 54701For Sale
 MLS ID #1603436, John Panzigrau. NWWMLS
- $389,9004 bd2 ba2.3k sqft4830 Rye Court, Eau Claire, WI 54701For SaleMLS ID #1605632, Caleb Stelter. NWWMLS
- $349,9003 bd4 ba2k sqft1318 S Gooder Avenue, Eau Claire, WI 54703For SaleMLS ID #1604140, Jessica Sedlacek. NWWMLS
- $269,9003 bd2 ba1.8k sqft1703 Lloyd Avenue, Eau Claire, WI 54701For SaleMLS ID #1605779, Rod Elkin. NWWMLS
- $400,0005 bd3 ba2.5k sqft3717 Claymore Lane, Eau Claire, WI 54701For SaleMLS ID #1605544, Matt Martineau. NWWMLS
- $389,9003 bd3 ba2.8k sqft4610 Woodstock Court, Eau Claire, WI 54701For SaleMLS ID #1605751, Sissy Knopps. NWWMLS
- $273,9003 bd1 ba1.9k sqft904 E Lexington Boulevard, Eau Claire, WI 54701For SaleMLS ID #1603597, Julie Brown. NWWMLS
- $389,9003 bd2 ba2k sqft606 Gilbert Avenue, Eau Claire, WI 54701For SaleMLS ID #1604793, Todd Schwartz. NWWMLS
- $399,9004 bd3 ba2.7k sqft2008 Noble Court, Eau Claire, WI 54703For SaleMLS ID #1604059, Aaron Brunette. NWWMLS
- $279,9003 bd2 ba2k sqft1514 Cameron Street, Eau Claire, WI 54703For SaleMLS ID #1605678, Jack Wahl. NWWMLS
- $429,9005 bd3 ba2.6k sqft332 W Hamilton Avenue, Eau Claire, WI 54701For SaleMLS ID #1606137, Rod Elkin. NWWMLS
- $309,9004 bd1 ba1.9k sqftN3461 630th Street, Menomonie, WI 54751For SaleMLS ID #1606351, Stephanie Casper. NWWMLS
- $328,0003 bd2 ba1.9k sqft675 Blue Karner Drive, Altoona, WI 54720For SaleMLS ID #1606111, Lori Seipel. NWWMLS
- $449,9004 bd2 ba2.1k sqft3309 S Pointe Court, Eau Claire, WI 54701For SaleMLS ID #1605029, Mary Rufledt. NWWMLS
- $299,9003 bd1 ba1.5k sqft1290 County Road F, Eau Claire, WI 54703For SaleMLS ID #1604763, Denni Backstrom. NWWMLS
- $449,9004 bd3 ba3.1k sqft8145 S Lowes Creek Road, Eau Claire, WI 54701For SaleMLS ID #1605658, Gary Brenizer. NWWMLS
- $449,9004 bd3 ba2.8k sqft4002 Oak Knoll Drive, Eau Claire, WI 54701For SaleMLS ID #1604569, Kathy Snyder. NWWMLS
