Awesome southside 2 story located on larger lot with peaceful back yard. This one owner home has been very well maintained. There are a number of desirable features in this traditional home located close to Manz, South, and Memorial schools. Entry foyer leads to spacious living room and formal dining room. The kitchen is open and full of sunlight. Enjoy the study/den that leads from the foyer to the kitchen. The first floor laundry shares a 3/4 bath with added 1/2 bath. There are five generous sized bedrooms located on the 2nd floor. The basement has finished rec room with a fireplace and still has loads of storage. There's family sized deck and concrete patio area. There's still playground style back yard space with yard shed and playhouse. The roof is new in 2026 and deck has just been given a new coat of paint. If you are looking for extra space with an ideal location you will want to look at this home.
For sale
Price cut: $15K (9/29)
$429,000
1609 Lehman Street, Eau Claire, WI 54701
5beds
2,638sqft
Single Family Residence
Built in 1969
0.43 Acres Lot
$428,000 Zestimate®
$163/sqft
$-- HOA
What's special
First floor laundryYard shedEntry foyerLoads of storageFamily sized deckFormal dining roomLarger lot
- 6 days
- 109
- 5
Zillow last checked:
Listing updated:
Listed by:
John Panzigrau 715-835-6191,
RE/MAX Real Estate Group
Source: NWWMLS,MLS#: 1603436 Originating MLS: Realtors of Northwestern Wisconsin
Originating MLS: Realtors of Northwestern WisconsinFacts & features
Interior
Bedrooms & bathrooms
- Bedrooms: 5
- Bathrooms: 3
- Full bathrooms: 2
- 1/2 bathrooms: 1
Bedroom
- Description: Bedroom,Flooring: Carpet
- Level: Upper
- Dimensions: 10.00 x 11.00
Bedroom
- Description: Bedroom,Flooring: Carpet
- Level: Upper
- Dimensions: 10.00 x 11.00
Bedroom
- Description: Bedroom,Flooring: Carpet
- Level: Upper
- Dimensions: 11.00 x 11.00
Bedroom
- Description: Bedroom,Flooring: Carpet
- Level: Upper
- Dimensions: 12.00 x 14.00
Bedroom
- Description: Bedroom,Flooring: Carpet
- Level: Upper
- Dimensions: 10.00 x 11.00
Bathroom
- Description: Bathroom,Flooring: Vinyl
- Level: Upper
- Dimensions: 8.00 x 12.00
Bathroom
- Description: Bathroom,Flooring: Vinyl
- Level: Upper
- Dimensions: 6.00 x 10.00
Bathroom
- Description: Bathroom,Flooring: Tile
- Level: Main
- Dimensions: 6.00 x 8.00
Dining room
- Description: Dining Room,Flooring: Carpet
- Level: Main
- Dimensions: 11.00 x 12.00
Dining room
- Description: Dining Area,Flooring: Simulated Wood,Carpet,Plank
- Level: Main
- Dimensions: 11.00 x 13.00
Kitchen
- Description: Kitchen,Flooring: Simulated Wood,Plank
- Level: Main
- Dimensions: 10.00 x 10.00
Laundry
- Description: Laundry Room,Flooring: Vinyl
- Level: Main
- Dimensions: 6.00 x 8.00
Living room
- Description: Living Room,Flooring: Carpet
- Level: Main
- Dimensions: 21.00 x 14.00
Office
- Description: Office,Flooring: Carpet
- Level: Main
- Dimensions: 14.00 x 12.00
Heating
- Forced Air
Cooling
- Central Air
Appliances
- Included: Dryer, Gas Water Heater, Microwave, Oven, Range, Refrigerator, Washer
Features
- Windows: Window Coverings
- Basement: Full
- Number of fireplaces: 2
- Fireplace features: Two
Interior area
- Total structure area: 3,482
- Total interior livable area: 2,638 sqft
- Finished area above ground: 2,288
- Finished area below ground: 350
Video & virtual tour
Property
Parking
- Total spaces: 2
- Parking features: Attached, Concrete, Driveway, Garage, Garage Door Opener
- Attached garage spaces: 2
- Has uncovered spaces: Yes
Features
- Levels: Two
- Stories: 2
- Patio & porch: Deck, Patio
Lot
- Size: 0.43 Acres
Details
- Additional structures: Outbuilding, Shed(s)
- Parcel number: 152165
- Zoning description: Residential
Construction
Type & style
- Home type: SingleFamily
- Architectural style: Two Story
- Property subtype: Single Family Residence
Materials
- Metal Siding
- Foundation: Block
Condition
- New construction: No
- Year built: 1969
Utilities & green energy
- Electric: Circuit Breakers
- Sewer: Public Sewer
- Water: Public
Community & HOA
HOA
- Has HOA: No
Location
- Region: Eau Claire
Financial & listing details
- Price per square foot: $163/sqft
- Tax assessed value: $262,400
- Annual tax amount: $5,112
- Date on market: 10/12/2026
- Cumulative days on market: 73 days
- Listing agreement: Exclusive Right To Sell
- Exclusions: Sellers Personal
Estimated market value
$428,000
$407,000 - $449,000
$2,460/mo
Price history
| Date | Event | Price |
|---|---|---|
| 9/29/2026 | Price change | $429,000-3.4%$163/sqft |
Source:  WIREX MLS #1603436 Report a problem WIREX MLS #1603436 Report a problem | ||
| 9/16/2026 | Price change | $444,000-6.5%$168/sqft |
Source: WIREX MLS #1603436 Report a problem | ||
| 8/8/2026 | Listed for sale | $474,900$180/sqft |
Source: WIREX MLS #1603436 Report a problem | ||
Public tax history
| Year | Property taxes | Tax assessment |
|---|---|---|
| 2023 | $5,185 +4% | $262,400 |
| 2022 | $4,986 +1.5% | $262,400 |
| 2021 | $4,914 +9.3% | $262,400 +25.7% |
| 2020 | $4,496 +13% | $208,700 |
| 2019 | $3,980 -10.6% | $208,700 |
| 2018 | $4,454 | $208,700 |
| 2017 | $4,454 | $208,700 +21.5% |
| 2016 | -- | $171,800 |
| 2014 | -- | $171,800 |
| 2013 | -- | $171,800 -7.9% |
| 2012 | -- | $186,600 |
| 2011 | -- | $186,600 |
| 2010 | -- | $186,600 -3.5% |
| 2009 | -- | $193,400 |
| 2008 | -- | $193,400 |
| 2007 | -- | $193,400 +9.3% |
| 2006 | -- | $177,000 |
| 2005 | -- | $177,000 |
| 2004 | -- | $177,000 +12% |
| 2003 | -- | $158,000 |
| 2002 | -- | $158,000 +19.7% |
| 2000 | -- | $132,000 |
Find assessor info on the county website
Monthly payment
Est. payment
Payment breakdown
Explore the cost of this home by adjusting the details. Changes won't be saved.Climate risks
Neighborhood: 54701
Nearby schools
Schools provided by the listing agent
- District: Eau Claire Area
Source: NWWMLS. This data may not be complete. We recommend contacting the local school district to confirm school assignments for this home.

Similar homes
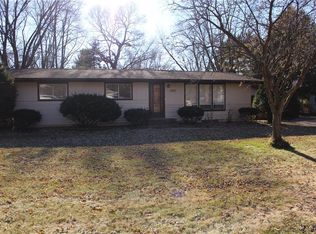
- $425,0005 bd3 ba2.5k sqft3717 Claymore Lane, Eau Claire, WI 54701For Sale

 MLS ID #1605544, Matt Martineau. NWWMLS
 - $415,0003 bd3 ba2.8k sqft341 W Hamilton Avenue, Eau Claire, WI 54701For Sale
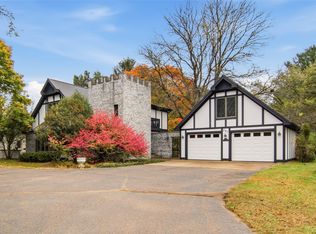 MLS ID #1605910, Jessica Graves. NWWMLS
 - $419,9003 bd3 ba2.8k sqft4610 Woodstock Court, Eau Claire, WI 54701For Sale
 MLS ID #1605751, Sissy Knopps. NWWMLS
 - $399,9004 bd2 ba2.3k sqft4830 Rye Court, Eau Claire, WI 54701For Sale
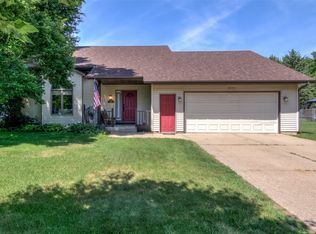 MLS ID #1605632, Caleb Stelter. NWWMLS
 - $449,9004 bd2 ba2.1k sqft3309 S Pointe Court, Eau Claire, WI 54701For SaleMLS ID #1605029, Mary Rufledt. NWWMLS
- $424,9004 bd2 ba1.7k sqft1627 Rust Street, Eau Claire, WI 54701For SaleMLS ID #1605468, Adrian Ong. NWWMLS
- $409,9004 bd3 ba2.7k sqft2008 Noble Court, Eau Claire, WI 54703For SaleMLS ID #1604059, Aaron Brunette. NWWMLS
- $485,0005 bd3 ba2.6k sqftS8280 Lowes Creek Road, Eau Claire, WI 54701For SaleMLS ID #1604237, Katy Matzek. NWWMLS
- $499,9004 bd4 ba2.5k sqft137 Canterbury Road, Eau Claire, WI 54701For SaleMLS ID #1603482, Annette Herbert. NWWMLS
- $524,9995 bd4 ba3.7k sqft3602 Timber Trails Court, Eau Claire, WI 54701For SaleMLS ID #1605277, Regan Englund. NWWMLS
- $489,9004 bd3 ba2.8k sqft4002 Oak Knoll Drive, Eau Claire, WI 54701For SaleMLS ID #1604569, Kathy Snyder. NWWMLS
- $319,9003 bd3 ba2k sqft2710 Sherman Street, Eau Claire, WI 54701For SaleMLS ID #1604757, Cheree Tiry. NWWMLS
- $349,9003 bd3 ba2.2k sqft404 W MacArthur Avenue, Eau Claire, WI 54701For SaleMLS ID #1605519, Robin Hall. NWWMLS
- $284,9004 bd2 ba1.7k sqft3305 Halsey Street, Eau Claire, WI 54701For SaleMLS ID #1603483, Stacy Sommers. NWWMLS
- $425,0003 bd1 ba1.6k sqftW2530 Cedar Road, Eau Claire, WI 54701For SaleMLS ID #1604609, Ethan Trowbridge. NWWMLS
- $489,9003 bd2 ba2.3k sqft1807 Pine Park Drive, Eau Claire, WI 54701For SaleMLS ID #1604504, Robin Hall. NWWMLS
- $300,0004 bd3 ba2.5k sqft453 Summit Avenue, Eau Claire, WI 54701For SaleMLS ID #1604105, Greg Swoboda. NWWMLS
