Great property located in one of Eau Claire’s prime Southside areas, offering a convenient location close to shopping, schools, bike trails, and major highways for an easy commute. The current owners have completed numerous updates during their ownership, including a new deck, roof, siding, gutters, and gutter guards, making this home ready for its next owner to enjoy. Step inside to a large, welcoming entry that leads to a spacious living room open to the dining area and kitchen, creating a comfortable layout for everyday living and entertaining. All bedrooms are generously sized with great closet space, and the attached 3.5-car garage offers plenty of room for vehicles and storage, plus convenient stairs leading directly to the basement. A well-cared-for home with great space, valuable updates, and an excellent location—now it’s time for someone new to call it home!
For sale
Price cut: $15K (10/8)
$449,900
3309 S Pointe Court, Eau Claire, WI 54701
4beds
2,156sqft
Single Family Residence
Built in 1996
0.35 Acres Lot
$448,600 Zestimate®
$209/sqft
$-- HOA
What's special
Large welcoming entryNew deck
- 5 days
- 121
- 7
Zillow last checked:
Listing updated:
Listed by:
Mary Rufledt 715-830-1001,
Elite Realty Group, LLC
Source: NWWMLS,MLS#: 1605029 Originating MLS: Realtors of Northwestern Wisconsin
Originating MLS: Realtors of Northwestern WisconsinFacts & features
Interior
Bedrooms & bathrooms
- Bedrooms: 4
- Bathrooms: 2
- Full bathrooms: 2
Bedroom
- Description: Bedroom,Flooring: Carpet
- Level: Lower
- Dimensions: 14.00 x 12.00
Bedroom
- Description: Bedroom,Flooring: Laminate
- Level: Main
- Dimensions: 14.00 x 10.00
Bedroom
- Description: Bedroom,Flooring: Carpet
- Level: Lower
- Dimensions: 12.00 x 13.00
Bedroom
- Description: Bedroom,Flooring: Laminate
- Level: Main
- Dimensions: 15.00 x 14.00
Bathroom
- Description: Bathroom,Flooring: Tile
- Level: Lower
- Dimensions: 8.00 x 7.00
Bathroom
- Description: Bathroom,Flooring: Tile
- Level: Main
- Dimensions: 6.00 x 11.00
Dining room
- Description: Dining Room,Flooring: Tile
- Level: Main
- Dimensions: 12.00 x 12.00
Entry foyer
- Description: Entry/Foyer,Flooring: Tile
- Level: Main
- Dimensions: 6.00 x 7.00
Family room
- Description: Family Room,Flooring: Carpet
- Level: Lower
- Dimensions: 19.00 x 22.00
Kitchen
- Description: Kitchen,Flooring: Tile
- Level: Main
- Dimensions: 12.00 x 12.00
Laundry
- Description: Laundry Room,Flooring: Tile
- Level: Lower
- Dimensions: 12.00 x 8.00
Living room
- Description: Living Room,Flooring: Laminate
- Level: Main
- Dimensions: 14.00 x 24.00
Heating
- Forced Air
Cooling
- Central Air
Appliances
- Included: Dryer, Dishwasher, Electric Water Heater, Disposal, Microwave, Oven, Range, Refrigerator, Range Hood, Washer
Features
- Basement: Full,Finished,Walk-Out Access
- Number of fireplaces: 1
- Fireplace features: One, Gas Log
Interior area
- Total structure area: 2,556
- Total interior livable area: 2,156 sqft
- Finished area above ground: 1,164
- Finished area below ground: 992
Property
Parking
- Total spaces: 3
- Parking features: Attached, Concrete, Driveway, Garage, Garage Door Opener
- Attached garage spaces: 3
- Has uncovered spaces: Yes
Features
- Levels: Multi/Split
- Patio & porch: Composite, Concrete, Deck, Patio
- Fencing: Chain Link
Lot
- Size: 0.35 Acres
Details
- Parcel number: 18221227093443020385
- Zoning description: Residential
Construction
Type & style
- Home type: SingleFamily
- Architectural style: Bi-Level
- Property subtype: Single Family Residence
Materials
- Brick, Vinyl Siding
- Foundation: Poured
Condition
- New construction: No
- Year built: 1996
Utilities & green energy
- Electric: Circuit Breakers
- Sewer: Public Sewer
- Water: Public
Community & HOA
HOA
- Has HOA: No
Location
- Region: Eau Claire
Financial & listing details
- Price per square foot: $209/sqft
- Tax assessed value: $297,300
- Annual tax amount: $5,826
- Date on market: 10/12/2026
- Cumulative days on market: 37 days
- Listing agreement: Exclusive Right To Sell
- Exclusions: Freezer, Other-See Remarks, Sellers Personal
Estimated market value
$448,600
$426,000 - $471,000
$1,925/mo
Price history
| Date | Event | Price |
|---|---|---|
| 10/8/2026 | Price change | $449,900-3.2%$209/sqft |
Source:  NorthstarMLS as distributed by MLS GRID #7142181 Report a problem NorthstarMLS as distributed by MLS GRID #7142181 Report a problem | ||
| 9/29/2026 | Price change | $464,900-2.1%$216/sqft |
Source: NorthstarMLS as distributed by MLS GRID #7142181 Report a problem | ||
| 9/10/2026 | Listed for sale | $474,900+35.7%$220/sqft |
Source: NorthstarMLS as distributed by MLS GRID #7142181 Report a problem | ||
| 3/29/2022 | Sold | $350,000+3%$162/sqft |
Source:  WIREX MLS #1561364 Report a problem WIREX MLS #1561364 Report a problem | ||
| 2/10/2022 | Listed for sale | $339,900+89.9%$158/sqft |
Source: WIREX MLS #1561364 Report a problem | ||
| 4/16/2014 | Sold | $179,000-3.2%$83/sqft |
Source: Agent Provided Report a problem | ||
| 3/13/2014 | Pending sale | $184,900$86/sqft |
Source: CENTURY 21 Metro Realty, Inc #868611 Report a problem | ||
| 3/5/2014 | Price change | $184,900-2.6%$86/sqft |
Source: CENTURY 21 Metro Realty, Inc #868611 Report a problem | ||
| 1/25/2014 | Price change | $189,900-2.6%$88/sqft |
Source: CENTURY 21 Metro Realty, Inc #868611 Report a problem | ||
| 12/10/2013 | Price change | $194,900-1.3%$90/sqft |
Source: CENTURY 21 Metro Realty, Inc #868611 Report a problem | ||
| 10/18/2013 | Price change | $197,500-1.2%$92/sqft |
Source: CENTURY 21 Metro Realty, Inc #868611 Report a problem | ||
| 6/29/2013 | Price change | $199,900-2.4%$93/sqft |
Source: RE/MAX Real Estate Group #859792 Report a problem | ||
| 6/4/2013 | Price change | $204,900-2.4%$95/sqft |
Source: RE/MAX Real Estate Group #859792 Report a problem | ||
| 5/3/2013 | Price change | $209,900-4.5%$97/sqft |
Source: RE/MAX Real Estate Group #859792 Report a problem | ||
| 2/19/2013 | Price change | $219,900-4.3%$102/sqft |
Source: RE/MAX Real Estate Group #859792 Report a problem | ||
| 11/21/2012 | Listed for sale | $229,900+21%$107/sqft |
Source: J. Theisen, Inc. #859792 Report a problem | ||
| 7/6/2007 | Sold | $190,000+100.2%$88/sqft |
Source: Public Record Report a problem | ||
| 5/26/2005 | Sold | $94,900$44/sqft |
Source: Public Record Report a problem | ||
Public tax history
| Year | Property taxes | Tax assessment |
|---|---|---|
| 2023 | $5,875 +4% | $297,300 |
| 2022 | $5,649 +15.1% | $297,300 +13.4% |
| 2021 | $4,909 +4.3% | $262,100 +20% |
| 2020 | $4,705 +12.7% | $218,400 |
| 2019 | $4,175 -10.4% | $218,400 |
| 2018 | $4,661 | $218,400 |
| 2017 | $4,661 | $218,400 +18.6% |
| 2016 | -- | $184,200 |
| 2014 | -- | $184,200 |
| 2013 | -- | $184,200 +0.4% |
| 2012 | -- | $183,500 |
| 2011 | -- | $183,500 |
| 2010 | -- | $183,500 -3.4% |
| 2009 | -- | $190,000 |
| 2008 | -- | $190,000 |
| 2007 | -- | $190,000 -3.6% |
| 2006 | -- | $197,000 |
| 2005 | -- | $197,000 |
| 2004 | -- | $197,000 +13.2% |
| 2003 | -- | $174,000 |
| 2002 | -- | $174,000 +17.6% |
| 2000 | -- | $148,000 |
Find assessor info on the county website
Monthly payment
Est. payment
Payment breakdown
Explore the cost of this home by adjusting the details. Changes won't be saved.Climate risks
Neighborhood: 54701
Nearby schools
Schools provided by the listing agent
- District: Eau Claire Area
Source: NWWMLS. This data may not be complete. We recommend contacting the local school district to confirm school assignments for this home.

Similar homes
- $489,9004 bd3 ba2.8k sqft4002 Oak Knoll Drive, Eau Claire, WI 54701For Sale

 MLS ID #1604569, Kathy Snyder. NWWMLS
 - $419,9003 bd3 ba2.8k sqft4610 Woodstock Court, Eau Claire, WI 54701For Sale
 MLS ID #1605751, Sissy Knopps. NWWMLS
 - $399,9004 bd2 ba2.3k sqft4830 Rye Court, Eau Claire, WI 54701For Sale
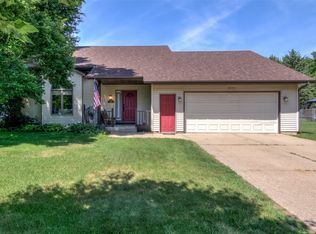 MLS ID #1605632, Caleb Stelter. NWWMLS
 - $485,0005 bd3 ba2.6k sqftS8280 Lowes Creek Road, Eau Claire, WI 54701For Sale
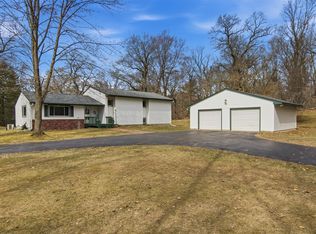 MLS ID #1604237, Katy Matzek. NWWMLS
 - $429,0005 bd3 ba2.6k sqft1609 Lehman Street, Eau Claire, WI 54701For SaleMLS ID #1603436, John Panzigrau. NWWMLS
- $425,0005 bd3 ba2.5k sqft3717 Claymore Lane, Eau Claire, WI 54701For SaleMLS ID #1605544, Matt Martineau. NWWMLS
- $415,0003 bd3 ba2.8k sqft341 W Hamilton Avenue, Eau Claire, WI 54701For SaleMLS ID #1605910, Jessica Graves. NWWMLS
- $424,9004 bd2 ba1.7k sqft1627 Rust Street, Eau Claire, WI 54701For SaleMLS ID #1605468, Adrian Ong. NWWMLS
- $414,9004 bd2 ba2.3k sqft1305 Whistling Straits Court, Altoona, WI 54720For SaleMLS ID #1601021, Deborah Hanson. NWWMLS
- $425,0003 bd1 ba1.6k sqftW2530 Cedar Road, Eau Claire, WI 54701For SaleMLS ID #1604609, Ethan Trowbridge. NWWMLS
- $444,9003 bd3 ba2.2k sqft2168 Saint Andrews Drive, Altoona, WI 54720For SaleMLS ID #1604585, Tammy Simmons. NWWMLS
- $349,9003 bd3 ba2.2k sqft404 W MacArthur Avenue, Eau Claire, WI 54701For SaleMLS ID #1605519, Robin Hall. NWWMLS
- $349,9003 bd4 ba2k sqft1318 S Gooder Avenue, Eau Claire, WI 54703For SaleMLS ID #1604140, Jessica Sedlacek. NWWMLS
- $399,9003 bd2 ba2k sqft606 Gilbert Avenue, Eau Claire, WI 54701For SaleMLS ID #1604793, Todd Schwartz. NWWMLS
- $439,9004 bd2 ba1.8k sqft4833 147th Street, Chippewa Falls, WI 54729For SaleMLS ID #1604174, Alicia Soper. NWWMLS
- $415,0004 bd3 ba2.7k sqft1308 St Andrews Drive, Altoona, WI 54720For SaleMLS ID #1605511, Wanda Johnson. NWWMLS
- $589,9004 bd3 ba2.8k sqftN1833 980th Street, Eau Claire, WI 54701For SaleMLS ID #1603834, Ben Komro. NWWMLS
- $300,0003 bd2 ba1.7k sqft1616 Emery Street, Eau Claire, WI 54701For SaleMLS ID #1604915, Jack Beedle. NWWMLS
- $269,9003 bd2 ba1.8k sqft1703 Lloyd Avenue, Eau Claire, WI 54701For SaleMLS ID #1605779, Rod Elkin. NWWMLS
- $549,9005 bd3 ba2.9k sqft3440 Nelson Court, Eau Claire, WI 54703For SaleMLS ID #1604412, Rod Elkin. NWWMLS
