Beautifully maintained 4 bed, 2 bath home in highly sought after Hillcrest Greens neighborhood! Situated on a quiet cul-de-sac this home has an inviting open-concept living area with vaulted ceilings and abundant natural light. The spacious kitchen features a large pantry and allows for easy everyday living & entertaining by flowing into to the dining area & living room. The primary suite includes a private bath & walk-in closet. The walk-out lower level features a nice sized family room and is already roughed in for a 3rd bath. Major updates include new roof, siding and microwave in 2025. There is plenty of room for your vehicles and toys in the 3 car garage, complete with storage shelves. Enjoy extra peace of mind with underground pet fence in place. A move in ready home in a fantastic location!
Active
Price cut: $12.6K (6/30)
$424,900
1305 Whistling Straits Court, Altoona, WI 54720
4beds
2,300sqft
Single Family Residence
Built in 2015
0.31 Acres Lot
$419,200 Zestimate®
$185/sqft
$40/mo HOA
What's special
Walk-out lower levelNice sized family roomSpacious kitchenLarge pantryVaulted ceilingsAbundant natural lightQuiet cul-de-sac
- 89 days |
- 405 |
- 14 |
Zillow last checked:
Listing updated:
Listed by:
Deborah Hanson 715-456-0499,
C21 Affiliated
Source: WIREX MLS,MLS#: 1601021 Originating MLS: REALTORS Association of Northwestern WI
Originating MLS: REALTORS Association of Northwestern WIFacts & features
Interior
Bedrooms & bathrooms
- Bedrooms: 4
- Bathrooms: 2
- Full bathrooms: 2
- Main level bedrooms: 2
Primary bedroom
- Level: Main
- Area: 266
- Dimensions: 19 x 14
Bedroom 2
- Level: Main
- Area: 121
- Dimensions: 11 x 11
Bedroom 3
- Level: Lower
- Area: 187
- Dimensions: 17 x 11
Bedroom 4
- Level: Lower
- Area: 154
- Dimensions: 14 x 11
Family room
- Level: Lower
- Area: 315
- Dimensions: 21 x 15
Kitchen
- Level: Main
- Area: 156
- Dimensions: 13 x 12
Living room
- Level: Main
- Area: 260
- Dimensions: 20 x 13
Heating
- Natural Gas, Forced Air
Cooling
- Central Air
Appliances
- Included: Dishwasher, Microwave, Range/Oven, Refrigerator
Features
- Basement: Full,Walk-Out Access,Concrete
Interior area
- Total structure area: 2,300
- Total interior livable area: 2,300 sqft
- Finished area above ground: 1,274
- Finished area below ground: 1,026
Video & virtual tour
Property
Parking
- Total spaces: 3
- Parking features: 3 Car, Attached
- Attached garage spaces: 3
Features
- Levels: Bi-Level
- Patio & porch: Deck
Lot
- Size: 0.31 Acres
Details
- Parcel number: 201237506000
- Zoning: Residential
Construction
Type & style
- Home type: SingleFamily
- Property subtype: Single Family Residence
Materials
- Vinyl Siding
Condition
- 11-20 Years
- New construction: No
- Year built: 2015
Utilities & green energy
- Electric: Circuit Breakers
- Sewer: Public Sewer
- Water: Public
Community & HOA
HOA
- Has HOA: Yes
- HOA fee: $480 annually
Location
- Region: Altoona
- Municipality: Altoona
Financial & listing details
- Price per square foot: $185/sqft
- Tax assessed value: $330,000
- Annual tax amount: $5,726
- Date on market: 5/18/2026
- Inclusions: Included:dishwasher, Included:microwave, Included:oven/Range, Included:refrigerator
- Exclusions: Excluded:dryer, Excluded:sellers Personal, Excluded:washer, Excluded:window Coverings
Estimated market value
$419,200
$398,000 - $440,000
$2,402/mo
Price history
| Date | Event | Price |
|---|---|---|
| 6/30/2026 | Price change | $424,900-2.9%$185/sqft |
Source:  WIREX MLS #1601021 Report a problem WIREX MLS #1601021 Report a problem | ||
| 5/18/2026 | Listed for sale | $437,500+25%$190/sqft |
Source: WIREX MLS #1601021 Report a problem | ||
| 4/11/2022 | Sold | $350,000-2.8%$152/sqft |
Source: WIREX MLS #1561019 Report a problem | ||
| 1/25/2022 | Listed for sale | $359,900+9.1%$156/sqft |
Source: WIREX MLS #1561019 Report a problem | ||
| 3/12/2021 | Sold | $330,000+0.1%$143/sqft |
Source: Public Record Report a problem | ||
| 12/10/2020 | Listed for sale | $329,750+65%$143/sqft |
Source: Woods & Water Realty Inc/Regional Office #1549367 Report a problem | ||
| 7/8/2016 | Sold | $199,900$87/sqft |
Source: Public Record Report a problem | ||
Public tax history
| Year | Property taxes | Tax assessment |
|---|---|---|
| 2023 | $6,203 +4.8% | $330,000 |
| 2022 | $5,919 +18.4% | $330,000 +42.4% |
| 2021 | $4,997 +0.1% | $231,700 |
| 2020 | $4,992 +11.5% | -- |
| 2019 | $4,476 -7.7% | $231,700 +13.8% |
| 2018 | $4,852 | $203,600 |
| 2017 | $4,852 +776.6% | $203,600 +804.9% |
| 2016 | $553 | $22,500 |
| 2014 | -- | $22,500 |
Find assessor info on the county website
Monthly payment
Est. payment
Payment breakdown
Explore the cost of this home by adjusting the details. Changes won't be saved.Climate risks
Neighborhood: 54720
Nearby schools
GreatSchools rating
- 8/10Grades 4-5 IntermediateGrades: 4-5Distance: 0.6 mi
- 6/10Altoona Middle SchoolGrades: 6-8Distance: 0.6 mi
- 7/10Altoona High SchoolGrades: 9-12Distance: 0.5 mi
Schools provided by the listing agent
- District: Altoona
Source: WIREX MLS. This data may not be complete. We recommend contacting the local school district to confirm school assignments for this home.
- $382,400-- bd-- ba-- sqft1315 Whistling Straits Ct, Altoona, WI 54720Off Market
- $385,0003 bd2 ba1.4k sqft1301 Whistling Straits Ct, Altoona, WI 54720Off Market

- $426,0003 bd3 ba2.1k sqft1325 Whistling Straits Ct, Altoona, WI 54720Sold
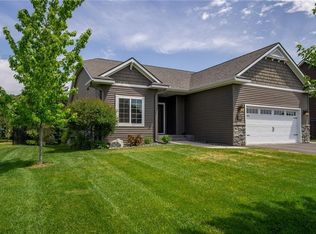
- $515,0004 bd4 ba2.5k sqft1300 Whistling Straits Ct, Altoona, WI 54720New Construction
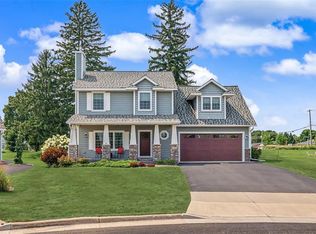
- $450,500-- bd-- ba-- sqft1306 Whistling Straits Ct, Altoona, WI 54720Off Market
- $537,5004 bd3 ba2.7k sqft1345 Whistling Straits Ct, Altoona, WI 54720Off Market
- $401,500-- bd-- ba-- sqft2320 N Hillcrest Pkwy, Altoona, WI 54720Off Market
- $55,000-- bd-- ba-- sqft2364 Saint Andrews Dr, Altoona, WI 54720Sold
A local agent can set up tours, give advice and negotiate with sellers.
A local lender can help you make sure your offer is ready when you are.
Similar homes
- $414,9004 bd2 ba2.3k sqft511 S Beach Drive, Altoona, WI 54720Active
 MLS ID #1603829, Jack Wahl. WIREX MLS
 - $364,9004 bd3 ba3.4k sqft2319 Hillside Road, Altoona, WI 54720Active
 MLS ID #1603832, Alex Cripe. WIREX MLS
 - $385,0002 bd3 ba2.3k sqft2320 JAMES AVENUE, Altoona, WI 54720Active
 MLS ID #22602846, KELLY WEILER. WIREX MLS
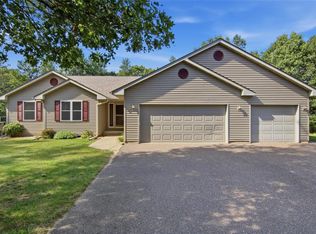
 - $539,9003 bd3 ba2.9k sqft6200 Joanne Lane, Altoona, WI 54720Active
 MLS ID #1603571, Gary Brenizer. WIREX MLS
 - $399,9004 bd3 ba2.9k sqft3728 Forest Heights Drive, Eau Claire, WI 54701ActiveMLS ID #1603704, Ashley Allar. WIREX MLS
- $420,0004 bd3 ba3k sqft4414 Crest Court, Eau Claire, WI 54701ActiveMLS ID #1603831, Katherine Lillie. WIREX MLS
- $325,0003 bd2 ba1.7k sqft1127 5th St E, Altoona, WI 54720For Sale
 MLS ID #7116694, Kate Curran, WESTconsin Realty LLC. NorthstarMLS as distributed by MLS GRID
 - $414,9004 bd3 ba2.7k sqft3153 Deerfield Road, Eau Claire, WI 54701ActiveMLS ID #1603599, Alex Cripe. WIREX MLS
- $370,0003 bd3 ba2k sqft6903 Julius Drive, Eau Claire, WI 54701ActiveMLS ID #1603732, Amber Steffel. WIREX MLS
- $399,9004 bd3 ba2.1k sqft4552 117th St, Chippewa Falls, WI 54729For SaleMLS ID #7115858, Kate Curran, WESTconsin Realty LLC. NorthstarMLS as distributed by MLS GRID
- $380,0003 bd3 ba2.2k sqft212 Country Club Lane, Altoona, WI 54720ActiveMLS ID #1602805, Brian Dunham. WIREX MLS
- $454,9004 bd3 ba2.3k sqft3310 Remington Road, Eau Claire, WI 54703ActiveMLS ID #1603593, Zarek Kubesh. WIREX MLS
- $474,9005 bd2 ba3k sqft1609 Lehman Street, Eau Claire, WI 54701ActiveMLS ID #1603436, John Panzigrau. WIREX MLS
- $435,0003 bd3 ba2.8k sqft2804 W Princeton Avenue, Eau Claire, WI 54703ActiveMLS ID #1600266, Andy Yakesh The Yakesh Team. WIREX MLS
- $399,9004 bd2 ba2.5k sqft1544 Howard Avenue, Eau Claire, WI 54703ActiveMLS ID #1602388, Gerald Staniszewski. WIREX MLS
- $385,0004 bd3 ba2.5k sqft2728 Pineview Road, Eau Claire, WI 54703ActiveMLS ID #1603837, Andy Yakesh The Yakesh Team. WIREX MLS
- $625,0004 bd3 ba2.9k sqft4227 Harless Road, Eau Claire, WI 54701ActiveMLS ID #1603690, Brendan Pratt. WIREX MLS
- $369,9003 bd3 ba2.1k sqft6831 (Lot 20) Buck Tail Drive, Altoona, WI 54720ActiveMLS ID #1603914, Wurzer & Associates. WIREX MLS
- $450,0003 bd3 ba2.3k sqft1835 Willow Creek Parkway, Chippewa Falls, WI 54729ActiveMLS ID #1603752, Kara Watts. WIREX MLS
- $449,5003 bd2 ba2.6k sqft1605 Shetland Road, Eau Claire, WI 54701ActiveMLS ID #1595499, John Panzigrau. WIREX MLS
