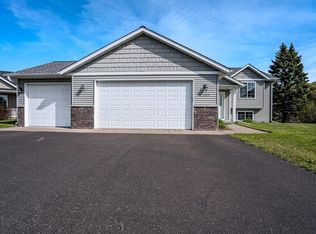
Welcome to 1300 Whistling Straits Court located in the desirable Hillcrest Greens! This former Parade home immediately catches your eye with it?s stunning curb appeal. Complete with premium James Hardie board siding, white pillars, stamped concrete, and new Timberline designer lifetime shingles (2025). Professional landscaping, mature trees, and a sprinkler system complete the allure of this home. Inside you?ll find a spacious floor plan with nine foot ceilings, a striking stone fireplace, hickory cabinetry, porcelain wood-look flooring, quartz countertops, and so much more. The second level offers three generously sized bedrooms and an expansive bonus suite ready to serve as a massive fourth bedroom, family room, or media hub. The lower level has an additional family room and full bathroom. It is also framed for a fifth bedroom and walk-in closet. This home features an oversized two-car garage that includes a utility stall and overhead door. Excellent neighborhood with walking/biking trails, common areas, and much more! New Lennox air conditioner in 2024. Don?t miss out on this custom stunner!
Contingent
$515,000
1300 Whistling Straits Court, Altoona, WI 54720
4beds
2,517sqft
:
Get pre-qualified$3,531/mo
Single Family Residence
Built in 2014
0.28 Acres Lot
$507,000 Zestimate®
$205/sqft
$40/mo HOA
What's special
Striking stone fireplaceQuartz countertopsExpansive bonus suiteAdditional family roomOversized two-car garageSprinkler systemThree generously sized bedrooms
- 14 days |
- 468 |
- 26 |
Zillow last checked:
Listing updated:
Listed by:
Brad Kenealy 715-230-9227,
Chippewa Valley Real Estate, LLC
Source: WIREX MLS,MLS#: 1603678 Originating MLS: REALTORS Association of Northwestern WI
Originating MLS: REALTORS Association of Northwestern WIFacts & features
Interior
Bedrooms & bathrooms
- Bedrooms: 4
- Bathrooms: 4
- Full bathrooms: 3
- 1/2 bathrooms: 1
Primary bedroom
- Level: Upper
- Area: 140
- Dimensions: 14 x 10
Bedroom 2
- Level: Upper
- Area: 667
- Dimensions: 23 x 29
Bedroom 3
- Level: Upper
- Area: 130
- Dimensions: 13 x 10
Bedroom 4
- Level: Upper
- Area: 182
- Dimensions: 14 x 13
Family room
- Level: Lower
- Area: 300
- Dimensions: 15 x 20
Kitchen
- Level: Main
- Area: 108
- Dimensions: 12 x 9
Living room
- Level: Main
- Area: 252
- Dimensions: 18 x 14
Heating
- Natural Gas, Forced Air
Cooling
- Central Air
Appliances
- Included: Dishwasher, Dryer, Microwave, Range/Oven, Refrigerator, Washer
Features
- Ceiling Fan(s)
- Basement: Full,Concrete
Interior area
- Total structure area: 2,517
- Total interior livable area: 2,517 sqft
- Finished area above ground: 2,172
- Finished area below ground: 345
Property
Parking
- Total spaces: 2
- Parking features: 2 Car, Attached, Garage Door Opener
- Attached garage spaces: 2
Features
- Levels: Two
- Stories: 2
- Patio & porch: Deck
- Exterior features: Irrigation system
- Waterfront features: Common Frontage
Lot
- Size: 0.28 Acres
Details
- Parcel number: 1820122709262302025
- Zoning: Residential
Construction
Type & style
- Home type: SingleFamily
- Property subtype: Single Family Residence
Materials
- Fiber Cement, Stone
Condition
- 11-20 Years,Construction Completed
- New construction: Yes
- Year built: 2014
Utilities & green energy
- Electric: Circuit Breakers
- Sewer: Public Sewer
- Water: Public
Community & HOA
HOA
- Has HOA: Yes
- HOA fee: $480 annually
Location
- Region: Altoona
- Municipality: Altoona
Financial & listing details
- Price per square foot: $205/sqft
- Tax assessed value: $396,900
- Annual tax amount: $5,824
- Date on market: 7/29/2026
- Inclusions: Included:ceiling Fans, Included:dishwasher, Included:dryer, Included:garage Opener, Included:microwave, Included:oven/Range, Included:refrigerator, Included:sprinkler System, Included:washer
- Exclusions: Excluded:sellers Personal
Estimated market value
$507,000
$482,000 - $532,000
$2,705/mo
Price history
| Date | Event | Price |
|---|---|---|
| 8/10/2026 | Contingent | $515,000$205/sqft |
Source:  WIREX MLS #1603678 Report a problem WIREX MLS #1603678 Report a problem | ||
| 7/29/2026 | Listed for sale | $515,000+98.1%$205/sqft |
Source: WIREX MLS #1603678 Report a problem | ||
| 6/13/2017 | Sold | $260,000$103/sqft |
Source: Agent Provided Report a problem | ||
Public tax history
| Year | Property taxes | Tax assessment |
|---|---|---|
| 2024 | $6,406 -7% | $396,900 +8.3% |
| 2023 | $6,891 +4.8% | $366,600 |
| 2022 | $6,575 +10.9% | $366,600 +33.3% |
| 2021 | $5,931 +0.1% | $275,000 |
| 2020 | $5,925 +11.3% | -- |
| 2019 | $5,325 -14.2% | $275,000 +5.6% |
| 2018 | $6,205 | $260,400 |
| 2017 | $6,205 -10.5% | $260,400 -7.6% |
| 2016 | $6,934 | $281,900 +1032.1% |
| 2014 | -- | $24,900 |
Find assessor info on the county website
Monthly payment
Est. payment
Payment breakdown
Explore the cost of this home by adjusting the details. Changes won't be saved.Climate risks
Neighborhood: 54720
Nearby schools
GreatSchools rating
- 8/10Grades 4-5 IntermediateGrades: 4-5Distance: 0.6 mi
- 6/10Altoona Middle SchoolGrades: 6-8Distance: 0.6 mi
- 7/10Altoona High SchoolGrades: 9-12Distance: 0.5 mi
Schools provided by the listing agent
- District: Altoona
Source: WIREX MLS. This data may not be complete. We recommend contacting the local school district to confirm school assignments for this home.
- $454,500-- bd-- ba-- sqft1306 Whistling Straits Ct, Altoona, WI 54720Off Market
- $55,000-- bd-- ba-- sqft2364 Saint Andrews Dr, Altoona, WI 54720Sold
- $386,5003 bd2 ba1.4k sqft1301 Whistling Straits Ct, Altoona, WI 54720Off Market

- $32,000-- bd-- ba-- sqft2352 Saint Andrews Dr, Altoona, WI 54720Off Market
- $250,000-- bd-- ba-- sqft2352 Saint Andrews Dr, Altoona, WI 54720Sold
- $430,700-- bd-- ba-- sqft1314 Whistling Straits Ct, Altoona, WI 54720Off Market
- $424,9004 bd2 ba2.3k sqft1305 Whistling Straits Ct, Altoona, WI 54720For Sale
- $55,0000.52 acres2364 Saint Andrews Dr, Altoona, WI 54720Sold
A local agent can set up tours, give advice and negotiate with sellers.
A local lender can help you make sure your offer is ready when you are.
Similar homes
- $424,9004 bd2 ba2.3k sqft1305 Whistling Straits Court, Altoona, WI 54720Active
 MLS ID #1601021, Deborah Hanson. WIREX MLS
 - $364,9004 bd3 ba3.4k sqft2319 Hillside Road, Altoona, WI 54720Active
 MLS ID #1603832, Alex Cripe. WIREX MLS
 - $414,9004 bd2 ba2.3k sqft511 S Beach Drive, Altoona, WI 54720Active
 MLS ID #1603829, Jack Wahl. WIREX MLS
 - $474,9005 bd2 ba3k sqft1609 Lehman Street, Eau Claire, WI 54701Active
 MLS ID #1603436, John Panzigrau. WIREX MLS
 - $625,0004 bd3 ba2.9k sqft4227 Harless Road, Eau Claire, WI 54701ActiveMLS ID #1603690, Brendan Pratt. WIREX MLS
- $429,9004 bd3 ba3.4k sqft608 Manor Court, Altoona, WI 54720ActiveMLS ID #1603719, Dave Strassman. WIREX MLS
- $420,0004 bd3 ba3k sqft4414 Crest Court, Eau Claire, WI 54701ActiveMLS ID #1603831, Katherine Lillie. WIREX MLS
- $544,9003 bd3 ba2k sqft10255 Voight Road, Fall Creek, WI 54742ActiveMLS ID #1603490, Becky Semling. WIREX MLS
- $454,9004 bd3 ba2.3k sqft3310 Remington Road, Eau Claire, WI 54703ActiveMLS ID #1603593, Zarek Kubesh. WIREX MLS
- $440,0004 bd3 ba2.7k sqft3153 Deerfield Road, Eau Claire, WI 54701ActiveMLS ID #1603599, Alex Cripe. WIREX MLS
- $524,9003 bd3 ba2.3k sqft1173 Craven Court, Eau Claire, WI 54703ActiveMLS ID #1602812, David Donnellan. WIREX MLS
- $529,9004 bd4 ba3.5k sqft1501 Grover Rd, Eau Claire, WI 54701For Sale
 MLS ID #7075081, Lori K. Seipel, EXP Realty, LLC. NorthstarMLS as distributed by MLS GRID
 - $545,0005 bd3 ba2.8k sqft6364 Aspen Ridge Drive, Eau Claire, WI 54703ActiveMLS ID #1603186, Jack Beedle. WIREX MLS
- $689,0004 bd3 ba3.5k sqft3316 David Drive, Eau Claire, WI 54701ActiveMLS ID #1603849, Brendan Pratt. WIREX MLS
- $529,9003 bd3 ba2.3k sqft1137 Craven Court, Eau Claire, WI 54703ActiveMLS ID #1602815, David Donnellan. WIREX MLS
- $380,0003 bd3 ba2.2k sqft212 Country Club Lane, Altoona, WI 54720ActiveMLS ID #1602805, Brian Dunham. WIREX MLS
- $599,9004 bd4 ba2.9k sqftE2090 Cedar Road, Eau Claire, WI 54701ActiveMLS ID #1603290, Paige Wamsley. WIREX MLS
- $370,0003 bd3 ba2k sqft6903 Julius Drive, Eau Claire, WI 54701ActiveMLS ID #1603732, Amber Steffel. WIREX MLS
- $494,0005 bd3 ba2.6k sqftS8280 Lowes Creek Rd, Eau Claire, WI 54701For SaleMLS ID #7029894, Katy Matzek, Keller Williams Premier Realty. NorthstarMLS as distributed by MLS GRID
- $419,0004 bd3 ba2.7k sqft718 Farr Court, Eau Claire, WI 54701ActiveMLS ID #1603328, Scott & Gretchen Cunningham. WIREX MLS
