Welcome to Woodland Hills Estates, a quiet and scenic neighborhood perched atop one of Eau Claire's beautifully wooded hillsides. Conveniently located just minutes from River Prairie, downtown Eau Claire, shopping, restaurants, and everyday amenities, this home offers the perfect combination of comfort and convenience. This thoughtfully designed home features 3 bedrooms and 3 full bathrooms. The main level includes a spacious primary suite complete with a private bathroom and walk-in closet, a second bedroom, main-floor laundry, and an open-concept living area highlighted by tray ceilings. The well-appointed kitchen features a center island, pantry for convenient storage, stainless steel appliance package, and ample workspace for everyday living and entertaining. The finished lower level offers a large family room, third bedroom, full bathroom, and additional storage space along with the mechanical room. With quality finishes, functional living spaces, and a desirable location, this home is an excellent opportunity to enjoy low-maintenance living.
Active
$524,900
1173 Craven Court, Eau Claire, WI 54703
3beds
2,372sqft
:
Get pre-qualified$3,439/mo
Single Family Residence
Built in 2026
0.63 Acres Lot
$522,500 Zestimate®
$221/sqft
$-- HOA
What's special
Center islandQuality finishesFinished lower levelLarge family roomMain-floor laundryPrivate bathroomWalk-in closet
- 17 days |
- 156 |
- 6 |
Zillow last checked:
Listing updated:
Listed by:
David Donnellan 715-577-9027,
Donnellan Real Estate
Source: WIREX MLS,MLS#: 1602812 Originating MLS: REALTORS Association of Northwestern WI
Originating MLS: REALTORS Association of Northwestern WIFacts & features
Interior
Bedrooms & bathrooms
- Bedrooms: 3
- Bathrooms: 3
- Full bathrooms: 3
- Main level bedrooms: 2
Primary bedroom
- Level: Lower
- Area: 156
- Dimensions: 13 x 12
Bedroom 2
- Level: Main
- Area: 180
- Dimensions: 15 x 12
Bedroom 3
- Level: Main
- Area: 168
- Dimensions: 14 x 12
Family room
- Level: Lower
- Area: 280
- Dimensions: 20 x 14
Kitchen
- Level: Main
- Area: 156
- Dimensions: 13 x 12
Living room
- Level: Main
- Area: 252
- Dimensions: 18 x 14
Heating
- Natural Gas, Forced Air
Cooling
- Central Air
Appliances
- Included: Dishwasher, Microwave, Range/Oven, Refrigerator
Features
- Basement: Partially Finished,Concrete
Interior area
- Total structure area: 2,372
- Total interior livable area: 2,372 sqft
- Finished area above ground: 1,553
- Finished area below ground: 819
Property
Parking
- Total spaces: 3
- Parking features: 3 Car, Attached
- Attached garage spaces: 3
Features
- Levels: One
- Stories: 1
- Patio & porch: Deck
Lot
- Size: 0.63 Acres
Details
- Parcel number: 101503
- Zoning: Residential
Construction
Type & style
- Home type: SingleFamily
- Property subtype: Single Family Residence
Materials
- Stone, Vinyl Siding
Condition
- 0-5 Years,New Construction,Framed/Enclosed,Under Construction
- New construction: Yes
- Year built: 2026
Utilities & green energy
- Electric: Circuit Breakers
- Sewer: Public Sewer
- Water: Public
Community & HOA
Location
- Region: Eau Claire
- Municipality: Eau Claire
Financial & listing details
- Price per square foot: $221/sqft
- Tax assessed value: $87,900
- Annual tax amount: $1,799
- Date on market: 7/7/2026
- Inclusions: Included:dishwasher, Included:microwave, Included:oven/Range, Included:refrigerator
- Exclusions: Excluded:sellers Personal
Estimated market value
$522,500
$496,000 - $549,000
$2,398/mo
Price history
| Date | Event | Price |
|---|---|---|
| 7/7/2026 | Listed for sale | $524,900$221/sqft |
Source:  WIREX MLS #1602812 Report a problem WIREX MLS #1602812 Report a problem | ||
Public tax history
| Year | Property taxes | Tax assessment |
|---|---|---|
| 2024 | $1,897 +9.2% | $87,900 |
| 2023 | $1,737 +4% | $87,900 |
| 2022 | $1,670 | $87,900 |
Find assessor info on the county website
Monthly payment
Est. payment
Payment breakdown
Explore the cost of this home by adjusting the details. Changes won't be saved.Climate risks
Neighborhood: 54703
Nearby schools
GreatSchools rating
- 7/10Northwoods Elementary SchoolGrades: K-5Distance: 0.4 mi
- 5/10Northstar Middle SchoolGrades: 6-8Distance: 1.3 mi
- 7/10North High SchoolGrades: 9-12Distance: 1.6 mi
Schools provided by the listing agent
- District: Eau Claire
Source: WIREX MLS. This data may not be complete. We recommend contacting the local school district to confirm school assignments for this home.
- $452,0002 bd2 ba1.6k sqft1161 Craven Ct, Eau Claire, WI 54703Off Market
- $524,9003 bd3 ba2.3k sqft1185 Craven Ct, Eau Claire, WI 54703New Construction
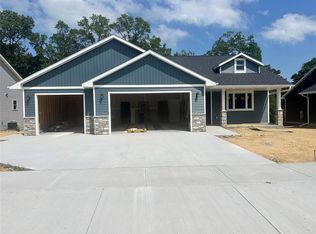
- $520,0003 bd3 ba2.3k sqft1197 Craven Ct, Eau Claire, WI 54703Sold

- $465,8003 bd2 ba1.5k sqft1149 Craven Ct, Eau Claire, WI 54703Off Market
- $529,9003 bd3 ba2.3k sqft1137 Craven Ct, Eau Claire, WI 54703New Construction
- $89,900-- bd-- ba-- sqft1125 Craven Ct, Eau Claire, WI 54703Off Market
- $519,9003 bd3 ba2.3k sqft1168 Craven Ct, Eau Claire, WI 54703Sold
- $519,9005 bd3 ba2.9k sqft1138 Craven Ct, Eau Claire, WI 54703Sold
A local agent can set up tours, give advice and negotiate with sellers.
A local lender can help you make sure your offer is ready when you are.
Similar homes
- $529,9003 bd3 ba2.3k sqft1137 Craven Court, Eau Claire, WI 54703Active
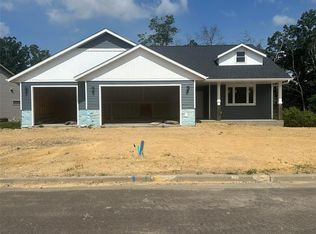 MLS ID #1602815, David Donnellan. WIREX MLS
 - $558,0005 bd3 ba2.8k sqft6364 Aspen Ridge Drive, Eau Claire, WI 54703Active
 MLS ID #1603186, Jack Beedle. WIREX MLS
 - $439,9003 bd3 ba2.8k sqft2804 W Princeton Avenue, Eau Claire, WI 54703Active
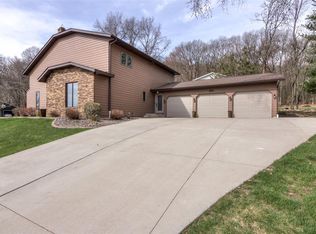 MLS ID #1600266, Andy Yakesh The Yakesh Team. WIREX MLS
 - $649,9004 bd4 ba2.8k sqft9160 S 24th Avenue, Eau Claire, WI 54703Active
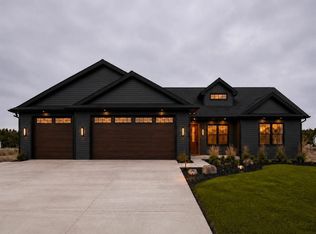 MLS ID #1603089, Kristen Tomczak. WIREX MLS
 - $639,9005 bd3 ba3k sqft5437 Benjamin Street, Eau Claire, WI 54703ActiveMLS ID #1602858, David Kornesczuk. WIREX MLS
- $475,0003 bd2 ba1.5k sqft1829 Tucker Trail, Eau Claire, WI 54701ActiveMLS ID #1602161, John Glassbrenner. WIREX MLS
- $539,9004 bd4 ba3.5k sqft1501 Grover Rd, Eau Claire, WI 54701For Sale
 MLS ID #7075081, Lori K. Seipel, EXP Realty, LLC. NorthstarMLS as distributed by MLS GRID
 - $445,0004 bd3 ba2.7k sqft718 Farr Court, Eau Claire, WI 54701ActiveMLS ID #1603328, Scott & Gretchen Cunningham. WIREX MLS
- $749,9004 bd3 ba2.6k sqft5991 North Shore Drive, Eau Claire, WI 54703ActiveMLS ID #1603069, Stacy Sommers. WIREX MLS
- $499,9003 bd2 ba1.6k sqft1530 Waldenberger ROAD, Holmen, WI 54636ActiveMLS ID #1970691, Sherie Grass. WIREX MLS
- $678,8004 bd3 ba3.1k sqft1921 Legacy Drive, Eau Claire, WI 54703ActiveMLS ID #1601871, Dave Strassman. WIREX MLS
- $649,9003 bd2 ba1.5k sqft4437 Old Wells Rd, Eau Claire, WI 54703For SaleMLS ID #7058366, Leslie Ische, Keller Williams Realty Diversified. NorthstarMLS as distributed by MLS GRID
- $624,9005 bd4 ba3.4k sqft1904 Deblene Lane, Eau Claire, WI 54703ActiveMLS ID #1601049, Shannyn Pinkert. WIREX MLS
- $494,0005 bd3 ba2.6k sqftS8280 Lowes Creek Rd, Eau Claire, WI 54701For SaleMLS ID #7029894, Katy Matzek, Keller Williams Premier Realty. NorthstarMLS as distributed by MLS GRID
- $529,9004 bd3 ba2.6k sqft3502 112th Street, Chippewa Falls, WI 54729ActiveMLS ID #1600401, Julie Brown. WIREX MLS
- $269,9003 bd1 ba1.4k sqft2446 Marquette Street, Eau Claire, WI 54703ActiveMLS ID #1603006, Jessica Sedlacek. WIREX MLS
- $395,0003 bd3 ba2.4k sqft4852 Waylon Street, Eau Claire, WI 54703ActiveMLS ID #1603022, Britany Anderson. WIREX MLS
- $315,0004 bd2 ba2.1k sqft2210 Vine Street, Eau Claire, WI 54703ActiveMLS ID #1600958, Robin Hall. WIREX MLS
- $509,9903 bd2 ba1.7k sqft14093 42nd Avenue, Chippewa Falls, WI 54729ActiveMLS ID #1602083, Jason Jesperson Jesperson Group. WIREX MLS
- $525,0003 bd3 ba1.8k sqft3555 112th Street, Chippewa Falls, WI 54729ActiveMLS ID #1601216, Kristy Tauger. WIREX MLS
