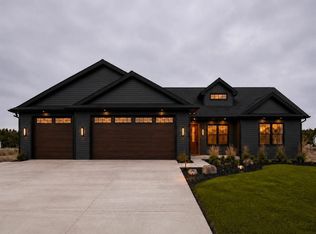
Brand New Home on a one-acre wooded lot in one of Eau Claire's newest subdivisions, Heritage Estates! Built by Perks Construction. With attention to detail, this home has modern features and quality construction.You will love the oversized island in the spacious kitchen that has custom cabinetry with pull-out drawers, quartz counters, and stainless appliances. Huge owners? suite with tray ceiling, walk-in closet, and walk-in tile shower. The open-concept floor plan is perfect for daily life and for entertaining. Built-in cabinets and 10-ft tray ceiling in the living room. Custom locker for storage. Gorgeous 1st-floor laundry room has custom cabinets and a sink. You will enjoy all of the natural light in the lower level with look-out windows, spacious family room, full bathroom, and two bedrooms, both with walk-in closets. Enjoy the wooded backyard on the large 16x12 covered deck built with composite Trex decking. 3-panel shaker doors. 9-foot ceilings on the main floor. 3-car garage has an extra deep 3rd stall. Asphalt driveway, irrigated yard, gutters, & landscaped with rock. Convenient location minutes from Costco, Hwy 53, and Hwy 312.
Active
$678,800
1921 Legacy Drive, Eau Claire, WI 54703
4beds
3,137sqft
:
Get pre-qualified$4,447/mo
Single Family Residence
Built in 2025
1.09 Acres Lot
$674,100 Zestimate®
$216/sqft
$-- HOA
What's special
Spacious family roomWalk-in closetOpen-concept floor planQuartz countersAsphalt drivewayIrrigated yardWooded backyard
- 48 days |
- 354 |
- 20 |
Zillow last checked:
Listing updated:
Listed by:
Dave Strassman 715-456-1500,
Riverbend Realty Group, LLC
Source: WIREX MLS,MLS#: 1601871 Originating MLS: REALTORS Association of Northwestern WI
Originating MLS: REALTORS Association of Northwestern WIFacts & features
Interior
Bedrooms & bathrooms
- Bedrooms: 4
- Bathrooms: 3
- Full bathrooms: 3
- Main level bedrooms: 2
Primary bedroom
- Level: Main
- Area: 165
- Dimensions: 11 x 15
Bedroom 2
- Level: Main
- Area: 198
- Dimensions: 18 x 11
Bedroom 3
- Level: Lower
- Area: 135
- Dimensions: 15 x 9
Bedroom 4
- Level: Lower
- Area: 105
- Dimensions: 7 x 15
Dining room
- Level: Main
- Area: 160
- Dimensions: 16 x 10
Family room
- Level: Lower
- Area: 374
- Dimensions: 22 x 17
Kitchen
- Level: Main
- Area: 176
- Dimensions: 16 x 11
Living room
- Level: Main
- Area: 252
- Dimensions: 12 x 21
Heating
- Natural Gas, Forced Air
Cooling
- Central Air
Appliances
- Included: Dishwasher, Microwave, Range/Oven, Refrigerator
Features
- Ceiling Fan(s), High Speed Internet
- Basement: Full,Daylight,Partially Finished,Concrete
Interior area
- Total structure area: 3,137
- Total interior livable area: 3,137 sqft
- Finished area above ground: 1,808
- Finished area below ground: 1,329
Property
Parking
- Total spaces: 3
- Parking features: 3 Car, Attached, Garage Door Opener
- Attached garage spaces: 3
Features
- Levels: One
- Stories: 1
- Exterior features: Irrigation system
Lot
- Size: 1.09 Acres
Details
- Parcel number: 1802022709121302001
- Zoning: Residential
Construction
Type & style
- Home type: SingleFamily
- Property subtype: Single Family Residence
Materials
- Vinyl Siding
Condition
- 0-5 Years,Construction Completed
- New construction: Yes
- Year built: 2025
Utilities & green energy
- Electric: Circuit Breakers
- Sewer: Septic Tank, Mound Septic
- Water: Well
Community & HOA
Location
- Region: Eau Claire
- Municipality: Seymour
Financial & listing details
- Price per square foot: $216/sqft
- Annual tax amount: $751
- Date on market: 6/8/2026
- Inclusions: Included:ceiling Fans, Included:dishwasher, Included:garage Opener, Included:microwave, Included:oven/Range, Included:refrigerator, Included:sprinkler System
- Exclusions: Excluded:sellers Personal
Estimated market value
$674,100
$640,000 - $708,000
$3,174/mo
Price history
| Date | Event | Price |
|---|---|---|
| 6/8/2026 | Listed for sale | $678,800+0.9%$216/sqft |
Source:  WIREX MLS #1601871 Report a problem WIREX MLS #1601871 Report a problem | ||
| 4/6/2026 | Listing removed | $672,500$214/sqft |
Source: WIREX MLS #1599261 Report a problem | ||
| 3/20/2026 | Listed for sale | $672,500$214/sqft |
Source: WIREX MLS #1599261 Report a problem | ||
Public tax history
Tax history is unavailable.
Monthly payment
Est. payment
Payment breakdown
Explore the cost of this home by adjusting the details. Changes won't be saved.Climate risks
Neighborhood: West Riverside
Nearby schools
GreatSchools rating
- 4/10Roosevelt Elementary SchoolGrades: K-5Distance: 0.5 mi
- 6/10Delong Middle SchoolGrades: 6-8Distance: 0.9 mi
- 7/10North High SchoolGrades: 9-12Distance: 2.2 mi
Schools provided by the listing agent
- District: Eau Claire
Source: WIREX MLS. This data may not be complete. We recommend contacting the local school district to confirm school assignments for this home.
- $227,200-- bd-- ba-- sqftE10097 County Road East S, Elk Mound, WI 54703Off Market
- $380,500-- bd-- ba-- sqftE9940 County Road East S, Eau Claire, WI 54703Off Market
- $303,700-- bd-- ba-- sqft1693 County Highway T, Eau Claire, WI 54703Off Market
- $22,500-- bd-- ba-- sqft54703-0112 112, Eau Claire, WI 54703Off Market
- $18,200-- bd-- ba-- sqft54703-0461 461, Eau Claire, WI 54703Off Market
- $8,400-- bd-- ba-- sqftZzzz, Eau Claire, WI 54703Off Market
- $335,0003 bd2 ba1.6k sqft2775 W Frank St, Eau Claire, WI 54703Sold
- $298,300-- bd-- ba2.3k sqft1211 Juniper Pl, Eau Claire, WI 54703Sold
- $269,200-- bd-- ba2.3k sqft1213 Juniper Pl, Eau Claire, WI 54703Sold
A local agent can set up tours, give advice and negotiate with sellers.
A local lender can help you make sure your offer is ready when you are.
Similar homes
- $649,9004 bd4 ba2.8k sqft9160 S 24th Avenue, Eau Claire, WI 54703Active
 MLS ID #1603089, Kristen Tomczak. WIREX MLS
 - $639,9005 bd3 ba3k sqft5437 Benjamin Street, Eau Claire, WI 54703Active
 MLS ID #1602858, David Kornesczuk. WIREX MLS
 - $749,9004 bd3 ba2.6k sqft5991 North Shore Drive, Eau Claire, WI 54703Active
 MLS ID #1603069, Stacy Sommers. WIREX MLS
 - $599,9005 bd4 ba3.4k sqft1904 Deblene Lane, Eau Claire, WI 54703Active
 MLS ID #1601049, Shannyn Pinkert. WIREX MLS
 - $558,0005 bd3 ba2.8k sqft6364 Aspen Ridge Drive, Eau Claire, WI 54703ActiveMLS ID #1603186, Jack Beedle. WIREX MLS
- $750,0005 bd3 ba3k sqft2488 86th St, Eau Claire, WI 54703For Sale
 MLS ID #7036359, Knelly Dettinger, Keller Williams Premier Realty. NorthstarMLS as distributed by MLS GRID
 - $524,9003 bd3 ba2.3k sqft1173 Craven Court, Eau Claire, WI 54703ActiveMLS ID #1602812, David Donnellan. WIREX MLS
- $829,9994 bd3 ba3.8k sqft3482 Creek Ridge Drive, Eau Claire, WI 54703ActiveMLS ID #1599612, Leslie Boyea. WIREX MLS
- $529,9003 bd3 ba2.3k sqft1137 Craven Court, Eau Claire, WI 54703ActiveMLS ID #1602815, David Donnellan. WIREX MLS
- $729,9006 bd4 ba4.4k sqft3521 Glen Way, Eau Claire, WI 54701ActiveMLS ID #1601088, Ned Donnellan. WIREX MLS
- $429,5004 bd2 ba2.5k sqft1544 Howard Avenue, Eau Claire, WI 54703ActiveMLS ID #1602388, Gerald Staniszewski. WIREX MLS
- $624,9004 bd4 ba2.3k sqftE560 Cedar Rd, Eau Claire, WI 54701For SaleMLS ID #7092607, Robert Pelke, Prime Realty, LLC*. NorthstarMLS as distributed by MLS GRID
- $524,9004 bd4 ba2.5k sqft137 Canterbury ROAD, Eau Claire, WI 54701ActiveMLS ID #1971154, Annette Herbert. WIREX MLS
- $659,0005 bd3 ba3.1k sqft5926 Fuji Lane, Eau Claire, WI 54701ActiveMLS ID #1603090, Wurzer & Associates. WIREX MLS
- $720,0005 bd3 ba3.2k sqft8777 S Cottonwood Circle, Eau Claire, WI 54701ActiveMLS ID #1602741, Leslie Gorman Jesperson Group. WIREX MLS
- $539,9004 bd4 ba3.5k sqft1501 Grover Rd, Eau Claire, WI 54701For SaleMLS ID #7075081, Lori K. Seipel, EXP Realty, LLC. NorthstarMLS as distributed by MLS GRID
- $445,0004 bd3 ba2.7k sqft718 Farr Court, Eau Claire, WI 54701ActiveMLS ID #1603328, Scott & Gretchen Cunningham. WIREX MLS
- $439,9003 bd3 ba2.8k sqft2804 W Princeton Avenue, Eau Claire, WI 54703ActiveMLS ID #1600266, Andy Yakesh The Yakesh Team. WIREX MLS
- $674,9004 bd4 ba3k sqft10881 34th Avenue, Chippewa Falls, WI 54729ActiveMLS ID #1600442, Jody Kvapil. WIREX MLS
- $975,0004 bd4 ba3.6k sqftS4553 Bartusch Rd, Eau Claire, WI 54701For SaleMLS ID #7098882, Andrew R Yakesh, Century 21 Affiliated. NorthstarMLS as distributed by MLS GRID
