Stunning, nestled at the very back of Sherman Estates with minimal traffic, this custom west-side home offers exceptional design and high-end finishes throughout. The impressive 4-car finished garage features vaulted ceilings, in-floor heat, and floor drains. A massive 4-season patio showcases two 8' and one 16' bifold doors, seamlessly transforming the space into an open-air or screened retreat. Inside, enjoy 9.5' ceilings and tray ceilings in both the living room and primary bedroom, while expansive windows fill the home with abundant natural light. Redwing custom cabinetry and flooring add warmth and quality throughout. The thoughtfully designed kitchen stands out with exceptional storage, a large walk-in pantry, and a built-in microwave. The spacious primary suite includes a walk-in closet and a beautifully tiled marble shower. Convenience meets function with a main-floor laundry room and mudroom off the garage and main entry, complete with custom drop zones. The fully finished lookout basement offers 8'+ ceilings, a large family room, bar area, and a self-starting wood stove?perfect for entertaining or relaxing. Outside, enjoy an oversized driveway, extensive stamped concrete, and your own private oasis featuring a waterfall and serene views of Sherman Creek just beyond the property line. Additional highlights include premium LP siding, smart home features (lighting, thermostat, security, water valve), a $40K Cummins WiFi generator with LP tank, in-floor heat in the primary bath, built-in cabinetry, WiFi sprinkler system, and Govee exterior lighting. The home is wired for TVs in 11 rooms. Two adjacent lots are also available. Seller open to land contract with 60% down.
Active
$739,999
3482 Creek Ridge Drive, Eau Claire, WI 54703
4beds
3,800sqft
Single Family Residence
Built in 2020
0.44 Acres Lot
$728,600 Zestimate®
$195/sqft
$-- HOA
What's special
Fully finished lookout basementOpen-air or screened retreatOversized drivewayMain-floor laundry roomWalk-in closetLarge walk-in pantryWifi sprinkler system
- 4 days
- 239
- 3
Zillow last checked:
Listing updated:
Listed by:
Leslie Boyea 920-490-7446,
Quorum Enterprises Inc
Source: WIREX MLS,MLS#: 1605745 Originating MLS: REALTORS Association of Northwestern WI
Originating MLS: REALTORS Association of Northwestern WIFacts & features
Interior
Bedrooms & bathrooms
- Bedrooms: 4
- Bathrooms: 3
- Full bathrooms: 3
- Main level bedrooms: 1
Primary bedroom
- Level: Main
- Area: 256
- Dimensions: 16 x 16
Bedroom 2
- Level: Lower
- Area: 255
- Dimensions: 15 x 17
Bedroom 3
- Level: Lower
- Area: 210
- Dimensions: 14 x 15
Bedroom 4
- Level: Lower
- Area: 240
- Dimensions: 15 x 16
Family room
- Level: Lower
- Area: 589
- Dimensions: 19 x 31
Living room
- Level: Main
- Area: 768
- Dimensions: 32 x 24
Heating
- Propane, Natural Gas, Wood, Forced Air, In-floor
Cooling
- Central Air
Appliances
- Included: Dryer, Microwave, Range/Oven, Range Hood, Refrigerator, Washer
Features
- Ceiling Fan(s), High Speed Internet
- Windows: Some window coverings
- Basement: Full,Finished,Daylight,Concrete
Interior area
- Total structure area: 3,800
- Total interior livable area: 3,800 sqft
- Finished area above ground: 2,000
- Finished area below ground: 1,800
Property
Parking
- Total spaces: 4
- Parking features: 4 Car, Attached, Garage Door Opener
- Attached garage spaces: 4
Features
- Levels: One
- Stories: 1
- Patio & porch: Patio, Enclosed, Screened
- Exterior features: 4-Season Room, LP Tank
- Has spa: Yes
- Spa features: Heated
Lot
- Size: 0.44 Acres
Details
- Parcel number: 092320
- Zoning: Residential
Construction
Type & style
- Home type: SingleFamily
- Property subtype: Single Family Residence
Condition
- 6-10 Years
- New construction: No
- Year built: 2020
Utilities & green energy
- Electric: Circuit Breakers
- Sewer: Public Sewer
- Water: Public
Community & HOA
Location
- Region: Eau Claire
- Municipality: Eau Claire
Financial & listing details
- Price per square foot: $195/sqft
- Tax assessed value: $415,000
- Annual tax amount: $8,430
- Date on market: 10/7/2026
- Inclusions: Included:ceiling Fans, Included:dryer, Included:garage Opener, Included:hot Tub, Included:lp Tank, Included:microwave, Included:oven/Range, Included:range Hood, Included:refrigerator, Included:washer, Included:window Coverings
- Exclusions: Excluded:freezer, Excluded:sellers Personal
Estimated market value
$728,600
$692,000 - $765,000
$2,978/mo
Price history
| Date | Event | Price |
|---|---|---|
| 10/7/2026 | Listed for sale | $739,999-2.6%$195/sqft |
Source:  WIREX MLS #1605745 Report a problem WIREX MLS #1605745 Report a problem | ||
| 10/2/2026 | Listing removed | $759,999$200/sqft |
Source: WIREX MLS #1599612 Report a problem | ||
| 9/10/2026 | Price change | $759,999-5%$200/sqft |
Source: WIREX MLS #1599612 Report a problem | ||
| 7/28/2026 | Price change | $799,999-3.6%$211/sqft |
Source: WIREX MLS #1599612 Report a problem | ||
| 4/20/2026 | Price change | $829,999-4.5%$218/sqft |
Source: WIREX MLS #1599612 Report a problem | ||
| 4/1/2026 | Listed for sale | $869,000$229/sqft |
Source: WIREX MLS #1599612 Report a problem | ||
Public tax history
| Year | Property taxes | Tax assessment |
|---|---|---|
| 2023 | $8,201 +4% | $415,000 |
| 2022 | $7,885 +1.5% | $415,000 |
| 2021 | $7,772 +228% | $415,000 +277.3% |
| 2020 | $2,370 +167.5% | $110,000 +150% |
| 2019 | $886 | $44,000 |
Find assessor info on the county website
Monthly payment
Est. payment
Payment breakdown
Explore the cost of this home by adjusting the details. Changes won't be saved.Climate risks
Neighborhood: 54703
Nearby schools
Schools provided by the listing agent
- District: Eau Claire
Source: WIREX MLS. This data may not be complete. We recommend contacting the local school district to confirm school assignments for this home.
Similar homes
- $639,9005 bd3 ba3k sqft5437 Benjamin Street, Eau Claire, WI 54703Active
 MLS ID #1602858, David Kornesczuk. WIREX MLS
 - $674,9004 bd4 ba3.7k sqft7865 Blue Valley Drive, Eau Claire, WI 54703Active
 MLS ID #1604922, Jerry Annis. WIREX MLS
 - $624,9004 bd4 ba3.4k sqft4823 Club House Lane, Eau Claire, WI 54703Active
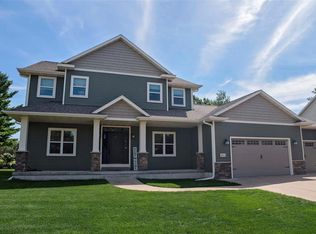 MLS ID #1604466, Nate Moquin. WIREX MLS
 - $799,0005 bd4 ba5.1k sqft6751 30th Ave, Eau Claire, WI 54703For Sale

 MLS ID #7094800, Dana L Yoder, Edina Realty, Inc.. NorthstarMLS as distributed by MLS GRID
 - $502,9005 bd3 ba2.8k sqft217 Monte Carlo Dr, Eau Claire, WI 54703For SaleMLS ID #7136885, Kimberly A Bump, Keller Williams Realty Diversified. NorthstarMLS as distributed by MLS GRID
- $610,0004 bd3 ba2.9k sqft2978 W Princeton Ave, Eau Claire, WI 54703For SaleMLS ID #7132363, James Barrett, RE/MAX Professionals. NorthstarMLS as distributed by MLS GRID
- $824,9004 bd3 ba3.4k sqftS8714 Mertinke Lndg, Eleva, WI 54738For SaleMLS ID #7155697, Jen Conaway, Property Executives Realty. NorthstarMLS as distributed by MLS GRID
- $725,0005 bd5 ba4.6k sqft3130 Anric Dr, Eau Claire, WI 54701For SaleMLS ID #7143030, Amy Muehlbauer, RE/MAX Results. NorthstarMLS as distributed by MLS GRID
- $875,0004 bd3 ba3.6k sqft3108 109th St, Chippewa Falls, WI 54729For SaleMLS ID #7155250, Kristen A. Tomczak, Woods & Water Realty Inc.. NorthstarMLS as distributed by MLS GRID
- $565,0004 bd4 ba3k sqft1201 Andover Ave, Eau Claire, WI 54703For SaleMLS ID #7135085, Dana L Yoder, Edina Realty, Inc.. NorthstarMLS as distributed by MLS GRID
- $589,9004 bd3 ba2.8k sqftN1833 980th St, Eau Claire, WI 54701For SaleMLS ID #7145215, Ben Komro, RE/MAX Real Estate Group. NorthstarMLS as distributed by MLS GRID
- $939,9004 bd4 ba3.6k sqftS4553 Bartusch Rd, Eau Claire, WI 54701For SaleMLS ID #7098882, Andrew R Yakesh, Century 21 Affiliated. NorthstarMLS as distributed by MLS GRID
- $699,9004 bd4 ba3.7k sqft13045 76th Ave, Chippewa Falls, WI 54729For SaleMLS ID #7153941, Mary F Rufledt, Elite Realty Group, LLC. NorthstarMLS as distributed by MLS GRID
