Prepare to be impressed by this exceptional 5-bedroom, 3-bathroom residence nestled on a private 3/4-acre wooded lot. Step through the welcoming foyer into an expansive main level defined by grand 10-foot ceilings that carry seamlessly through the great room, dining area, and kitchen. This striking volume creates an incredibly bright and airy atmosphere. The gourmet chef?s kitchen serves as the heart of the home, featuring premium quartz center island, a large walk-in pantry, and exquisite custom cabinetry. Continuous upscale craftsmanship flows into the main floor bedroom wing, where the bedrooms, walk-in closets, bathrooms, and laundry room all boast impressive 9-foot ceilings.The primary bedroom serves as a true retreat, highlighting an elegant, custom-lighted tray ceiling and a luxury ensuite bathroom with a standalone walk-in shower and deep jacuzzi soaking tub. Storage is unparalleled, as four of the generous bedrooms feature massive, oversized walk-in closets. Organization is effortless with a built-in bench and cubbies entry directly off the garage. Transition to outdoor relaxation through the beautiful 3-season porch, opening onto an expansive 240-sq-ft attached deck overlooking your peaceful, tree-lined acreage. Below, a gorgeous custom paver firepit patio offers the perfect setting for evening gatherings, kept lush all season by an automated lawn sprinkler system.Downstairs, a fully finished lower level expands your living space with a sprawling recreation room centered around a cozy freestanding wood fireplace. The property features an incredible setup with an attached garage that comes fully finished and heated, complete with an integrated laundry tub, dedicated floor drain, and an outdoor faucet supplying both hot and cold water. Located close to schools and parks, this pristine home is an absolute must-see. Contact your Realtor for a private tour today!
Active
$639,900
5437 Benjamin Street, Eau Claire, WI 54703
5beds
3,090sqft
Single Family Residence
Built in 2012
0.75 Acres Lot
$631,100 Zestimate®
$207/sqft
$-- HOA
What's special
Premium quartz center islandFully finished lower levelSprawling recreation roomBright and airy atmosphereAutomated lawn sprinkler systemLarge walk-in pantryExpansive main level
- 89 days
- 413
- 12
Zillow last checked:
Listing updated:
Listed by:
David Kornesczuk 715-559-0777,
Kornesczuk Construction
Source: WIREX MLS,MLS#: 1602858 Originating MLS: REALTORS Association of Northwestern WI
Originating MLS: REALTORS Association of Northwestern WIFacts & features
Interior
Bedrooms & bathrooms
- Bedrooms: 5
- Bathrooms: 3
- Full bathrooms: 3
- Main level bedrooms: 3
Primary bedroom
- Level: Main
- Area: 196
- Dimensions: 14 x 14
Bedroom 2
- Level: Main
- Area: 121
- Dimensions: 11 x 11
Bedroom 3
- Level: Main
- Area: 121
- Dimensions: 11 x 11
Bedroom 4
- Level: Lower
- Area: 132
- Dimensions: 12 x 11
Family room
- Level: Lower
- Area: 450
- Dimensions: 25 x 18
Kitchen
- Level: Main
- Area: 182
- Dimensions: 14 x 13
Living room
- Level: Main
- Area: 204
- Dimensions: 12 x 17
Heating
- Electric, Natural Gas, Wood, Forced Air
Cooling
- Central Air
Appliances
- Included: Dishwasher, Dryer, Microwave, Range/Oven, Refrigerator, Washer
Features
- Ceiling Fan(s), High Speed Internet
- Windows: Some window coverings
- Basement: Full,Finished,Walk-Out Access,Concrete
Interior area
- Total structure area: 3,090
- Total interior livable area: 3,090 sqft
- Finished area above ground: 1,878
- Finished area below ground: 1,212
Property
Parking
- Total spaces: 3
- Parking features: 3 Car, Attached, Garage Door Opener
- Attached garage spaces: 3
Features
- Levels: One
- Stories: 1
- Patio & porch: Deck, Patio, Patio-Brick, Screened porch
- Exterior features: Irrigation system
Lot
- Size: 0.75 Acres
Details
- Parcel number: 142522
- Zoning: Residential
Construction
Type & style
- Home type: SingleFamily
- Property subtype: Single Family Residence
Materials
- Stone, Vinyl Siding
Condition
- 11-20 Years
- New construction: No
- Year built: 2012
Utilities & green energy
- Electric: Circuit Breakers
- Sewer: Public Sewer
- Water: Public
Community & HOA
Location
- Region: Eau Claire
- Municipality: Eau Claire
Financial & listing details
- Price per square foot: $207/sqft
- Tax assessed value: $399,500
- Annual tax amount: $7,918
- Date on market: 7/7/2026
- Inclusions: Included:ceiling Fans, Included:dishwasher, Included:dryer, Included:garage Opener, Included:microwave, Included:oven/Range, Included:refrigerator, Included:sprinkler System, Included:washer, Included:window Coverings
- Exclusions: Excluded:other-See Remarks
Estimated market value
$631,100
$600,000 - $663,000
$2,910/mo
Price history
| Date | Event | Price |
|---|---|---|
| 7/7/2026 | Listed for sale | $639,900+1322%$207/sqft |
Source:  WIREX MLS #1602858 Report a problem WIREX MLS #1602858 Report a problem | ||
| 6/21/2012 | Sold | $45,000-18.2%$15/sqft |
Source: Public Record Report a problem | ||
| 8/28/2007 | Sold | $55,000$18/sqft |
Source: Public Record Report a problem | ||
Public tax history
| Year | Property taxes | Tax assessment |
|---|---|---|
| 2023 | $7,894 +4% | $399,500 |
| 2022 | $7,591 +1.5% | $399,500 |
| 2021 | $7,482 +5.2% | $399,500 +21% |
| 2020 | $7,114 +10.7% | $330,200 |
| 2019 | $6,425 -8.8% | $330,200 |
| 2018 | $7,046 | $330,200 |
| 2017 | $7,046 | $330,200 +11.7% |
| 2016 | -- | $295,600 |
| 2014 | -- | $295,600 +0.5% |
| 2013 | -- | $294,100 +488.2% |
| 2012 | -- | $50,000 |
| 2011 | -- | $50,000 |
| 2010 | -- | $50,000 -15.3% |
| 2009 | -- | $59,000 |
| 2008 | -- | $59,000 -15.7% |
| 2007 | -- | $70,000 +70.7% |
| 2006 | -- | $41,000 |
Find assessor info on the county website
Monthly payment
Est. payment
Payment breakdown
Explore the cost of this home by adjusting the details. Changes won't be saved.Climate risks
Neighborhood: 54703
Nearby schools
Schools provided by the listing agent
- District: Eau Claire
Source: WIREX MLS. This data may not be complete. We recommend contacting the local school district to confirm school assignments for this home.

Similar homes
- $624,9004 bd4 ba3.4k sqft4823 Club House Lane, Eau Claire, WI 54703Active
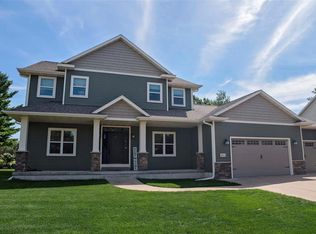 MLS ID #1604466, Nate Moquin. WIREX MLS
 - $625,0004 bd3 ba2.9k sqft2978 W Princeton Ave, Eau Claire, WI 54703For Sale

 MLS ID #7132363, James Barrett, RE/MAX Professionals. NorthstarMLS as distributed by MLS GRID
 - $530,0005 bd3 ba2.8k sqft6364 Aspen Ridge Drive, Eau Claire, WI 54703Active
 MLS ID #1603186, Jack Beedle. WIREX MLS
 - $650,0004 bd3 ba3.1k sqft1921 Legacy Drive, Eau Claire, WI 54703Active
 MLS ID #1601871, Dave Strassman. WIREX MLS
 - $502,9005 bd3 ba2.8k sqft217 Monte Carlo Dr, Eau Claire, WI 54703For SaleMLS ID #7136885, Kimberly A Bump, Keller Williams Realty Diversified. NorthstarMLS as distributed by MLS GRID
- $599,9004 bd3 ba2.8k sqftN1833 980th St, Eau Claire, WI 54701For SaleMLS ID #7145215, Ben Komro, RE/MAX Real Estate Group. NorthstarMLS as distributed by MLS GRID
- $699,9004 bd4 ba3.7k sqft13045 76th Ave, Chippewa Falls, WI 54729For SaleMLS ID #7153941, Mary F Rufledt, Elite Realty Group, LLC. NorthstarMLS as distributed by MLS GRID
