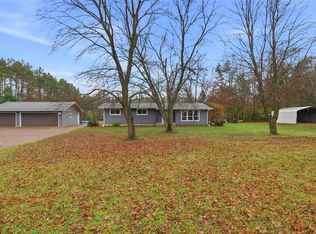
Move-in ready 3 bedroom 2 bathroom home on approximately 2.5 acres. Main level features include kitchen w/tile backsplash, dining room w/patio door to back deck, generous living room, 2 bedrooms and 2 full bathrooms. Primary bedroom has private bath and private deck. Lower level includes 3rd bedroom and large family room. Unfinished storage room w/laundry. Outside there is a 2 car detached garage and an attached car port for additional covered parking. The home has been pre-inspected. Well/septic inspections done along with water test completed.
For sale
$374,900
6806 Curvue Road, Eau Claire, WI 54703
3beds
2,099sqft
Single Family Residence
Built in 1973
2.49 Acres Lot
$385,400 Zestimate®
$179/sqft
$-- HOA
What's special
Large family room
- 1 hour
- 151
- 14
Zillow last checked:
Listing updated:
Listed by:
Eric Borst 715-318-5141,
Chippewa Valley Real Estate, LLC
Source: NWWMLS,MLS#: 1606640 Originating MLS: Realtors of Northwestern Wisconsin
Facts & features
Interior
Bedrooms & bathrooms
- Bedrooms: 3
- Bathrooms: 2
- Full bathrooms: 2
Heating
- Forced Air
Cooling
- Central Air
Appliances
- Included: Dishwasher, Gas Water Heater, Microwave, Oven, Range, Refrigerator
Features
- Windows: Window Coverings
- Basement: Full,Partially Finished
- Has fireplace: No
- Fireplace features: None
Interior area
- Total structure area: 2,389
- Total interior livable area: 2,099 sqft
- Finished area above ground: 1,196
- Finished area below ground: 903
Property
Parking
- Total spaces: 2
- Parking features: Asphalt, Driveway, Detached, Garage
- Garage spaces: 2
- Has uncovered spaces: Yes
Features
- Levels: One
- Stories: 1
- Patio & porch: Composite, Deck
- Fencing: None
Lot
- Size: 2.49 Acres
Details
- Additional structures: None
- Additional parcels included: 1802222710213409000
- Parcel number: 1802222710213400002
Construction
Type & style
- Home type: SingleFamily
- Architectural style: One Story
- Property subtype: Single Family Residence
Materials
- Vinyl Siding
- Foundation: Block
Condition
- New construction: No
- Year built: 1973
Utilities & green energy
- Electric: Circuit Breakers
- Sewer: Septic Tank
- Water: Drilled Well
Community & HOA
HOA
- Has HOA: No
Location
- Region: Eau Claire
Financial & listing details
- Price per square foot: $179/sqft
- Tax assessed value: $206,700
- Annual tax amount: $2,632
- Date on market: 11/18/2026
- Listing agreement: Exclusive Right To Sell
- Exclusions: Lp Tank, Sellers Personal, Water Conditioner, Water Softener
Estimated market value
$385,400
$366,000 - $405,000
$3,361/mo
Price history
| Date | Event | Price |
|---|---|---|
| 11/18/2026 | Listed for sale | $374,900-6.3%$179/sqft |
Source:  NWWMLS #1606640 Report a problem | ||
| 5/20/2026 | Listing removed | $399,900$191/sqft |
Source:  WIREX MLS #1597240 Report a problem | ||
| 3/30/2026 | Price change | $399,900-2.4%$191/sqft |
Source: WIREX MLS #1597240 Report a problem | ||
| 11/21/2025 | Listed for sale | $409,900$195/sqft |
Source: WIREX MLS #1597240 Report a problem | ||
Public tax history
| Year | Property taxes | Tax assessment |
|---|---|---|
| 2025 | $2,359 -15.6% | $206,700 |
| 2024 | $2,793 +15.4% | $206,700 |
| 2023 | $2,421 +22% | $206,700 +73.6% |
| 2022 | $1,983 -2.6% | $119,100 |
| 2021 | $2,037 +0.7% | $119,100 |
| 2020 | $2,023 +26% | -- |
| 2019 | $1,606 -23.9% | $119,100 |
| 2018 | $2,110 | $119,100 |
| 2017 | $2,110 +8.4% | $119,100 |
| 2016 | $1,946 | $119,100 |
| 2014 | -- | $119,100 |
| 2013 | -- | $119,100 |
| 2012 | -- | $119,100 |
| 2011 | -- | $119,100 |
| 2010 | -- | $119,100 |
| 2009 | -- | $119,100 +20.5% |
| 2008 | -- | $98,800 |
| 2007 | -- | $98,800 -1% |
| 2006 | -- | $99,800 +1.8% |
| 2005 | -- | $98,000 -6.7% |
| 2004 | -- | $105,000 -0.1% |
| 2003 | -- | $105,100 +10.7% |
| 2002 | -- | $94,900 +69.2% |
| 2000 | -- | $56,100 |
Find assessor info on the county website
Monthly payment
Est. payment
Payment breakdown
Explore the cost of this home by adjusting the details. Changes won't be saved.Climate risks
Neighborhood: 54703
Nearby schools
Schools provided by the listing agent
- District: Eau Claire Area
Source: NWWMLS. This data may not be complete. We recommend contacting the local school district to confirm school assignments for this home.
Similar homes
- $385,0003 bd2 ba1.7k sqft5997 Olson Drive, Eau Claire, WI 54703For Sale
 MLS ID #1606574, Josh Downs. NWWMLS
- $354,9003 bd2 ba2.1k sqft3141 Mayer Road, Eau Claire, WI 54701For Sale
 MLS ID #1606507, Aaron & Cheree Tiry. NWWMLS
- $325,0003 bd4 ba2k sqft1318 S Gooder Avenue, Eau Claire, WI 54703For Sale
 MLS ID #1604140, Jessica Sedlacek. NWWMLS
- $364,9003 bd2 ba1.8k sqft122 Eagle Ridge Court, Eau Claire, WI 54703For Sale
 MLS ID #1603835, Brady Cronk. NWWMLS
- $389,9004 bd2 ba2.4k sqft5880 Crocus Lane, Eau Claire, WI 54701For SaleMLS ID #1603594, Aaron Brunette. NWWMLS
- $399,9003 bd3 ba2.4k sqft3003 Green View Drive, Eau Claire, WI 54703For SaleMLS ID #1605951, Matthew Biller. NWWMLS
- $299,9003 bd1 ba1.5k sqft1290 County Road F, Eau Claire, WI 54703For SaleMLS ID #1604763, Denni Backstrom. NWWMLS
- $405,0003 bd1 ba1.6k sqftW2530 Cedar Road, Eau Claire, WI 54701For SaleMLS ID #1604609, Ethan Trowbridge. NWWMLS
- $379,9004 bd2 ba2.3k sqft4830 Rye Court, Eau Claire, WI 54701For SaleMLS ID #1605632, Caleb Stelter. NWWMLS
- $400,0005 bd3 ba2.5k sqft3717 Claymore Lane, Eau Claire, WI 54701For SaleMLS ID #1605544, Matt Martineau. NWWMLS
- $250,0004 bd2 ba1.7k sqft801 Broadway Street, Eau Claire, WI 54703For SaleMLS ID #1606414, Denni Backstrom. NWWMLS
- $389,9003 bd3 ba2.8k sqft4610 Woodstock Court, Eau Claire, WI 54701For SaleMLS ID #1605751, Sissy Knopps. NWWMLS
- $275,0003 bd1 ba1k sqft1706 Peterson Avenue, Eau Claire, WI 54703For SaleMLS ID #1603939, Rachel Till. NWWMLS
- $429,9004 bd2 ba2.2k sqft2004 Lake Road, Altoona, WI 54720For SaleMLS ID #1606515, Jerry Annis. NWWMLS
- $290,0003 bd2 ba1.6k sqft809 Kimberly Drive, Eau Claire, WI 54703For SaleMLS ID #1603552, Jason Huebner. NWWMLS
- $499,9003 bd2 ba1.6k sqft9851 Olson Drive, Eau Claire, WI 54703For SaleMLS ID #1606472, Jessica Sedlacek. NWWMLS
- $419,9004 bd3 ba3.1k sqft8145 S Lowes Creek Road, Eau Claire, WI 54701For SaleMLS ID #1605658, Gary Brenizer. NWWMLS
- $449,0004 bd2 ba2k sqftE1997 Cedar Road, Eau Claire, WI 54701For SaleMLS ID #1606172, Scott & Gretchen Cunningham. NWWMLS
- $414,9004 bd3 ba2.7k sqftN7073 State Road 40, Elk Mound, WI 54739For SaleMLS ID #1600950, Kevin Anger. NWWMLS
- $269,9004 bd2 ba1.4k sqft3025 Glenhaven Place, Eau Claire, WI 54703For SaleMLS ID #1604593, Kim Haas. NWWMLS
