This choice southside rural 2 story features 4+ bedrooms, 3 baths, fenced-in rear yard, large primary bedroom, formal dining and living, 1st-floor family room and laundry, fireplace, tons of upstairs storage areas and more!
For sale
$449,900
8145 S Lowes Creek Road, Eau Claire, WI 54701
4beds
3,136sqft
Single Family Residence
Built in 1975
1.15 Acres Lot
$-- Zestimate®
$143/sqft
$-- HOA
What's special
Fenced-in rear yardFormal dining and livingLarge primary bedroom
- 3 days
- 906
- 37
Zillow last checked:
Listing updated:
Listed by:
Gary Brenizer 715-835-4344,
CB Brenizer/Eau Claire
Source: NWWMLS,MLS#: 1605658 Originating MLS: Realtors of Northwestern Wisconsin
Facts & features
Interior
Bedrooms & bathrooms
- Bedrooms: 4
- Bathrooms: 3
- Full bathrooms: 3
Bedroom
- Description: Bedroom,Flooring: Carpet
- Level: Upper
- Dimensions: 24.00 x 14.00
Bedroom
- Description: Bedroom,Flooring: Carpet
- Level: Upper
- Dimensions: 19.00 x 12.00
Bedroom
- Description: Bedroom,Flooring: Carpet
- Level: Main
- Dimensions: 14.00 x 11.00
Bedroom
- Description: Bedroom,Flooring: Carpet
- Level: Upper
- Dimensions: 130.00 x 10.00
Bathroom
- Description: Bathroom,Flooring: Vinyl
- Level: Main
- Dimensions: 7.00 x 10.00
Bathroom
- Description: Bathroom,Flooring: Vinyl
- Level: Upper
- Dimensions: 7.00 x 10.00
Dining room
- Description: Dining Area,Flooring: Tile
- Level: Main
- Dimensions: 11.00 x 9.00
Dining room
- Description: Dining Room,Flooring: Simulated Wood,Plank
- Level: Main
- Dimensions: 12.00 x 11.00
Family room
- Description: Family Room,Flooring: Wood
- Level: Main
- Dimensions: 20.00 x 13.00
Kitchen
- Description: Kitchen,Flooring: Tile
- Level: Main
- Dimensions: 11.00 x 10.00
Laundry
- Description: Laundry Room,Flooring: Tile
- Level: Main
- Dimensions: 11.00 x 7.00
Living room
- Description: Living Room,Flooring: Simulated Wood,Plank
- Level: Main
- Dimensions: 19.00 x 15.00
Office
- Description: Office,Flooring: Carpet
- Level: Main
- Dimensions: 12.00 x 10.00
Heating
- Forced Air
Cooling
- Central Air
Appliances
- Included: Dryer, Dishwasher, Electric Water Heater, Microwave, Oven, Range, Refrigerator, Washer
Features
- Windows: Window Coverings
- Basement: Full
- Has fireplace: Yes
- Fireplace features: Gas Log
Interior area
- Total structure area: 3,136
- Total interior livable area: 3,136 sqft
- Finished area above ground: 3,136
- Finished area below ground: 0
Video & virtual tour
Property
Parking
- Total spaces: 2
- Parking features: Asphalt, Attached, Driveway, Garage, Garage Door Opener
- Attached garage spaces: 2
- Has uncovered spaces: Yes
Features
- Levels: Two
- Stories: 2
- Patio & porch: Deck
- Exterior features: Fence
- Fencing: Yard Fenced
Lot
- Size: 1.15 Acres
Details
- Parcel number: 1801822609223302000
- Zoning description: Residential
Construction
Type & style
- Home type: SingleFamily
- Architectural style: Two Story
- Property subtype: Single Family Residence
Materials
- Brick, Vinyl Siding
- Foundation: Block
Condition
- New construction: No
- Year built: 1975
Utilities & green energy
- Electric: Circuit Breakers
- Sewer: Septic Tank
- Water: Well
Community & HOA
HOA
- Has HOA: No
Location
- Region: Eau Claire
Financial & listing details
- Price per square foot: $143/sqft
- Annual tax amount: $5,495
- Date on market: 10/20/2026
- Cumulative days on market: 22 days
- Listing agreement: Exclusive Right To Sell
- Exclusions: Sellers Personal, Water Conditioner, Water Softener
Estimated market value
Not available
Estimated sales range
Not available
Not available
Price history
| Date | Event | Price |
|---|---|---|
| 10/20/2026 | Listed for sale | $449,900$143/sqft |
Source:  NWWMLS #1605658 Report a problem | ||
Public tax history
Tax history is unavailable.
Monthly payment
Est. payment
Payment breakdown
Explore the cost of this home by adjusting the details. Changes won't be saved.Climate risks
Neighborhood: 54701
Nearby schools
Schools provided by the listing agent
- District: Eau Claire Area
Source: NWWMLS. This data may not be complete. We recommend contacting the local school district to confirm school assignments for this home.
- $531,800-- bd-- ba-- sqftS8171 Lowes Creek Rd, Eau Claire, WI 54701Off Market
- $509,200-- bd-- ba-- sqftS8145 Lowes Creek Rd, Eau Claire, WI 54701Off Market
- $531,700-- bd-- ba-- sqftS8195 Lowes Creek Rd, Eau Claire, WI 54701Off Market
- $482,400-- bd-- ba-- sqftS8170 Lowes Creek Rd, Eau Claire, WI 54701Off Market
Similar homes
- $470,0004 bd2 ba2k sqftE1997 Cedar Road, Eau Claire, WI 54701For Sale
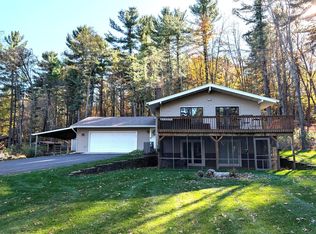
 MLS ID #1606172, Scott & Gretchen Cunningham. NWWMLS
- $485,0005 bd3 ba2.6k sqftS8280 Lowes Creek Road, Eau Claire, WI 54701For Sale
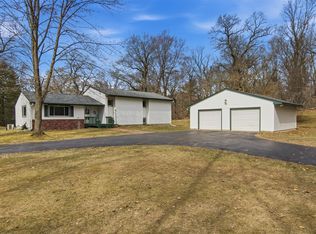 MLS ID #1604237, Katy Matzek. NWWMLS
- $429,9005 bd3 ba2.6k sqft332 W Hamilton Avenue, Eau Claire, WI 54701For Sale
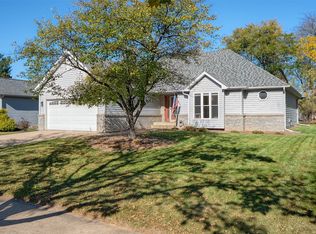 MLS ID #1606137, Rod Elkin. NWWMLS
- $369,0004 bd3 ba2.7k sqftE910 Cedar Road, Eau Claire, WI 54701For Sale
 MLS ID #1603236, Catherine Bade. NWWMLS
- $399,0003 bd2 ba1.9k sqftS7990 S State Road 93, Eau Claire, WI 54701For SaleMLS ID #1606052, Chris Becker. NWWMLS
- $399,9004 bd2 ba2.4k sqft5880 Crocus Lane, Eau Claire, WI 54701For SaleMLS ID #1603594, Aaron Brunette. NWWMLS
- $525,0005 bd3 ba3.1k sqft7375 S Lowes Creek Road, Eau Claire, WI 54701For SaleMLS ID #1604465, Ethan Trowbridge. NWWMLS
- $489,9004 bd3 ba2.8k sqft4002 Oak Knoll Drive, Eau Claire, WI 54701For SaleMLS ID #1604569, Kathy Snyder. NWWMLS
- $449,9004 bd2 ba2.1k sqft3309 S Pointe Court, Eau Claire, WI 54701For SaleMLS ID #1605029, Mary Rufledt. NWWMLS
- $499,9004 bd4 ba2.5k sqft137 Canterbury Road, Eau Claire, WI 54701For SaleMLS ID #1603482, Annette Herbert. NWWMLS
- $415,0003 bd3 ba2.8k sqft341 W Hamilton Avenue, Eau Claire, WI 54701For SaleMLS ID #1605910, Jessica Graves. NWWMLS
- $429,0005 bd3 ba2.6k sqft1609 Lehman Street, Eau Claire, WI 54701For SaleMLS ID #1603436, John Panzigrau. NWWMLS
- $425,0005 bd3 ba2.5k sqft3717 Claymore Lane, Eau Claire, WI 54701For SaleMLS ID #1605544, Matt Martineau. NWWMLS
- $399,9003 bd3 ba2.8k sqft4610 Woodstock Court, Eau Claire, WI 54701For SaleMLS ID #1605751, Sissy Knopps. NWWMLS
- $524,9995 bd4 ba3.7k sqft3602 Timber Trails Court, Eau Claire, WI 54701For SaleMLS ID #1605277, Regan Englund. NWWMLS
- $499,9003 bd3 ba3.9k sqft2004 Lehman Street, Eau Claire, WI 54701For SaleMLS ID #1600959, David FitzGerald. NWWMLS
- $399,9004 bd2 ba2.3k sqft4830 Rye Court, Eau Claire, WI 54701For SaleMLS ID #1605632, Caleb Stelter. NWWMLS
- $510,0003 bd4 ba2.8k sqft4545 Palmer Lane, Eau Claire, WI 54701For SaleMLS ID #1603923, Marty Tauger. NWWMLS
- $415,0003 bd1 ba1.6k sqftW2530 Cedar Road, Eau Claire, WI 54701For SaleMLS ID #1604609, Ethan Trowbridge. NWWMLS
