WARNING: This house may cause excessive entertaining, spontaneous pool parties, and friends who suddenly “just happen to be in the neighborhood.” This beautifully remodeled two-story on Eau Claire’s desirable south side is serving up nearly 2,900 sq ft of updated living space with a serious glow-up inside AND out. The stunning remodeled kitchen brings the wow factor, while new flooring, a formal dining room, spacious family room, lower-level rec room, and two fireplaces give everyone plenty of room to spread out—or hide from each other. No judgment. But let’s get to the part you’re really here for…THE BACKYARD. A large deck, generous yard, and your very own IN-GROUND SWIMMING POOL. That’s right. No packing coolers, loading the car, or searching for an open lounge chair. Your summer vacation is approximately 12 steps from the kitchen. Sunscreen optional. Cannonballs encouraged. The lower level even has a kitchenette (“Other” in room descriptions), because walking all the way upstairs for snacks during movie night is clearly asking too much. And when you finally decide to leave your personal resort, you’re conveniently located near schools, shopping, parks, medical facilities, and highway access. Remodeled. Spacious. Southside. Pool. Two fireplaces. Basically, your house just became "THE HOUSE". Schedule your private showing before someone else claims the best pool-party address in the neighborhood.
For sale
$510,000
4545 Palmer Lane, Eau Claire, WI 54701
3beds
2,882sqft
Single Family Residence
Built in 1992
0.38 Acres Lot
$506,200 Zestimate®
$177/sqft
$-- HOA
What's special
In-ground swimming poolLower-level rec roomUpdated living spaceSpacious family roomTwo fireplacesLarge deckGenerous yard
- 5 days
- 195
- 16
Zillow last checked:
Listing updated:
Listed by:
Marty Tauger 715-831-1488,
RE/MAX Results~Eau Claire,
Kristy Tauger 715-379-4125,
RE/MAX Results~Eau Claire
Source: NWWMLS,MLS#: 1603923 Originating MLS: Realtors of Northwestern Wisconsin
Originating MLS: Realtors of Northwestern WisconsinFacts & features
Interior
Bedrooms & bathrooms
- Bedrooms: 3
- Bathrooms: 4
- Full bathrooms: 3
- 1/2 bathrooms: 1
Bedroom
- Description: Bedroom,Flooring: Carpet
- Level: Upper
- Dimensions: 14.00 x 15.00
Bedroom
- Description: Bedroom,Flooring: Carpet
- Level: Upper
- Dimensions: 12.00 x 17.00
Bedroom
- Description: Bedroom,Flooring: Carpet
- Level: Upper
- Dimensions: 12.00 x 13.00
Bathroom
- Description: Bathroom,Flooring: Simulated Wood,Plank,Vinyl
- Level: Upper
- Dimensions: 8.00 x 10.00
Bathroom
- Description: Bathroom,Flooring: Simulated Wood,Plank
- Level: Upper
- Dimensions: 10.00 x 7.00
Bathroom
- Description: Bathroom,Flooring: Vinyl
- Level: Lower
- Dimensions: 8.00 x 8.00
Den
- Description: Den,Flooring: Wood
- Level: Main
- Dimensions: 14.00 x 12.00
Dining room
- Description: Dining Room,Flooring: Wood
- Level: Main
- Dimensions: 12.00 x 12.00
Family room
- Description: Family Room,Flooring: Carpet
- Level: Main
- Dimensions: 14.00 x 12.00
Kitchen
- Description: Kitchen,Flooring: Tile
- Level: Main
- Dimensions: 14.00 x 22.00
Laundry
- Description: Laundry Room,Flooring: Tile
- Level: Main
- Dimensions: 10.00 x 8.00
Living room
- Description: Living Room,Flooring: Carpet
- Level: Main
- Dimensions: 14.00 x 17.00
Other
- Description: Other,Flooring: Vinyl
- Level: Lower
- Dimensions: 10.00 x 14.00
Recreation
- Description: Rec Room
- Level: Lower
- Dimensions: 23.00 x 12.00
Heating
- Forced Air
Cooling
- Central Air
Appliances
- Included: Dishwasher, Gas Water Heater, Microwave, Oven, Range, Refrigerator
Features
- Windows: Window Coverings
- Basement: Full,Partially Finished
- Number of fireplaces: 2
- Fireplace features: Two
Interior area
- Total structure area: 3,708
- Total interior livable area: 2,882 sqft
- Finished area above ground: 2,396
- Finished area below ground: 486
Video & virtual tour
Property
Parking
- Total spaces: 2
- Parking features: Asphalt, Attached, Driveway, Garage
- Attached garage spaces: 2
- Has uncovered spaces: Yes
Features
- Levels: Two
- Stories: 2
- Patio & porch: Deck
- Pool features: In Ground
- Fencing: Chain Link
Lot
- Size: 0.38 Acres
- Dimensions: 104 x 132 x
Details
- Parcel number: 154887
- Zoning description: Residential
Construction
Type & style
- Home type: SingleFamily
- Architectural style: Two Story
- Property subtype: Single Family Residence
Materials
- Vinyl Siding
- Foundation: Poured
Condition
- New construction: No
- Year built: 1992
Utilities & green energy
- Electric: Circuit Breakers
- Sewer: Public Sewer
- Water: Public
Community & HOA
HOA
- Has HOA: No
Location
- Region: Eau Claire
Financial & listing details
- Price per square foot: $177/sqft
- Tax assessed value: $344,100
- Annual tax amount: $6,784
- Date on market: 10/12/2026
- Cumulative days on market: 55 days
- Listing agreement: Exclusive Right To Sell
Estimated market value
$506,200
$481,000 - $532,000
$2,396/mo
Price history
| Date | Event | Price |
|---|---|---|
| 10/12/2026 | Listed for sale | $510,000$177/sqft |
Source:  NWWMLS #1603923 Report a problem NWWMLS #1603923 Report a problem | ||
| 9/7/2026 | Contingent | $510,000$177/sqft |
Source:  WIREX MLS #1603923 Report a problem WIREX MLS #1603923 Report a problem | ||
| 9/2/2026 | Listed for sale | $510,000+100.1%$177/sqft |
Source: WIREX MLS #1603923 Report a problem | ||
| 6/18/2007 | Sold | $254,900$88/sqft |
Source: Public Record Report a problem | ||
Public tax history
| Year | Property taxes | Tax assessment |
|---|---|---|
| 2023 | $6,800 +4% | $344,100 |
| 2022 | $6,538 +1.5% | $344,100 |
| 2021 | $6,445 +5.9% | $344,100 +21.8% |
| 2020 | $6,084 +11.4% | $282,400 |
| 2019 | $5,463 -9.3% | $282,400 |
| 2018 | $6,026 | $282,400 |
| 2017 | $6,026 | $282,400 +20.8% |
| 2016 | -- | $233,800 |
| 2014 | -- | $233,800 |
| 2013 | -- | $233,800 -8.2% |
| 2012 | -- | $254,700 |
| 2011 | -- | $254,700 |
| 2010 | -- | $254,700 -3.9% |
| 2009 | -- | $265,000 |
| 2008 | -- | $265,000 +4.3% |
| 2007 | -- | $254,000 +8.5% |
| 2006 | -- | $234,000 |
| 2005 | -- | $234,000 |
| 2004 | -- | $234,000 +11.4% |
| 2003 | -- | $210,000 |
| 2002 | -- | $210,000 +17.3% |
| 2000 | -- | $179,000 |
Find assessor info on the county website
Monthly payment
Est. payment
Payment breakdown
Explore the cost of this home by adjusting the details. Changes won't be saved.Climate risks
Neighborhood: 54701
Nearby schools
Schools provided by the listing agent
- District: Eau Claire Area
Source: NWWMLS. This data may not be complete. We recommend contacting the local school district to confirm school assignments for this home.
Similar homes
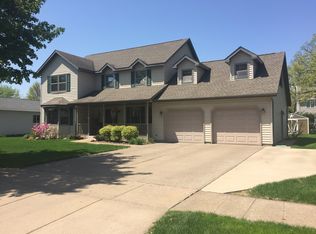
- $499,9004 bd4 ba2.5k sqft137 Canterbury Road, Eau Claire, WI 54701For Sale
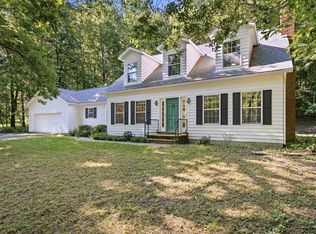
 MLS ID #1603482, Annette Herbert. NWWMLS
 - $499,9003 bd3 ba3.9k sqft2004 Lehman Street, Eau Claire, WI 54701For Sale
 MLS ID #1600959, David FitzGerald. NWWMLS
 - $489,9004 bd3 ba2.8k sqft4002 Oak Knoll Drive, Eau Claire, WI 54701For Sale
 MLS ID #1604569, Kathy Snyder. NWWMLS
 - $524,9995 bd4 ba3.7k sqft3602 Timber Trails Court, Eau Claire, WI 54701For Sale
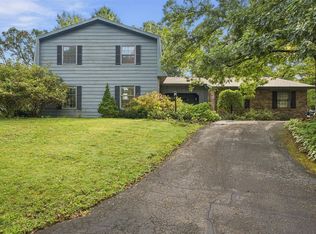 MLS ID #1605277, Regan Englund. NWWMLS
 - $524,9004 bd4 ba3.5k sqft1501 Grover Road, Eau Claire, WI 54701For SaleMLS ID #1601210, Lori Seipel. NWWMLS
- $525,0005 bd3 ba3.1k sqft7375 S Lowes Creek Road, Eau Claire, WI 54701For SaleMLS ID #1604465, Ethan Trowbridge. NWWMLS
- $489,9003 bd2 ba2.3k sqft1807 Pine Park Drive, Eau Claire, WI 54701For SaleMLS ID #1604504, Robin Hall. NWWMLS
- $449,9004 bd2 ba2.1k sqft3309 S Pointe Court, Eau Claire, WI 54701For SaleMLS ID #1605029, Mary Rufledt. NWWMLS
- $399,9004 bd2 ba2.3k sqft4830 Rye Court, Eau Claire, WI 54701For SaleMLS ID #1605632, Caleb Stelter. NWWMLS
- $415,0003 bd3 ba2.8k sqft341 W Hamilton Avenue, Eau Claire, WI 54701For SaleMLS ID #1605910, Jessica Graves. NWWMLS
- $419,9003 bd3 ba2.8k sqft4610 Woodstock Court, Eau Claire, WI 54701For SaleMLS ID #1605751, Sissy Knopps. NWWMLS
- $429,0005 bd3 ba2.6k sqft1609 Lehman Street, Eau Claire, WI 54701For SaleMLS ID #1603436, John Panzigrau. NWWMLS
- $399,9004 bd2 ba2.4k sqft5880 Crocus Lane, Eau Claire, WI 54701For SaleMLS ID #1603594, Aaron Brunette. NWWMLS
- $425,0005 bd3 ba2.5k sqft3717 Claymore Lane, Eau Claire, WI 54701For SaleMLS ID #1605544, Matt Martineau. NWWMLS
- $379,9994 bd3 ba3k sqft3119 Sherman Street, Eau Claire, WI 54701For SaleMLS ID #1605187, Jack Beedle. NWWMLS
- $599,9003 bd3 ba4k sqft532 Summit Avenue, Eau Claire, WI 54701For SaleMLS ID #1605880, Adrian Ong. NWWMLS
- $554,5154 bd3 ba2.4k sqft649 Sicilia Drive Lot 14, Eau Claire, WI 54701New ConstructionMLS ID #1601275, C&M Developments Team. NWWMLS
