Timeless elegance meets exceptional craftsmanship in this stunning 1925 brick home in Eau Claire's coveted Third Ward! Meticulously maintained and beautifully presented, this architectural gem offers over 4,000 finished sq ft on a gorgeous .37-acre lot. A stately brick exterior, arched entry, charming brick walkway and mature shade trees create unforgettable curb appeal. Step inside the grand foyer to discover a sweeping curved staircase, sparkling chandelier, graceful archways, rich hardwood floors, French doors, wide trim, cove molding and exquisite architectural details throughout. The sun-filled living room features a classic wood-burning fireplace and flows into inviting gathering spaces, while the spacious formal dining room is ideal for entertaining. A bright kitchen showcases abundant white cabinetry, granite countertops, stainless appliances and a charming separate dining area. A main-floor office, 4-season room and convenient half bath add flexibility. Upstairs, 3 generously sized bedrooms feature beautiful hardwood floors, distinctive curved ceilings and plenty of character, complemented by a tiled full bath and cedar closet. The finished lower level provides a large family room, second full bath with soaking tub, laundry room and a separate stairway to the attached 2-car garage. Outdoors, enjoy a sprawling lawn, mature trees, established landscaping and a spacious patio perfect for relaxing, grilling or entertaining. Recent improvements include a new roof with transferable warranty and refreshed interior paint. Enjoy an outstanding Third Ward location near UW-Eau Claire, downtown dining and shopping, Owen Park, Phoenix Park and scenic riverfront trails. Historic charm, impressive living space and exceptional pride of ownership make this a truly special place to call home. A rare opportunity to own a distinctive Eau Claire home where timeless character and everyday comfort come together. Schedule your private showing today!
For sale
$599,900
532 Summit Avenue, Eau Claire, WI 54701
3beds
4,024sqft
Single Family Residence
Built in 1925
0.37 Acres Lot
$591,400 Zestimate®
$149/sqft
$-- HOA
What's special
Stately brick exteriorFinished lower levelSprawling lawnLarge family roomConvenient half bathCedar closetAbundant white cabinetry
- 6 days
- 1,021
- 68
Zillow last checked:
Listing updated:
Listed by:
Adrian Ong 715-836-8080,
Donnellan Real Estate,
Kevin Anger 715-829-9309,
Donnellan Real Estate
Source: NWWMLS,MLS#: 1605880 Originating MLS: Realtors of Northwestern Wisconsin
Facts & features
Interior
Bedrooms & bathrooms
- Bedrooms: 3
- Bathrooms: 3
- Full bathrooms: 2
- 1/2 bathrooms: 1
Bedroom
- Description: Bedroom,Flooring: Wood
- Level: Upper
- Dimensions: 15.00 x 14.00
Bedroom
- Description: Bedroom,Flooring: Wood
- Level: Upper
- Dimensions: 15.00 x 10.00
Bedroom
- Description: Bedroom,Flooring: Wood
- Level: Upper
- Dimensions: 17.00 x 13.00
Bathroom
- Description: Bathroom,Flooring: Wood
- Level: Main
- Dimensions: 7.00 x 5.00
Bathroom
- Description: Bathroom,Flooring: Tile
- Level: Upper
- Dimensions: 9.00 x 9.00
Bathroom
- Description: Bathroom,Flooring: Tile
- Level: Lower
- Dimensions: 12.00 x 9.00
Dining room
- Description: Dining Room,Flooring: Wood
- Level: Main
- Dimensions: 20.00 x 13.00
Dining room
- Description: Dining Area,Flooring: Wood
- Level: Main
- Dimensions: 12.00 x 9.00
Entry foyer
- Description: Entry/Foyer,Flooring: Wood
- Level: Main
- Dimensions: 16.00 x 9.00
Family room
- Description: Family Room,Flooring: Wood
- Level: Lower
- Dimensions: 22.00 x 13.00
Other
- Description: 4 Season Room,Flooring: Other
- Features: Other
- Level: Main
- Dimensions: 17.00 x 10.00
Kitchen
- Description: Kitchen,Flooring: Wood
- Level: Main
- Dimensions: 15.00 x 9.00
Laundry
- Description: Laundry Room,Flooring: Concrete
- Level: Lower
- Dimensions: 19.00 x 10.00
Living room
- Description: Living Room,Flooring: Wood
- Level: Main
- Dimensions: 23.00 x 14.00
Office
- Description: Office,Flooring: Wood
- Level: Main
- Dimensions: 12.00 x 9.00
Heating
- Hot Water
Cooling
- Window Unit(s)
Appliances
- Included: Dryer, Dishwasher, Electric Water Heater, Oven, Range, Refrigerator, Washer
Features
- Windows: Window Coverings
- Basement: Full,Partially Finished
- Number of fireplaces: 1
- Fireplace features: One, Wood Burning
Interior area
- Total structure area: 4,340
- Total interior livable area: 4,024 sqft
- Finished area above ground: 2,824
- Finished area below ground: 1,200
Property
Parking
- Total spaces: 2
- Parking features: Attached, Concrete, Driveway, Garage, Garage Door Opener
- Attached garage spaces: 2
- Has uncovered spaces: Yes
Features
- Levels: Two
- Stories: 2
- Patio & porch: Concrete, Patio
- Exterior features: IrrigationSprinklers
- Fencing: None
Lot
- Size: 0.37 Acres
Details
- Additional structures: None
- Additional parcels included: 221030381
- Parcel number: 1822122709213302005
- Zoning description: Residential
Construction
Type & style
- Home type: SingleFamily
- Architectural style: Two Story
- Property subtype: Single Family Residence
Materials
- Brick
- Foundation: Block
Condition
- New construction: No
- Year built: 1925
Utilities & green energy
- Electric: Circuit Breakers
- Sewer: Public Sewer
- Water: Public
Community & HOA
HOA
- Has HOA: No
Location
- Region: Eau Claire
Financial & listing details
- Price per square foot: $149/sqft
- Tax assessed value: $403,000
- Annual tax amount: $7,989
- Date on market: 10/12/2026
- Cumulative days on market: 10 days
- Listing agreement: Exclusive Right To Sell
- Exclusions: Ac Wall Unit, Sellers Personal
Estimated market value
$591,400
$562,000 - $621,000
$1,838/mo
Price history
| Date | Event | Price |
|---|---|---|
| 10/9/2026 | Listed for sale | $599,900+20%$149/sqft |
Source:  WIREX MLS #1605880 Report a problem | ||
| 11/7/2024 | Sold | $499,900$124/sqft |
Source: WIREX MLS #1585477 Report a problem | ||
| 10/14/2024 | Contingent | $499,900$124/sqft |
Source: WIREX MLS #1585477 Report a problem | ||
| 9/3/2024 | Listed for sale | $499,900$124/sqft |
Source: WIREX MLS #1585477 Report a problem | ||
Public tax history
| Year | Property taxes | Tax assessment |
|---|---|---|
| 2023 | $7,964 +4% | $403,000 |
| 2022 | $7,657 +1.5% | $403,000 |
| 2021 | $7,548 +21.7% | $403,000 +40% |
| 2020 | $6,202 +11.3% | $287,900 |
| 2019 | $5,574 -9.3% | $287,900 |
| 2018 | $6,144 | $287,900 |
| 2017 | $6,144 | $287,900 +13% |
| 2016 | -- | $254,700 |
| 2014 | -- | $254,700 |
| 2013 | -- | $254,700 -0.5% |
| 2012 | -- | $255,900 |
| 2011 | -- | $255,900 |
| 2010 | -- | $255,900 -8.1% |
| 2009 | -- | $278,500 |
| 2008 | -- | $278,500 |
| 2007 | -- | $278,500 +11% |
| 2006 | -- | $251,000 |
| 2005 | -- | $251,000 |
| 2004 | -- | $251,000 +12.1% |
| 2003 | -- | $224,000 |
| 2002 | -- | $224,000 +21.7% |
| 2000 | -- | $184,000 |
Find assessor info on the county website
Monthly payment
Est. payment
Payment breakdown
Explore the cost of this home by adjusting the details. Changes won't be saved.Climate risks
Neighborhood: Third Ward
Nearby schools
Schools provided by the listing agent
- District: Eau Claire Area
Source: NWWMLS. This data may not be complete. We recommend contacting the local school district to confirm school assignments for this home.

Similar homes
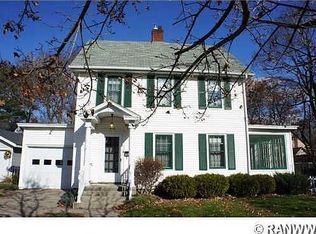
- $549,9005 bd4 ba3.7k sqft3712 Timber Trails Court, Eau Claire, WI 54701Active
 MLS ID #1605853, Dave Strassman. WIREX MLS
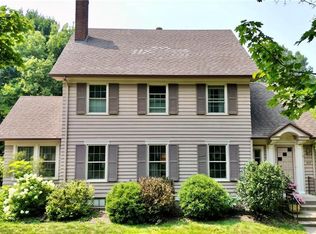
- $599,0005 bd3 ba3.2k sqftW2610 Rim Rock Road, Eau Claire, WI 54701For Sale

 MLS ID #1604845, Wanda Johnson. NWWMLS
- $524,9995 bd4 ba3.7k sqft3602 Timber Trails Court, Eau Claire, WI 54701For Sale
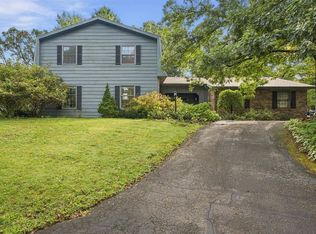 MLS ID #1605277, Regan Englund. NWWMLS
- $499,9003 bd3 ba3.9k sqft2004 Lehman Street, Eau Claire, WI 54701For Sale
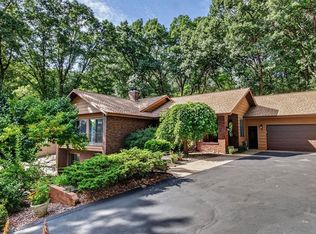 MLS ID #1600959, David FitzGerald. NWWMLS
- $300,0004 bd3 ba2.5k sqft453 Summit Avenue, Eau Claire, WI 54701For SaleMLS ID #1604105, Greg Swoboda. NWWMLS
- $575,0005 bd4 ba4.9k sqft990 Blackoak Road, Eau Claire, WI 54701For SaleMLS ID #1603576, Knelly Dettinger. NWWMLS
- $415,0003 bd3 ba2.8k sqft341 W Hamilton Avenue, Eau Claire, WI 54701For SaleMLS ID #1605910, Jessica Graves. NWWMLS
- $675,0004 bd3 ba4.2k sqft6644 Timber Lane, Eau Claire, WI 54701For SaleMLS ID #1603945, The Bergeman Team. NWWMLS
- $524,9004 bd4 ba3.5k sqft1501 Grover Road, Eau Claire, WI 54701For SaleMLS ID #1601210, Lori Seipel. NWWMLS
- $579,9004 bd4 ba2.3k sqftE560 Cedar Road, Eau Claire, WI 54701For SaleMLS ID #1602235, Andrew Pelke. NWWMLS
- $429,0005 bd3 ba2.6k sqft1609 Lehman Street, Eau Claire, WI 54701For SaleMLS ID #1603436, John Panzigrau. NWWMLS
- $610,0004 bd3 ba2.9k sqft2978 W Princeton Avenue, Eau Claire, WI 54703For SaleMLS ID #1605322, James Barrett. NWWMLS
- $589,9004 bd3 ba2.8k sqftN1833 980th Street, Eau Claire, WI 54701For SaleMLS ID #1603834, Ben Komro. NWWMLS
- $499,9004 bd4 ba2.5k sqft137 Canterbury Road, Eau Claire, WI 54701For SaleMLS ID #1603482, Annette Herbert. NWWMLS
- $720,0005 bd5 ba4.6k sqft3130 Anric Drive, Eau Claire, WI 54701For SaleMLS ID #1605070, Amy Muehlbauer. NWWMLS
- $399,9003 bd2 ba2k sqft606 Gilbert Avenue, Eau Claire, WI 54701For SaleMLS ID #1604793, Todd Schwartz. NWWMLS
- $599,9004 bd4 ba3.4k sqft4823 Club House Lane, Eau Claire, WI 54703For SaleMLS ID #1604466, Nate Moquin. NWWMLS
- $319,9003 bd3 ba2k sqft2710 Sherman Street, Eau Claire, WI 54701For SaleMLS ID #1604757, Cheree Tiry. NWWMLS
- $419,9003 bd3 ba2.8k sqft4610 Woodstock Court, Eau Claire, WI 54701For SaleMLS ID #1605751, Sissy Knopps. NWWMLS
- $349,9003 bd3 ba2.2k sqft404 W MacArthur Avenue, Eau Claire, WI 54701For SaleMLS ID #1605519, Robin Hall. NWWMLS
