Beautifully maintained 3rd Ward home blending classic character with thoughtful updates and everyday functionality. Gorgeous wood floors and charming built-ins add warmth and personality throughout, with plenty of space to display books, collections, and treasured pieces. The inviting eat-in kitchen provides a comfortable space for casual meals, while the spacious living room offers plenty of room for entertaining and gathering. A convenient back entrance features a dedicated area for coats, bags, and everyday essentials. Enjoy the added convenience of second-floor laundry.
Outside, relax and entertain in the charming yard and on the deck, with updated deck railings and a welcoming porch adding to the home’s curb appeal. Recent updates include windows, washer, water heater, deck railings, and porch improvements. The home was inspected in 2021, and all identified defects were addressed. A wonderful opportunity to enjoy the character and charm of a 3rd Ward home with many important updates already completed.
Under contract
$399,900
525 Summit Avenue, Eau Claire, WI 54701
4beds
2,580sqft
Single Family Residence
Built in 1901
0.28 Acres Lot
$397,700 Zestimate®
$155/sqft
$-- HOA
What's special
- 6 days
- 20
- 0
Zillow last checked:
Listing updated:
Listed by:
Jane Seymour Kunick 715-828-1321,
Hometown Realty Group
Source: NWWMLS,MLS#: 1605427 Originating MLS: Realtors of Northwestern Wisconsin
Facts & features
Interior
Bedrooms & bathrooms
- Bedrooms: 4
- Bathrooms: 2
- Full bathrooms: 2
Bedroom
- Description: Bedroom,Flooring: Carpet
- Level: Upper
- Dimensions: 22.00 x 11.00
Bedroom
- Description: Bedroom,Flooring: Wood
- Level: Upper
- Dimensions: 15.00 x 12.00
Bedroom
- Description: Bedroom,Flooring: Wood
- Level: Upper
- Dimensions: 12.00 x 12.00
Bedroom
- Description: Bedroom,Flooring: Wood
- Level: Upper
- Dimensions: 11.00 x 10.00
Bathroom
- Description: Bathroom,Flooring: Ceramic Tile
- Level: Main
- Dimensions: 11.00 x 7.00
Bathroom
- Description: Bathroom,Flooring: Ceramic Tile
- Level: Upper
- Dimensions: 8.00 x 7.00
Dining room
- Description: Dining Room,Flooring: Wood
- Level: Main
- Dimensions: 15.00 x 14.00
Entry foyer
- Description: Entry/Foyer,Flooring: Wood
- Level: Main
- Dimensions: 15.00 x 11.00
Entry foyer
- Description: Entry/Foyer,Flooring: Wood
- Level: Main
- Dimensions: 6.00 x 6.00
Kitchen
- Description: Kitchen,Flooring: Laminate
- Level: Main
- Dimensions: 21.00 x 12.00
Laundry
- Description: Laundry Room,Flooring: Vinyl
- Level: Upper
- Dimensions: 11.00 x 5.00
Living room
- Description: Living Room,Flooring: Wood
- Level: Main
- Dimensions: 19.00 x 15.00
Office
- Description: Office,Flooring: Carpet
- Level: Main
- Dimensions: 19.00 x 11.00
Heating
- Forced Air, Other, See Remarks
Cooling
- Central Air
Appliances
- Included: Dryer, Dishwasher, Gas Water Heater, Microwave, Oven, Range, Refrigerator, Range Hood, Washer
Features
- Windows: Window Coverings
- Basement: Partial
- Number of fireplaces: 2
- Fireplace features: Two, Gas Log, Wood Burning Stove
Interior area
- Total structure area: 3,560
- Total interior livable area: 2,580 sqft
- Finished area above ground: 2,580
- Finished area below ground: 0
Property
Parking
- Total spaces: 1
- Parking features: Asphalt, Attached, Driveway, Garage
- Attached garage spaces: 1
- Has uncovered spaces: Yes
Features
- Levels: Two
- Stories: 2
- Patio & porch: Deck, Open, Porch
Lot
- Size: 0.28 Acres
Details
- Parcel number: 1822122709282202004
- Zoning description: Residential
Construction
Type & style
- Home type: SingleFamily
- Architectural style: Two Story
- Property subtype: Single Family Residence
Materials
- Aluminum Siding
- Foundation: Block, Stone
Condition
- New construction: No
- Year built: 1901
Utilities & green energy
- Electric: Circuit Breakers
- Sewer: Public Sewer
- Water: Public
Community & HOA
HOA
- Has HOA: No
Location
- Region: Eau Claire
Financial & listing details
- Price per square foot: $155/sqft
- Tax assessed value: $293,600
- Annual tax amount: $5,945
- Date on market: 10/12/2026
- Cumulative days on market: 25 days
- Listing agreement: Exclusive Right To Sell
- Exclusions: Dryer, Washer
Estimated market value
$397,700
$378,000 - $418,000
$1,712/mo
Price history
| Date | Event | Price |
|---|---|---|
| 10/6/2026 | Contingent | $399,900$155/sqft |
Source:  WIREX MLS #1605427 Report a problem | ||
| 9/24/2026 | Listed for sale | $399,900+17.7%$155/sqft |
Source: WIREX MLS #1605427 Report a problem | ||
| 10/4/2021 | Listing removed | -- |
Source: WIREX MLS #6091604 Report a problem | ||
| 10/1/2021 | Listed for sale | $339,900+151.8%$132/sqft |
Source:  NorthstarMLS as distributed by MLS GRID #6091604 Report a problem | ||
| 7/1/1998 | Sold | $135,000$52/sqft |
Source: Agent Provided Report a problem | ||
Public tax history
| Year | Property taxes | Tax assessment |
|---|---|---|
| 2023 | $5,802 +4% | $293,600 |
| 2022 | $5,579 +1.5% | $293,600 |
| 2021 | $5,499 +21.7% | $293,600 +40% |
| 2020 | $4,518 +8.5% | $209,700 |
| 2019 | $4,163 -7% | $209,700 |
| 2018 | $4,475 | $209,700 |
| 2017 | $4,475 | $209,700 +17.6% |
| 2016 | -- | $178,300 |
| 2014 | -- | $178,300 |
| 2013 | -- | $178,300 -3.6% |
| 2012 | -- | $185,000 |
| 2011 | -- | $185,000 |
| 2010 | -- | $185,000 -7% |
| 2009 | -- | $199,000 |
| 2008 | -- | $199,000 |
| 2007 | -- | $199,000 +11.8% |
| 2006 | -- | $178,000 |
| 2005 | -- | $178,000 +1.7% |
| 2004 | -- | $175,000 +13.6% |
| 2003 | -- | $154,000 |
| 2002 | -- | $154,000 +19.4% |
| 2000 | -- | $129,000 |
Find assessor info on the county website
Monthly payment
Est. payment
Payment breakdown
Explore the cost of this home by adjusting the details. Changes won't be saved.Climate risks
Neighborhood: Third Ward
Nearby schools
Schools provided by the listing agent
- District: Eau Claire Area
Source: NWWMLS. This data may not be complete. We recommend contacting the local school district to confirm school assignments for this home.

Similar homes
- $424,9004 bd2 ba1.7k sqft1627 Rust Street, Eau Claire, WI 54701For Sale

 MLS ID #1605468, Adrian Ong. NWWMLS
- $415,0003 bd3 ba2.8k sqft341 W Hamilton Avenue, Eau Claire, WI 54701For Sale
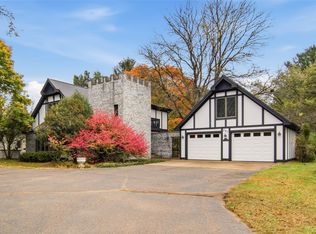 MLS ID #1605910, Jessica Graves. NWWMLS
- $399,9003 bd2 ba2k sqft606 Gilbert Avenue, Eau Claire, WI 54701For Sale
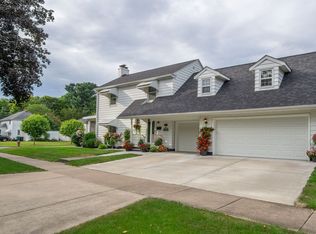 MLS ID #1604793, Todd Schwartz. NWWMLS
- $379,9994 bd3 ba3k sqft3119 Sherman Street, Eau Claire, WI 54701For Sale
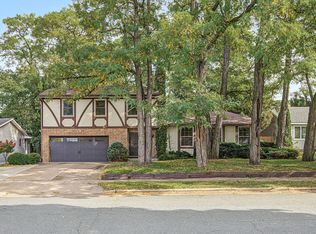 MLS ID #1605187, Jack Beedle. NWWMLS
- $399,9004 bd2 ba2.3k sqft4830 Rye Court, Eau Claire, WI 54701For SaleMLS ID #1605632, Caleb Stelter. NWWMLS
- $300,0004 bd3 ba2.5k sqft453 Summit Avenue, Eau Claire, WI 54701For SaleMLS ID #1604105, Greg Swoboda. NWWMLS
- $429,0005 bd3 ba2.6k sqft1609 Lehman Street, Eau Claire, WI 54701For SaleMLS ID #1603436, John Panzigrau. NWWMLS
- $425,0005 bd3 ba2.5k sqft3717 Claymore Lane, Eau Claire, WI 54701For SaleMLS ID #1605544, Matt Martineau. NWWMLS
- $349,9003 bd3 ba2.2k sqft404 W MacArthur Avenue, Eau Claire, WI 54701For SaleMLS ID #1605519, Robin Hall. NWWMLS
- $449,9004 bd2 ba2.1k sqft3309 S Pointe Court, Eau Claire, WI 54701For SaleMLS ID #1605029, Mary Rufledt. NWWMLS
- $419,9003 bd3 ba2.8k sqft4610 Woodstock Court, Eau Claire, WI 54701For SaleMLS ID #1605751, Sissy Knopps. NWWMLS
- $409,9004 bd3 ba2.7k sqft2008 Noble Court, Eau Claire, WI 54703For SaleMLS ID #1604059, Aaron Brunette. NWWMLS
- $369,9004 bd2 ba2.4k sqft816-818 Dorbe Street #1-2, Eau Claire, WI 54701For SaleMLS ID #1602363, The Raven Team. NWWMLS
- $259,9004 bd2 ba2.4k sqft234 W Lexington Boulevard, Eau Claire, WI 54701For SaleMLS ID #1605941, Ned Donnellan. NWWMLS
- $284,9004 bd2 ba1.7k sqft3305 Halsey Street, Eau Claire, WI 54701For SaleMLS ID #1603483, Stacy Sommers. NWWMLS
- $319,9003 bd3 ba2k sqft2710 Sherman Street, Eau Claire, WI 54701For SaleMLS ID #1604757, Cheree Tiry. NWWMLS
- $499,9004 bd4 ba2.5k sqft137 Canterbury Road, Eau Claire, WI 54701For SaleMLS ID #1603482, Annette Herbert. NWWMLS
- $369,9004 bd4 ba2.4k sqft816-818 Dorbe St, Eau Claire, WI 54701For Sale
 MLS ID #7153217, Wendy Heffernan, Chippewa Valley Real Estate, L. NorthstarMLS as distributed by MLS GRID
- $414,9004 bd2 ba2.3k sqft1305 Whistling Straits Court, Altoona, WI 54720For SaleMLS ID #1601021, Deborah Hanson. NWWMLS
