
Located on Eau Claire?s south side within walking distance to Meadowview Elementary School, this 4-bedroom, 2-bath home offers 2,324 square feet of finished living space and a practical layout across three levels. The main level features a vaulted living room with gas fireplace, kitchen and dining area, and a bedroom. Two additional bedrooms are located upstairs, while the lower level includes a fourth bedroom, family room, laundry, and additional storage. The full basement also has plumbing in place for a potential third bathroom. Outside, the property offers a fenced yard, concrete patio with pergola, and an attached 2-car garage. Set on approximately 0.27 acres with convenient access to surrounding Eau Claire amenities, this home offers a combination of finished space, storage, and functional living areas.
Active
$409,900
4830 Rye Court, Eau Claire, WI 54701
4beds
2,324sqft
Single Family Residence
Built in 1992
0.27 Acres Lot
$407,000 Zestimate®
$176/sqft
$-- HOA
What's special
Gas fireplaceKitchen and dining areaFenced yard
- 15 hours
- 183
- 18
Zillow last checked:
Listing updated:
Listed by:
Caleb Stelter 715-937-8238,
Align Real Estate
Source: WIREX MLS,MLS#: 1605632 Originating MLS: REALTORS Association of Northwestern WI
Originating MLS: REALTORS Association of Northwestern WIFacts & features
Interior
Bedrooms & bathrooms
- Bedrooms: 4
- Bathrooms: 2
- Full bathrooms: 2
- Main level bedrooms: 1
Primary bedroom
- Level: Main
- Area: 195
- Dimensions: 13 x 15
Bedroom 2
- Level: Upper
- Area: 143
- Dimensions: 11 x 13
Bedroom 3
- Level: Upper
- Area: 143
- Dimensions: 11 x 13
Bedroom 4
- Level: Lower
- Area: 144
- Dimensions: 12 x 12
Family room
- Level: Lower
- Area: 221
- Dimensions: 13 x 17
Kitchen
- Level: Main
- Area: 156
- Dimensions: 12 x 13
Living room
- Level: Main
- Area: 255
- Dimensions: 15 x 17
Heating
- Natural Gas, Forced Air
Cooling
- Central Air
Appliances
- Included: Dishwasher, Dryer, Microwave, Range/Oven, Refrigerator, Washer
Features
- Windows: Some window coverings
- Basement: Full,Partially Finished,Concrete
Interior area
- Total structure area: 2,324
- Total interior livable area: 2,324 sqft
- Finished area above ground: 1,582
- Finished area below ground: 742
Property
Parking
- Total spaces: 2
- Parking features: 2 Car, Attached, Garage Door Opener
- Attached garage spaces: 2
Features
- Levels: Two
- Stories: 2
- Patio & porch: Patio
- Fencing: Fenced Yard
Lot
- Size: 0.27 Acres
Details
- Parcel number: 154609
- Zoning: Residential
Construction
Type & style
- Home type: SingleFamily
- Property subtype: Single Family Residence
Materials
- Vinyl Siding
Condition
- 21+ Years
- New construction: No
- Year built: 1992
Utilities & green energy
- Electric: Circuit Breakers
- Sewer: Public Sewer
- Water: Public
Community & HOA
Location
- Region: Eau Claire
- Municipality: Eau Claire
Financial & listing details
- Price per square foot: $176/sqft
- Tax assessed value: $224,100
- Annual tax amount: $4,327
- Date on market: 10/1/2026
- Inclusions: Included:dishwasher, Included:dryer, Included:fenced Yard, Included:garage Opener, Included:microwave, Included:oven/Range, Included:refrigerator, Included:washer, Included:window Coverings
- Exclusions: Excluded:sellers Personal
Estimated market value
$407,000
$387,000 - $427,000
$1,959/mo
Price history
| Date | Event | Price |
|---|---|---|
| 10/1/2026 | Listed for sale | $409,900+15.5%$176/sqft |
Source:  WIREX MLS #1605632 Report a problem WIREX MLS #1605632 Report a problem | ||
| 6/30/2025 | Sold | $355,000+6%$153/sqft |
Source: WIREX MLS #1592140 Report a problem | ||
| 6/1/2025 | Contingent | $334,900$144/sqft |
Source: WIREX MLS #1592140 Report a problem | ||
| 5/30/2025 | Listed for sale | $334,900+86.1%$144/sqft |
Source: WIREX MLS #1592140 Report a problem | ||
| 8/2/2008 | Sold | $180,000-5.2%$77/sqft |
Source:  Lake Superior Area Realtors as distributed by MLS GRID #1343250 Report a problem Lake Superior Area Realtors as distributed by MLS GRID #1343250 Report a problem | ||
| 6/28/2008 | Price change | $189,900-2.6%$82/sqft |
Source: Coldwell Banker** #642009 Report a problem | ||
| 4/30/2008 | Listed for sale | $195,000$84/sqft |
Source: Coldwell Banker** #642009 Report a problem | ||
Public tax history
| Year | Property taxes | Tax assessment |
|---|---|---|
| 2023 | $4,428 +4% | $224,100 |
| 2022 | $4,258 +1.5% | $224,100 |
| 2021 | $4,197 +1.7% | $224,100 +17% |
| 2020 | $4,128 +13.5% | $191,600 |
| 2019 | $3,635 -11.1% | $191,600 |
| 2018 | $4,089 | $191,600 |
| 2017 | $4,089 | $191,600 +15.8% |
| 2016 | -- | $165,500 |
| 2014 | -- | $165,500 |
| 2013 | -- | $165,500 -4.9% |
| 2012 | -- | $174,000 |
| 2011 | -- | $174,000 |
| 2010 | -- | $174,000 -7% |
| 2009 | -- | $187,000 |
| 2008 | -- | $187,000 |
| 2007 | -- | $187,000 +2.7% |
| 2006 | -- | $182,000 |
| 2005 | -- | $182,000 |
| 2004 | -- | $182,000 +10.3% |
| 2003 | -- | $165,000 |
| 2002 | -- | $165,000 +25% |
| 2000 | -- | $132,000 |
Find assessor info on the county website
Monthly payment
Est. payment
Payment breakdown
Explore the cost of this home by adjusting the details. Changes won't be saved.Climate risks
Neighborhood: 54701
Nearby schools
Schools provided by the listing agent
- District: Eau Claire
Source: WIREX MLS. This data may not be complete. We recommend contacting the local school district to confirm school assignments for this home.
Similar homes

- $464,9004 bd2 ba2.1k sqft3309 S Pointe Ct, Eau Claire, WI 54701For Sale
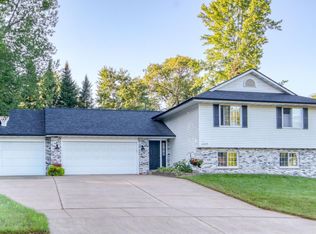
 MLS ID #7142181, Mary F Rufledt, Elite Realty Group, LLC. NorthstarMLS as distributed by MLS GRID
 - $349,9003 bd3 ba2.2k sqft404 W MacArthur Avenue, Eau Claire, WI 54701Active
 MLS ID #1605519, Robin Hall. WIREX MLS
 - $429,0005 bd3 ba2.6k sqft1609 Lehman Street, Eau Claire, WI 54701Active
 MLS ID #1603436, John Panzigrau. WIREX MLS
 - $449,5003 bd2 ba2.6k sqft1605 Shetland Road, Eau Claire, WI 54701Active
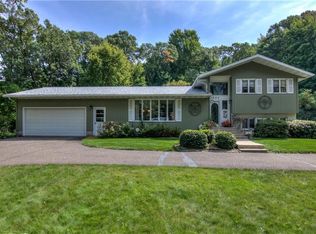 MLS ID #1595499, John Panzigrau. WIREX MLS
 - $524,9004 bd3 ba2.8k sqft4002 Oak Knoll Dr, Eau Claire, WI 54701For SaleMLS ID #7134054, Kathy Snyder, Century 21 Affiliated. NorthstarMLS as distributed by MLS GRID
- $485,0005 bd3 ba2.6k sqftS8280 Lowes Creek Rd, Eau Claire, WI 54701For SaleMLS ID #7029894, Katy Matzek, Keller Williams Premier Realty. NorthstarMLS as distributed by MLS GRID
- $599,9004 bd3 ba2.8k sqftN1833 980th St, Eau Claire, WI 54701For SaleMLS ID #7145215, Ben Komro, RE/MAX Real Estate Group. NorthstarMLS as distributed by MLS GRID
