Step inside this beautifully updated ranch home featuring seamless open-concept living and fantastic lower-level expansion! The inviting main floor features a cozy living room highlighting dramatic 12-foot ceilings and a warm gas fireplace. All 3 primary bedrooms are conveniently located on the main level, including a private owner's suite, alongside 2 full bathrooms. The kitchen shines with modern upgrades and premium appliances. Downstairs, the finished lower level brings the home to roughly 2,500 total square feet of living space, completely maximizing the layout with a third full bathroom and 2 additional large bedrooms—perfect for a home office, gym, hobbies, or guests—while still leaving plenty of room for dedicated storage. Situated on a meticulously cared-for corner lot, the exterior is a true showstopper with an underground sprinkler system and lush landscaping. The private, partially fenced backyard boasts a garden gate and a freshly stained deck ideal for seasonal entertaining. Updated, flawlessly maintained, and situated in an incredible neighborhood—this absolute gem is completely move-in ready!
For sale
Price cut: $5K (11/2)
$409,900
3003 Green View Drive, Eau Claire, WI 54703
3beds
2,450sqft
Single Family Residence
Built in 1995
0.29 Acres Lot
$407,700 Zestimate®
$167/sqft
$-- HOA
What's special
Beautifully updated ranch homeLush landscapingSeamless open-concept livingMeticulously cared-for corner lotUnderground sprinkler systemGarden gateWarm gas fireplace
- 23 days
- 897
- 66
Zillow last checked:
Listing updated:
Listed by:
Matthew Biller 715-558-4643,
Biller Realty
Source: NWWMLS,MLS#: 1605951 Originating MLS: Realtors of Northwestern Wisconsin
Facts & features
Interior
Bedrooms & bathrooms
- Bedrooms: 3
- Bathrooms: 3
- Full bathrooms: 3
Bedroom
- Description: Bedroom,Flooring: Vinyl
- Level: Main
- Dimensions: 13.00 x 14.00
Bedroom
- Description: Bedroom,Flooring: Vinyl
- Level: Main
- Dimensions: 11.00 x 11.00
Bedroom
- Description: Bedroom,Flooring: Vinyl
- Level: Main
- Dimensions: 11.00 x 12.00
Bathroom
- Description: Bathroom,Flooring: Vinyl
- Level: Main
- Dimensions: 6.00 x 9.00
Bathroom
- Description: Bathroom,Flooring: Vinyl
- Level: Main
- Dimensions: 9.00 x 9.00
Bathroom
- Description: Bathroom,Flooring: Vinyl
- Level: Lower
- Dimensions: 8.00 x 9.00
Dining room
- Description: Dining Area,Flooring: Vinyl
- Level: Main
- Dimensions: 10.00 x 13.00
Family room
- Description: Family Room,Flooring: Carpet
- Level: Lower
- Dimensions: 13.00 x 18.00
Kitchen
- Description: Kitchen,Flooring: Vinyl
- Level: Main
- Dimensions: 11.00 x 13.00
Living room
- Description: Living Room,Flooring: Vinyl
- Level: Main
- Dimensions: 15.00 x 18.00
Heating
- Forced Air
Cooling
- Central Air
Appliances
- Included: Dishwasher, Gas Water Heater, Microwave, Oven, Range, Refrigerator, Range Hood
Features
- Ceiling Fan(s)
- Windows: Window Coverings
- Basement: Full,Finished
- Number of fireplaces: 1
- Fireplace features: One, Gas Log
Interior area
- Total structure area: 2,450
- Total interior livable area: 2,450 sqft
- Finished area above ground: 1,550
- Finished area below ground: 900
Property
Parking
- Total spaces: 2
- Parking features: Attached, Concrete, Driveway, Garage
- Attached garage spaces: 2
- Has uncovered spaces: Yes
Features
- Levels: One
- Stories: 1
- Patio & porch: Deck
- Exterior features: Irrigation Sprinklers
Lot
- Size: 0.29 Acres
- Dimensions: 96 x 133 x
Details
- Additional structures: Shed(s)
- Parcel number: 1822122709054209000
- Zoning description: Residential
Construction
Type & style
- Home type: SingleFamily
- Architectural style: One Story
- Property subtype: Single Family Residence
Materials
- Brick, Vinyl Siding
- Foundation: Block
Condition
- New construction: No
- Year built: 1995
Utilities & green energy
- Electric: Circuit Breakers
- Sewer: Public Sewer
- Water: Public
Community & HOA
HOA
- Has HOA: No
Location
- Region: Eau Claire
Financial & listing details
- Price per square foot: $167/sqft
- Tax assessed value: $268,700
- Annual tax amount: $5,500
- Date on market: 10/13/2026
- Cumulative days on market: 24 days
- Listing agreement: Exclusive Right To Sell
- Exclusions: Dryer, Sellers Personal, Washer
Estimated market value
$407,700
$387,000 - $428,000
$2,291/mo
Price history
| Date | Event | Price |
|---|---|---|
| 11/2/2026 | Price change | $409,900-1.2%$167/sqft |
Source:  NWWMLS #1605951 Report a problem | ||
| 10/23/2026 | Price change | $414,900-1.2%$169/sqft |
Source: NWWMLS #1605951 Report a problem | ||
| 10/13/2026 | Listed for sale | $419,900+44.8%$171/sqft |
Source:  WIREX MLS #1605951 Report a problem | ||
| 7/9/2021 | Sold | $290,000+5.5%$118/sqft |
Source: NWWMLS #1554226 Report a problem | ||
| 6/4/2021 | Listed for sale | $275,000$112/sqft |
Source: WIREX MLS #1554226 Report a problem | ||
Public tax history
| Year | Property taxes | Tax assessment |
|---|---|---|
| 2023 | $5,310 +4% | $268,700 |
| 2022 | $5,106 +1.5% | $268,700 |
| 2021 | $5,032 +5.7% | $268,700 +21.6% |
| 2020 | $4,761 +12.6% | $221,000 |
| 2019 | $4,227 -10.4% | $221,000 |
| 2018 | $4,716 | $221,000 |
| 2017 | $4,716 | $221,000 +20% |
| 2016 | -- | $184,100 |
| 2014 | -- | $184,100 |
| 2013 | -- | $184,100 +2.5% |
| 2012 | -- | $179,600 |
| 2011 | -- | $179,600 |
| 2010 | -- | $179,600 -7.1% |
| 2009 | -- | $193,400 |
| 2008 | -- | $193,400 |
| 2007 | -- | $193,400 +8% |
| 2006 | -- | $179,000 |
| 2005 | -- | $179,000 |
| 2004 | -- | $179,000 +13.3% |
| 2003 | -- | $158,000 |
| 2002 | -- | $158,000 +31.1% |
| 2000 | -- | $120,500 |
Find assessor info on the county website
Monthly payment
Est. payment
Payment breakdown
Explore the cost of this home by adjusting the details. Changes won't be saved.Climate risks
Neighborhood: Airport
Nearby schools
Schools provided by the listing agent
- District: Eau Claire Area
Source: NWWMLS. This data may not be complete. We recommend contacting the local school district to confirm school assignments for this home.
Similar homes
- $399,9004 bd3 ba2.7k sqft2008 Noble Court, Eau Claire, WI 54703For Sale
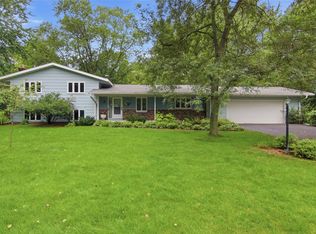
 MLS ID #1604059, Aaron Brunette. NWWMLS
- $450,0003 bd4 ba3.4k sqft3657 Oak Hill Place, Eau Claire, WI 54703For Sale
 MLS ID #1605990, The Raven Team. NWWMLS
- $364,9003 bd2 ba1.8k sqft122 Eagle Ridge Court, Eau Claire, WI 54703For Sale
 MLS ID #1603835, Brady Cronk. NWWMLS
- $290,0003 bd2 ba1.6k sqft809 Kimberly Drive, Eau Claire, WI 54703For Sale
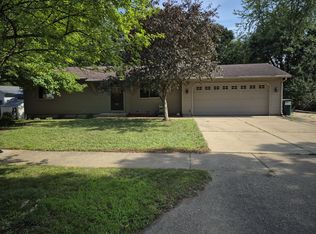 MLS ID #1603552, Jason Huebner. NWWMLS
- $349,9003 bd4 ba2k sqft1318 S Gooder Avenue, Eau Claire, WI 54703For SaleMLS ID #1604140, Jessica Sedlacek. NWWMLS
- $499,9003 bd2 ba1.6k sqft9851 Olson Drive, Eau Claire, WI 54703For SaleMLS ID #1606472, Jessica Sedlacek. NWWMLS
- $329,0005 bd3 ba2.1k sqft1206 Andover Avenue, Eau Claire, WI 54703For SaleMLS ID #1606083, Charissa Myers. NWWMLS
- $255,0003 bd1 ba1.4k sqft3037 Hartwood Drive, Eau Claire, WI 54703For SaleMLS ID #1606077, Wanda Johnson. NWWMLS
- $424,9005 bd3 ba2.6k sqft332 W Hamilton Avenue, Eau Claire, WI 54701For SaleMLS ID #1606137, Rod Elkin. NWWMLS
- $400,0005 bd3 ba2.5k sqft3717 Claymore Lane, Eau Claire, WI 54701For SaleMLS ID #1605544, Matt Martineau. NWWMLS
- $595,0004 bd3 ba2.9k sqft2978 W Princeton Avenue, Eau Claire, WI 54703For SaleMLS ID #1605322, James Barrett. NWWMLS
- $398,0005 bd3 ba2.6k sqft1609 Lehman Street, Eau Claire, WI 54701For SaleMLS ID #1603436, John Panzigrau. NWWMLS
- $449,9004 bd3 ba2.8k sqft4002 Oak Knoll Drive, Eau Claire, WI 54701For SaleMLS ID #1604569, Kathy Snyder. NWWMLS
- $389,9004 bd2 ba2.3k sqft4830 Rye Court, Eau Claire, WI 54701For SaleMLS ID #1605632, Caleb Stelter. NWWMLS
- $389,9003 bd3 ba2.8k sqft4610 Woodstock Court, Eau Claire, WI 54701For SaleMLS ID #1605751, Sissy Knopps. NWWMLS
- $389,9004 bd2 ba2.4k sqft5880 Crocus Lane, Eau Claire, WI 54701For SaleMLS ID #1603594, Aaron Brunette. NWWMLS
- $399,0003 bd2 ba1.9k sqftS7990 S State Road 93, Eau Claire, WI 54701For SaleMLS ID #1606052, Chris Becker. NWWMLS
- $394,9004 bd3 ba2.3k sqft11683 44th Avenue, Chippewa Falls, WI 54729For SaleMLS ID #1606344, Deborah Hanson. NWWMLS
- $449,9004 bd2 ba2.1k sqft3309 S Pointe Court, Eau Claire, WI 54701For SaleMLS ID #1605029, Mary Rufledt. NWWMLS
- $238,0004 bd2 ba1.5k sqft810 Birch Street, Eau Claire, WI 54703For SaleMLS ID #1606454, Robin Hall. NWWMLS
