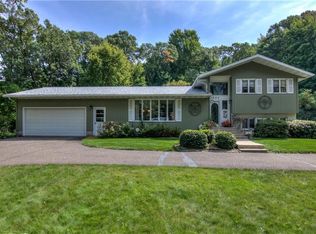
Nestled on a picturesque 1-acre wooded lot, this extensively remodeled 4-bedroom, 2-bath home offers the perfect blend of modern updates and peaceful outdoor living. Thoughtfully refreshed with interior and exterior paint, new LVP flooring, and some new carpeting, this move-in-ready home is designed for comfort and style. The spacious family room features a cozy gas fireplace, creating a warm gathering space for family and friends. Enjoy year-round views from the inviting four-season porch, or relax outdoors on the wood deck and screened patio overlooking the fenced backyard. A firepit adds the perfect touch for evenings under the stars. The home also features convenient main-floor laundry and a new furnace for added comfort and efficiency. A durable metal roof and charming garage cupola enhance the home's curb appeal and long-term value. Car enthusiasts and hobbyists will appreciate the attached 2-car garage, detached 1-car garage, and additional gravel parking area, providing plenty of room for vehicles, trailers, boats, or recreational equipment. With its extensive updates, private wooded setting, and exceptional outdoor living spaces, this home is ready for you to move in and enjoy.
Active
Price cut: $9.1K (10/3)
$399,900
5880 Crocus Lane, Eau Claire, WI 54701
4beds
2,436sqft
Single Family Residence
Built in 1975
1 Acres Lot
$399,500 Zestimate®
$164/sqft
$-- HOA
What's special
Additional gravel parking areaConvenient main-floor laundrySpacious family roomCharming garage cupolaFenced backyardInterior and exterior paintDurable metal roof
- 71 days
- 982
- 34
Zillow last checked:
Listing updated:
Listed by:
Aaron Brunette 715-579-9110,
AABRU Real Estate
Source: WIREX MLS,MLS#: 1603594 Originating MLS: REALTORS Association of Northwestern WI
Originating MLS: REALTORS Association of Northwestern WIFacts & features
Interior
Bedrooms & bathrooms
- Bedrooms: 4
- Bathrooms: 2
- Full bathrooms: 2
Primary bedroom
- Level: Upper
- Area: 168
- Dimensions: 14 x 12
Bedroom 2
- Level: Upper
- Area: 121
- Dimensions: 11 x 11
Bedroom 3
- Level: Lower
- Area: 168
- Dimensions: 14 x 12
Bedroom 4
- Level: Lower
- Area: 182
- Dimensions: 14 x 13
Family room
- Level: Lower
- Area: 198
- Dimensions: 18 x 11
Kitchen
- Level: Upper
- Area: 121
- Dimensions: 11 x 11
Living room
- Level: Upper
- Area: 216
- Dimensions: 18 x 12
Heating
- Natural Gas, Forced Air
Cooling
- Central Air
Appliances
- Included: Dishwasher, Dryer, Range/Oven, Refrigerator, Washer
Features
- Basement: Full,Finished,Concrete
Interior area
- Total structure area: 2,436
- Total interior livable area: 2,436 sqft
- Finished area above ground: 1,236
- Finished area below ground: 1,200
Property
Parking
- Total spaces: 2
- Parking features: 2 Car, Attached, Garage Door Opener
- Attached garage spaces: 2
Features
- Levels: Bi-Level
- Patio & porch: Deck, Screened porch
- Fencing: Fenced Yard
Lot
- Size: 1 Acres
Details
- Additional structures: Shed(s)
- Parcel number: 1802422609103202001
- Zoning: Residential
Construction
Type & style
- Home type: SingleFamily
- Property subtype: Single Family Residence
Materials
- Wood Siding
Condition
- 21+ Years
- New construction: No
- Year built: 1975
Utilities & green energy
- Electric: Circuit Breakers
- Sewer: Septic Tank
- Water: Well
Community & HOA
Location
- Region: Eau Claire
- Municipality: Washington
Financial & listing details
- Price per square foot: $164/sqft
- Tax assessed value: $273,200
- Annual tax amount: $2,859
- Date on market: 7/25/2026
- Inclusions: Included:dishwasher, Included:dryer, Included:fenced Yard, Included:garage Opener, Included:oven/Range, Included:refrigerator, Included:washer
- Exclusions: Excluded:sellers Personal, Excluded:water Conditioner, Excluded:water Softener
Estimated market value
$399,500
$380,000 - $419,000
$2,365/mo
Price history
| Date | Event | Price |
|---|---|---|
| 10/3/2026 | Listed for sale | $399,900-2.2%$164/sqft |
Source:  WIREX MLS #1603594 Report a problem WIREX MLS #1603594 Report a problem | ||
| 9/22/2026 | Contingent | $409,000$168/sqft |
Source: WIREX MLS #1603594 Report a problem | ||
| 9/9/2026 | Price change | $409,000-4.7%$168/sqft |
Source: WIREX MLS #1603594 Report a problem | ||
| 8/26/2026 | Price change | $429,000-2.3%$176/sqft |
Source: WIREX MLS #1603594 Report a problem | ||
| 8/4/2026 | Price change | $439,000-2.2%$180/sqft |
Source: WIREX MLS #1603594 Report a problem | ||
| 7/25/2026 | Listed for sale | $449,000+69.4%$184/sqft |
Source: WIREX MLS #1603594 Report a problem | ||
| 5/28/2026 | Sold | $265,000$109/sqft |
Source: Public Record Report a problem | ||
| 11/21/2025 | Sold | $265,000$109/sqft |
Source: Public Record Report a problem | ||
Public tax history
| Year | Property taxes | Tax assessment |
|---|---|---|
| 2023 | $3,192 +7.9% | $273,200 +49.5% |
| 2022 | $2,960 +3.1% | $182,700 |
| 2021 | $2,870 +1.8% | $182,700 |
| 2020 | $2,820 +20.2% | -- |
| 2019 | $2,345 -16.1% | $182,700 |
| 2018 | $2,794 | $182,700 |
| 2017 | $2,794 -1.7% | $182,700 +11.1% |
| 2016 | $2,842 | $164,400 |
| 2014 | -- | $164,400 |
| 2013 | -- | $164,400 -2.2% |
| 2012 | -- | $168,100 |
| 2011 | -- | $168,100 |
| 2010 | -- | $168,100 |
| 2009 | -- | $168,100 -4.6% |
| 2008 | -- | $176,200 |
| 2007 | -- | $176,200 -37.3% |
| 2006 | -- | $280,800 |
| 2005 | -- | $280,800 +13.4% |
| 2004 | -- | $247,600 +1.5% |
| 2003 | -- | $244,000 +65.6% |
| 2002 | -- | $147,300 +22% |
| 2000 | -- | $120,700 |
Find assessor info on the county website
Monthly payment
Est. payment
Payment breakdown
Explore the cost of this home by adjusting the details. Changes won't be saved.Climate risks
Neighborhood: 54701
Nearby schools
Schools provided by the listing agent
- District: Eau Claire
Source: WIREX MLS. This data may not be complete. We recommend contacting the local school district to confirm school assignments for this home.
Similar homes
- $409,9004 bd2 ba2.3k sqft4830 Rye Court, Eau Claire, WI 54701Active
 MLS ID #1605632, Caleb Stelter. WIREX MLS
 - $449,5003 bd2 ba2.6k sqft1605 Shetland Road, Eau Claire, WI 54701Active
 MLS ID #1595499, John Panzigrau. WIREX MLS
 - $429,0005 bd3 ba2.6k sqft1609 Lehman Street, Eau Claire, WI 54701Active
 MLS ID #1603436, John Panzigrau. WIREX MLS
 - $349,9003 bd3 ba2.2k sqft404 W MacArthur Avenue, Eau Claire, WI 54701Active
 MLS ID #1605519, Robin Hall. WIREX MLS
 - $464,9004 bd2 ba2.1k sqft3309 S Pointe Ct, Eau Claire, WI 54701For Sale
 MLS ID #7142181, Mary F Rufledt, Elite Realty Group, LLC. NorthstarMLS as distributed by MLS GRID
 - $485,0005 bd3 ba2.6k sqftS8280 Lowes Creek Rd, Eau Claire, WI 54701For SaleMLS ID #7029894, Katy Matzek, Keller Williams Premier Realty. NorthstarMLS as distributed by MLS GRID
- $524,9004 bd3 ba2.8k sqft4002 Oak Knoll Dr, Eau Claire, WI 54701For SaleMLS ID #7134054, Kathy Snyder, Century 21 Affiliated. NorthstarMLS as distributed by MLS GRID
- $524,9004 bd4 ba3.5k sqft1501 Grover Rd, Eau Claire, WI 54701For SaleMLS ID #7075081, Lori K. Seipel, EXP Realty, LLC. NorthstarMLS as distributed by MLS GRID
- $589,9004 bd4 ba2.3k sqftE560 Cedar Rd, Eau Claire, WI 54701For SaleMLS ID #7092607, Robert Pelke, Prime Realty, LLC*. NorthstarMLS as distributed by MLS GRID
