Welcome to the town of Brunswick, and this incredibly turn key home that is move in ready. This home sits on over 5 acres, and getting to the home may be the best part. Beautiful area, with the the canopy of trees over the road, topography, and finally getting to the peace and quiet so many are looking for. This home is set on 5.43 acres, single story, offering 3 bedrooms and 3 full bathrooms. It is a split floor plan, with an en suite on the main level, and larger room sizes. There have been many thoughtful updates and improvements, featuring a beautiful kitchen with solid countertops, and attractive backsplash. The lower level is almost fully finished with another bed/bath and large family room providing another living space to create separation if needed. There is an abundance of wildlife, and plenty of open yard space to enjoy with friends and family. Two decks bring options for sunrise or sunset views. A 6 car detached garage (that is heated), with a work shop area, and even a large pit on one end to work on your toys. An inground pool is also on the property, with a perfect place to cool off, or work on your tan. Home is in the town of Brunswick, which will bring a lower tax obligation. This listing checks most of the boxes if you want the privacy and quiet of country living.
Active
$495,000
S 8825 Short Road, Eau Claire, WI 54701
3beds
2,335sqft
Single Family Residence
Built in 1980
5.43 Acres Lot
$488,700 Zestimate®
$212/sqft
$-- HOA
What's special
- 19 hours
- 74
- 6
Zillow last checked:
Listing updated:
Listed by:
Jerry Annis 715-892-2042,
Hometown Realty Group
Source: WIREX MLS,MLS#: 1604992 Originating MLS: REALTORS Association of Northwestern WI
Originating MLS: REALTORS Association of Northwestern WIFacts & features
Interior
Bedrooms & bathrooms
- Bedrooms: 3
- Bathrooms: 3
- Full bathrooms: 3
- Main level bedrooms: 2
Primary bedroom
- Level: Main
- Area: 132
- Dimensions: 12 x 11
Bedroom 2
- Level: Main
- Area: 120
- Dimensions: 12 x 10
Bedroom 3
- Level: Lower
- Area: 224
- Dimensions: 16 x 14
Family room
- Level: Lower
- Area: 440
- Dimensions: 22 x 20
Kitchen
- Level: Main
- Area: 180
- Dimensions: 15 x 12
Living room
- Level: Main
- Area: 252
- Dimensions: 21 x 12
Heating
- Propane, Forced Air
Cooling
- Central Air
Appliances
- Included: Dishwasher, Dryer, Microwave, Range/Oven, Refrigerator, Washer
Features
- Windows: Some window coverings
- Basement: Full,Partially Finished,Concrete
Interior area
- Total structure area: 2,335
- Total interior livable area: 2,335 sqft
- Finished area above ground: 1,264
- Finished area below ground: 1,071
Property
Parking
- Total spaces: 6
- Parking features: 4 Car, Detached, Garage Door Opener
- Garage spaces: 6
Features
- Levels: One
- Stories: 1
- Patio & porch: Deck
- Pool features: In Ground
- Fencing: Fenced Yard
Lot
- Size: 5.43 Acres
Details
- Additional structures: Machine Shed
- Parcel number: 004109509000
- Zoning: Residential
Construction
Type & style
- Home type: SingleFamily
- Property subtype: Single Family Residence
Materials
- Aluminum Siding, Stone, Vinyl Siding
Condition
- 21+ Years
- New construction: No
- Year built: 1980
Utilities & green energy
- Electric: Circuit Breakers
- Sewer: Septic Tank
- Water: Well
Community & HOA
Location
- Region: Eau Claire
- Municipality: Brunswick
Financial & listing details
- Price per square foot: $212/sqft
- Annual tax amount: $2,949
- Date on market: 9/12/2026
- Inclusions: Included:dishwasher, Included:dryer, Included:fenced Yard, Included:garage Opener, Included:microwave, Included:oven/Range, Included:pool-In Ground, Included:refrigerator, Included:washer, Included:window Coverings
- Exclusions: Excluded:lp Tank, Excluded:other-See Remarks, Excluded:sellers Personal
Estimated market value
$488,700
$464,000 - $513,000
$2,043/mo
Price history
| Date | Event | Price |
|---|---|---|
| 9/12/2026 | Listed for sale | $495,000$212/sqft |
Source:  WIREX MLS #1604992 Report a problem WIREX MLS #1604992 Report a problem | ||
Public tax history
Tax history is unavailable.
Monthly payment
Est. payment
Payment breakdown
Explore the cost of this home by adjusting the details. Changes won't be saved.Climate risks
Neighborhood: 54701
Nearby schools
Schools provided by the listing agent
- District: Eau Claire
Source: WIREX MLS. This data may not be complete. We recommend contacting the local school district to confirm school assignments for this home.
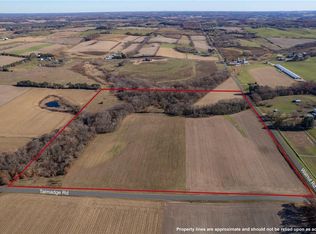
Similar homes
- $474,9004 bd2 ba2.1k sqft3309 S Pointe Ct, Eau Claire, WI 54701For Sale
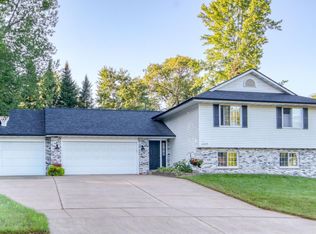
 MLS ID #7142181, Mary F Rufledt, Elite Realty Group, LLC. NorthstarMLS as distributed by MLS GRID
 - $499,9004 bd4 ba2.5k sqft137 Canterbury ROAD, Eau Claire, WI 54701Active
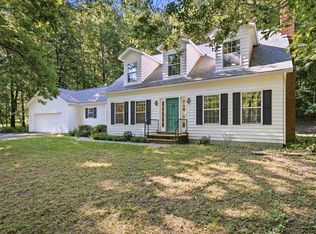 MLS ID #1971154, Annette Herbert. WIREX MLS
 - $369,9004 bd2 ba1.9k sqft2915 Eisenhower Street, Eau Claire, WI 54701Active
 MLS ID #1605002, Emily Staples The Yakesh Team. WIREX MLS
 - $474,9005 bd3 ba2.6k sqft1609 Lehman Street, Eau Claire, WI 54701Active
 MLS ID #1603436, John Panzigrau. WIREX MLS
 - $485,0005 bd3 ba2.6k sqftS8280 Lowes Creek Rd, Eau Claire, WI 54701For SaleMLS ID #7029894, Katy Matzek, Keller Williams Premier Realty. NorthstarMLS as distributed by MLS GRID
