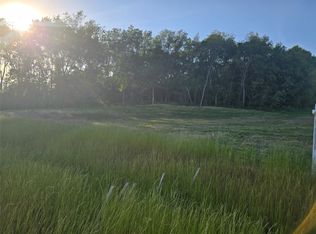
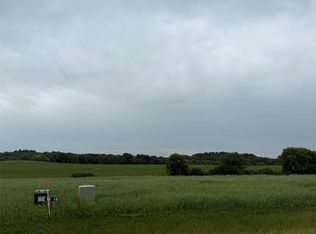
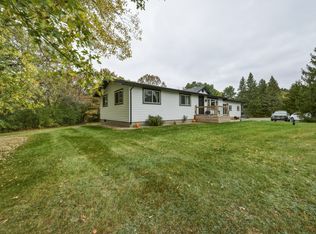
New construction home with 3 bedroom and 2 bath home presented by N&P Properties minutes outside of Eau Claire. Popular split bedroom plan features open concept living with 9 ft. walls and tray ceiling in living room and owner's suite. Redwing Custom Cabinetry & flooring throughout with custom kitchen with quartz countertops. Spacious living room with fireplace . Owner suite w/ spacious walk in closet and marble or tiled shower. 3 car garage. Separate first floor laundry off mudroom with custom cubbies, cabinets and hanging racks. Option to finish basement $60,000. Selection packages available as well as Option to build on alternative lot. Interior pics not of subject home but similar property. Great location on the south side of Eau Claire.
New construction
$549,900
701 Roma Street, Eau Claire, WI 54701
3beds
1,729sqft
Single Family Residence
Built in 2026
0.84 Acres Lot
$546,000 Zestimate®
$318/sqft
$111/mo HOA
What's special
Popular split bedroom planMarble or tiled showerOpen concept living
- 11 days
- 63
- 2
Zillow last checked:
Listing updated:
Listed by:
Jason Jesperson ~ Jesperson Group 715-552-1818,
Eau Claire Realty LLC
Source: NWWMLS,MLS#: 1604722 Originating MLS: Realtors of Northwestern Wisconsin
Originating MLS: Realtors of Northwestern WisconsinFacts & features
Interior
Bedrooms & bathrooms
- Bedrooms: 3
- Bathrooms: 2
- Full bathrooms: 2
Bedroom
- Description: Bedroom,Flooring: Wood
- Level: Main
- Dimensions: 16.00 x 12.00
Bedroom
- Description: Bedroom,Flooring: Wood
- Level: Main
- Dimensions: 12.00 x 12.00
Bedroom
- Description: Bedroom,Flooring: Wood
- Level: Main
- Dimensions: 12.00 x 12.00
Bathroom
- Description: Bathroom,Flooring: Tile
- Level: Main
- Dimensions: 8.00 x 5.00
Bathroom
- Description: Bathroom,Flooring: Tile
- Level: Main
- Dimensions: 8.00 x 11.00
Dining room
- Description: Dining Room,Flooring: Wood
- Level: Main
- Dimensions: 11.00 x 14.00
Kitchen
- Description: Kitchen,Flooring: Wood
- Level: Main
- Dimensions: 13.00 x 14.00
Laundry
- Description: Laundry Room,Flooring: Tile
- Level: Main
- Dimensions: 6.00 x 6.00
Living room
- Description: Living Room,Flooring: Wood
- Level: Main
- Dimensions: 12.00 x 16.00
Heating
- Forced Air
Cooling
- Central Air
Appliances
- Included: Electric Water Heater, Range Hood
Features
- Basement: Full
- Has fireplace: No
- Fireplace features: None
Interior area
- Total structure area: 3,458
- Total interior livable area: 1,729 sqft
- Finished area above ground: 1,729
- Finished area below ground: 0
Property
Parking
- Total spaces: 3
- Parking features: Asphalt, Attached, Driveway, Garage, Garage Door Opener
- Attached garage spaces: 3
- Has uncovered spaces: Yes
Features
- Levels: One
- Stories: 1
- Patio & porch: Concrete, Patio
Lot
- Size: 0.84 Acres
Details
- Additional structures: None
- Parcel number: 1802422609174402021
- Zoning description: Residential
Construction
Type & style
- Home type: SingleFamily
- Architectural style: One Story
- Property subtype: Single Family Residence
Materials
- Vinyl Siding
- Foundation: Poured
Condition
- New construction: Yes
- Year built: 2026
Utilities & green energy
- Electric: Circuit Breakers
- Sewer: Other, See Remarks
- Water: Private, Well
Community & HOA
Community
- Subdivision: Firenze
HOA
- Has HOA: Yes
- HOA fee: $111 monthly
Location
- Region: Eau Claire
Financial & listing details
- Price per square foot: $318/sqft
- Annual tax amount: $800
- Date on market: 10/12/2026
- Cumulative days on market: 54 days
- Listing agreement: Exclusive Right To Sell
- Exclusions: Sellers Personal
Estimated market value
$546,000
$519,000 - $573,000
$2,251/mo
Price history
| Date | Event | Price |
|---|---|---|
| 9/1/2026 | Listed for sale | $549,900$318/sqft |
Source:  WIREX MLS #1604722 Report a problem WIREX MLS #1604722 Report a problem | ||
Public tax history
Tax history is unavailable.
Monthly payment
Est. payment
Payment breakdown
Explore the cost of this home by adjusting the details. Changes won't be saved.Climate risks
Neighborhood: 54701
Nearby schools
Schools provided by the listing agent
- District: Eau Claire Area
Source: NWWMLS. This data may not be complete. We recommend contacting the local school district to confirm school assignments for this home.

Similar homes
- from $517,5003 bd2 ba1.5k sqftThe Bassett Plan, Orchard Hills, Eau Claire, WI 54701New Construction
 C&E Wurzer Builders
 - from $492,4202 bd2 ba1.3k sqftThe Eastwood Plan, Orchard Hills, Eau Claire, WI 54701New Construction
 C&E Wurzer Builders
 - $449,9004 bd2 ba2.1k sqft3309 S Pointe Court, Eau Claire, WI 54701For Sale
 MLS ID #1605029, Mary Rufledt. NWWMLS
 - $399,0003 bd2 ba1.9k sqftS7990 S State Road 93, Eau Claire, WI 54701For Sale
 MLS ID #1606052, Chris Becker. NWWMLS
 - $415,0003 bd1 ba1.6k sqftW2530 Cedar Road, Eau Claire, WI 54701For SaleMLS ID #1604609, Ethan Trowbridge. NWWMLS
- $519,9003 bd3 ba2.3k sqft1173 Craven Court, Eau Claire, WI 54703New ConstructionMLS ID #1602812, David Donnellan. NWWMLS
- $425,0005 bd3 ba2.5k sqft3717 Claymore Lane, Eau Claire, WI 54701For SaleMLS ID #1605544, Matt Martineau. NWWMLS
- $524,9003 bd3 ba2.3k sqft1137 Craven Court, Eau Claire, WI 54703New ConstructionMLS ID #1602815, David Donnellan. NWWMLS
- $482,9003 bd2 ba2.3k sqft1807 Pine Park Drive, Eau Claire, WI 54701For SaleMLS ID #1604504, Robin Hall. NWWMLS
- $399,9004 bd2 ba2.3k sqft4830 Rye Court, Eau Claire, WI 54701For SaleMLS ID #1605632, Caleb Stelter. NWWMLS
- $339,9003 bd3 ba2.2k sqft404 W MacArthur Avenue, Eau Claire, WI 54701For SaleMLS ID #1605519, Robin Hall. NWWMLS
- $319,9003 bd3 ba2k sqft2710 Sherman Street, Eau Claire, WI 54701For SaleMLS ID #1604757, Cheree Tiry. NWWMLS
- $529,9003 bd3 ba2k sqft10255 Voight Road, Fall Creek, WI 54742For SaleMLS ID #1603490, Becky Semling. NWWMLS
- $275,0003 bd2 ba1.2k sqft1816 Taft Avenue, Eau Claire, WI 54701For SaleMLS ID #1605655, Nicole Mickelson. NWWMLS
