Don't miss out on your opportunity for a house in highly desired Putnam Heights! Open concept kitchen/dining features abundant cabinet space, pantry cabinet, window to the backyard, brand new cooktop & microwave, breakfast bar and a dining area that fits a 6+ person table. Dining area also offers a patio door that leads out to a wood deck and a private fenced in backyard. Living room offers great natural light, hardwood floors, plenty of space for a larger sofa set and a 2 sided wood fireplace that goes into the dining area. From the attached garage, you will walk into a huge mudroom/laundry room that is a perfect drop zone for after school or work. The upper level features 3 great sized bedrooms with gorgeous wood floors, full bath with tub and a hallway linen closet. Lower level offers a family room, full bath with tub, office/play/craft area & storage room. The fenced in backyard has beautiful mature trees and has plenty of room for entertaining/play. Per seller, updates include: water heater 2012, cooktop & microwave in 2026, furnace in2023 and roof in September 2026. This ideal location is just minutes away from a grocery store, restaurants & schools.
For sale
Price cut: $15K (9/21)
$319,900
2710 Sherman Street, Eau Claire, WI 54701
3beds
2,077sqft
Single Family Residence
Built in 1962
8,712 Square Feet Lot
$319,900 Zestimate®
$154/sqft
$-- HOA
What's special
Family roomBreakfast barPantry cabinetStorage roomHardwood floorsPrivate fenced in backyardWood deck
- 6 days
- 166
- 21
Zillow last checked:
Listing updated:
Listed by:
Cheree Tiry 715-835-2129,
Team Tiry Real Estate, LLC
Source: NWWMLS,MLS#: 1604757 Originating MLS: Realtors of Northwestern Wisconsin
Originating MLS: Realtors of Northwestern WisconsinFacts & features
Interior
Bedrooms & bathrooms
- Bedrooms: 3
- Bathrooms: 3
- Full bathrooms: 2
- 1/2 bathrooms: 1
Bedroom
- Description: Bedroom,Flooring: Wood
- Level: Upper
- Dimensions: 10.00 x 13.00
Bedroom
- Description: Bedroom,Flooring: Wood
- Level: Upper
- Dimensions: 11.00 x 17.00
Bedroom
- Description: Bedroom,Flooring: Wood
- Level: Upper
- Dimensions: 11.00 x 12.00
Bathroom
- Description: Bathroom,Flooring: Tile
- Level: Main
- Dimensions: 4.50 x 5.00
Bathroom
- Description: Bathroom,Flooring: Vinyl
- Level: Upper
- Dimensions: 6.00 x 8.00
Bathroom
- Description: Bathroom,Flooring: Tile
- Level: Lower
- Dimensions: 6.00 x 10.00
Dining room
- Description: Dining Room,Flooring: Tile
- Level: Main
- Dimensions: 10.00 x 13.00
Family room
- Description: Family Room,Flooring: Laminate
- Level: Lower
- Dimensions: 10.00 x 22.50
Kitchen
- Description: Kitchen,Flooring: Tile
- Level: Main
- Dimensions: 10.00 x 9.50
Laundry
- Description: Laundry Room,Flooring: Laminate
- Level: Main
- Dimensions: 9.50 x 12.00
Living room
- Description: Living Room,Flooring: Wood
- Level: Main
- Dimensions: 12.00 x 19.50
Office
- Description: Office,Flooring: Tile
- Level: Lower
- Dimensions: 11.50 x 9.00
Heating
- Forced Air
Cooling
- Central Air
Appliances
- Included: Dryer, Dishwasher, Gas Water Heater, Microwave, Oven, Range, Refrigerator, Washer
Features
- Basement: Full,Partially Finished
- Number of fireplaces: 1
- Fireplace features: One, Wood Burning
Interior area
- Total structure area: 2,220
- Total interior livable area: 2,077 sqft
- Finished area above ground: 1,520
- Finished area below ground: 557
Property
Parking
- Total spaces: 1
- Parking features: Attached, Concrete, Driveway, Garage
- Attached garage spaces: 1
- Has uncovered spaces: Yes
Features
- Levels: Two
- Stories: 2
- Patio & porch: Deck
Lot
- Size: 8,712 Square Feet
Details
- Parcel number: 1822122709283102027
- Zoning description: Residential
Construction
Type & style
- Home type: SingleFamily
- Architectural style: Two Story
- Property subtype: Single Family Residence
Materials
- Vinyl Siding
- Foundation: Block
Condition
- New construction: No
- Year built: 1962
Utilities & green energy
- Electric: Circuit Breakers
- Sewer: Public Sewer
- Water: Public
Community & HOA
Community
- Subdivision: Putnam Heights
HOA
- Has HOA: No
Location
- Region: Eau Claire
Financial & listing details
- Price per square foot: $154/sqft
- Tax assessed value: $226,600
- Annual tax amount: $4,989
- Date on market: 10/12/2026
- Cumulative days on market: 45 days
- Listing agreement: Exclusive Right To Sell
- Exclusions: Sellers Personal
Estimated market value
$319,900
$304,000 - $336,000
$2,473/mo
Price history
| Date | Event | Price |
|---|---|---|
| 9/21/2026 | Price change | $319,900-4.5%$154/sqft |
Source:  WIREX MLS #1604757 Report a problem WIREX MLS #1604757 Report a problem | ||
| 9/3/2026 | Listed for sale | $334,900+39%$161/sqft |
Source: WIREX MLS #1604757 Report a problem | ||
| 6/2/2021 | Sold | $241,000+2.6%$116/sqft |
Source: Public Record Report a problem | ||
| 3/23/2021 | Pending sale | $234,900$113/sqft |
Source: WIREX MLS #1551366 Report a problem | ||
| 3/22/2021 | Listing removed | -- |
Source:  NWWMLS Report a problem NWWMLS Report a problem | ||
| 3/17/2021 | Listed for sale | $234,900+40.7%$113/sqft |
Source: NWWMLS #1551366 Report a problem | ||
| 1/8/2016 | Sold | $167,000-1.7%$80/sqft |
Source: Public Record Report a problem | ||
| 11/4/2015 | Listed for sale | $169,900+13.3%$82/sqft |
Source: Owner Report a problem | ||
| 12/24/2013 | Listing removed | $149,900$72/sqft |
Source: Discount Realty Works LLC #870768 Report a problem | ||
| 10/19/2013 | Price change | $149,900-3.2%$72/sqft |
Source: Discount Realty Works LLC #870768 Report a problem | ||
| 10/10/2013 | Listed for sale | $154,900+17.8%$75/sqft |
Source: Discount Realty Works LLC #870768 Report a problem | ||
| 4/28/2008 | Sold | $131,500+9.7%$63/sqft |
Source: Public Record Report a problem | ||
| 3/6/2006 | Sold | $119,900$58/sqft |
Source: Public Record Report a problem | ||
Public tax history
| Year | Property taxes | Tax assessment |
|---|---|---|
| 2023 | $4,478 +4% | $226,600 |
| 2022 | $4,306 +1.5% | $226,600 |
| 2021 | $4,244 +14.1% | $226,600 +31.2% |
| 2020 | $3,721 +10.4% | $172,700 |
| 2019 | $3,371 -8.5% | $172,700 |
| 2018 | $3,685 | $172,700 |
| 2017 | $3,685 | $172,700 +14.1% |
| 2016 | -- | $151,400 +17.3% |
| 2014 | -- | $129,100 |
| 2013 | -- | $129,100 -0.2% |
| 2012 | -- | $129,400 |
| 2011 | -- | $129,400 |
| 2010 | -- | $129,400 -4% |
| 2009 | -- | $134,800 |
| 2008 | -- | $134,800 |
| 2007 | -- | $134,800 +2.9% |
| 2006 | -- | $131,000 |
| 2005 | -- | $131,000 +3.1% |
| 2004 | -- | $127,000 +16.5% |
| 2003 | -- | $109,000 |
| 2002 | -- | $109,000 +22.5% |
| 2000 | -- | $89,000 |
Find assessor info on the county website
Monthly payment
Est. payment
Payment breakdown
Explore the cost of this home by adjusting the details. Changes won't be saved.Climate risks
Neighborhood: Putnam Heights
Nearby schools
Schools provided by the listing agent
- District: Eau Claire Area
Source: NWWMLS. This data may not be complete. We recommend contacting the local school district to confirm school assignments for this home.
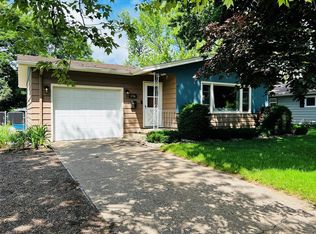
Similar homes
- $275,0003 bd2 ba1.2k sqft1816 Taft Avenue, Eau Claire, WI 54701For Sale
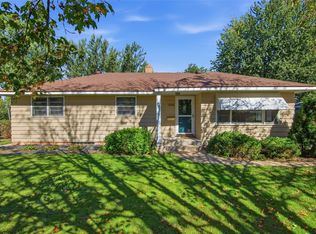
 MLS ID #1605655, Nicole Mickelson. NWWMLS
 - $269,9003 bd2 ba1.8k sqft1703 Lloyd Avenue, Eau Claire, WI 54701For Sale
 MLS ID #1605779, Rod Elkin. NWWMLS
 - $284,9004 bd2 ba1.7k sqft3305 Halsey Street, Eau Claire, WI 54701For Sale
 MLS ID #1603483, Stacy Sommers. NWWMLS
 - $349,9003 bd3 ba2.2k sqft404 W MacArthur Avenue, Eau Claire, WI 54701For Sale
 MLS ID #1605519, Robin Hall. NWWMLS
 - $300,0004 bd3 ba2.5k sqft453 Summit Avenue, Eau Claire, WI 54701For SaleMLS ID #1604105, Greg Swoboda. NWWMLS
- $300,0003 bd2 ba1.7k sqft1616 Emery Street, Eau Claire, WI 54701For SaleMLS ID #1604915, Jack Beedle. NWWMLS
- $279,9001 bd2 ba1.6k sqft1707 South Street, Eau Claire, WI 54701For SaleMLS ID #1601793, Jerry Annis. NWWMLS
- $429,0005 bd3 ba2.6k sqft1609 Lehman Street, Eau Claire, WI 54701For SaleMLS ID #1603436, John Panzigrau. NWWMLS
- $415,0003 bd3 ba2.8k sqft341 W Hamilton Avenue, Eau Claire, WI 54701For SaleMLS ID #1605910, Jessica Graves. NWWMLS
- $320,0003 bd2 ba2k sqft2944 Jupiter Avenue, Eau Claire, WI 54703For SaleMLS ID #1605526, The Germain Group. NWWMLS
- $315,0003 bd2 ba1.8k sqft2704 Hemlock Lane, Eau Claire, WI 54703For SaleMLS ID #1605679, Courtney Kneifl. NWWMLS
- $349,9003 bd4 ba2k sqft1318 S Gooder Avenue, Eau Claire, WI 54703For SaleMLS ID #1604140, Jessica Sedlacek. NWWMLS
- $299,9003 bd2 ba1.7k sqft3433 Starr Avenue, Eau Claire, WI 54703For SaleMLS ID #1604873, Amber Steffel. NWWMLS
- $425,0005 bd3 ba2.5k sqft3717 Claymore Lane, Eau Claire, WI 54701For SaleMLS ID #1605544, Matt Martineau. NWWMLS
- $424,9004 bd2 ba1.7k sqft1627 Rust Street, Eau Claire, WI 54701For SaleMLS ID #1605468, Adrian Ong. NWWMLS
- $399,9004 bd2 ba2.3k sqft4830 Rye Court, Eau Claire, WI 54701For SaleMLS ID #1605632, Caleb Stelter. NWWMLS
- $279,9003 bd2 ba2k sqft1514 Cameron Street, Eau Claire, WI 54703For SaleMLS ID #1605678, Jack Wahl. NWWMLS
- $419,9003 bd3 ba2.8k sqft4610 Woodstock Court, Eau Claire, WI 54701For SaleMLS ID #1605751, Sissy Knopps. NWWMLS
- $329,9003 bd1 ba1.5k sqft1290 County Road F, Eau Claire, WI 54703For SaleMLS ID #1604763, Denni Backstrom. NWWMLS
- $364,9003 bd2 ba1.8k sqft122 Eagle Ridge Court, Eau Claire, WI 54703For SaleMLS ID #1603835, Brady Cronk. NWWMLS
